
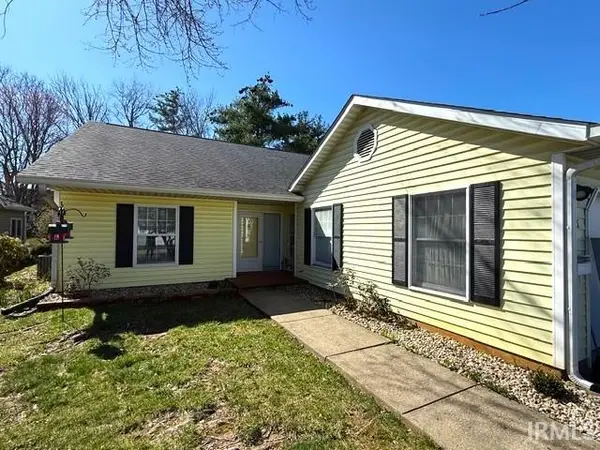
4414 N Ridgewood Drive, Bloomington, IN 47404
Local realty services provided by:ERA Crossroads
Listed by: christopher deckardcdeckard@homeandharvestproperties.com
Office: home & harvest properties llc.
MLS#:202637833
Source:Indiana Regional MLS
Price summary
- Price:$269,900
- Price per sq. ft.:$248.07
About this home
Move in ready home in a quiet neighborhood. Welcome home to 4414 N Ridgewood Drive, a charming and beautifully maintained property that is nestled in the highly desirable Westbrook Downs subdivision. Situated on a spacious 0.44 acre lot, this home blends the peace of Richland Township living with the convenient everyday accessibility of Bloomington and Ellettsville. This home provides a highly functional layout designed for modern living. The expansive backyard offers a private and serene escape with mature trees and plenty of room for outdoor entertaining and gardening. Enjoy exceptionally affordable utilities and lower taxes. Located just minutes from local shopping, dining, parks and top-rated Richland Bean Blossom School, this home offers the perfect balance of suburban tranquility and city convenience. Schedule your private showing today to experience everything this wonderful property and established neighborhood have to offer!
Contact an agent
Home facts
- Year built:1973
- Subdivision & Development:Westbrook Downs
- Listing ID #:202637833
- Added:1 day(s) ago
- Updated:September 14, 2026 at 11:13 AM
Rooms and interior
- Bedrooms:3
- Total bathrooms:2
- Full bathrooms:1
- Rooms Total:8
- Flooring:Carpet, Hardwood Floors, Vinyl
- Dining Description:Main Level
- Kitchen Description:Microwave, On Main Level, Range-Electric, Range/Oven Hookup, Refrigerator
- Basement Description:Crawl
- Living area:1,088 sq. ft.
Heating and cooling
- Cooling:Central Air
- Heating:Electric, Gas
Structure and exterior
- Roof:Asphalt
- Year built:1973
- Building area:1,088 sq. ft.
- Lot area:0.44 Acres
- Lot Features:Level
- Architectural Style:One Story, Ranch
- Construction Materials:Aluminum, Asphalt, Stone
- Exterior Features:Deck Open, Porch Covered
- Levels:1 Story
Schools
- High school:Edgewood
- Middle school:Edgewood
- Elementary school:Edgewood
Utilities
- Water:Public
- Sewer:Public
Finances and disclosures
- Price:$269,900
- Price per sq. ft.:$248.07
- Tax amount:$1,436
Features and amenities
- Laundry features:Dryer Hook Up Electric
- Amenities:Attic Pull Down Stairs, Cable Ready, Double Pane Windows, Energy Star Doors, Garage Door Opener, Garage Utilities
Parking
- Parking description:Asphalt Driveway, Attached, Off Street Parking
- Garage spaces:2
New listings near 4414 N Ridgewood Drive
- Coming Soon
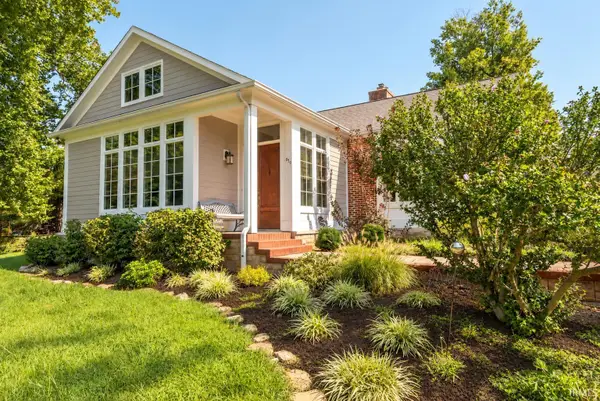 $969,900Coming Soon3 beds 3 baths3,271 sq. ft.
819 S Eagleson Avenue, Bloomington, IN 47401
MLS# 202637852Listed by: STELLAR REALTY GROUP - Coming Soon
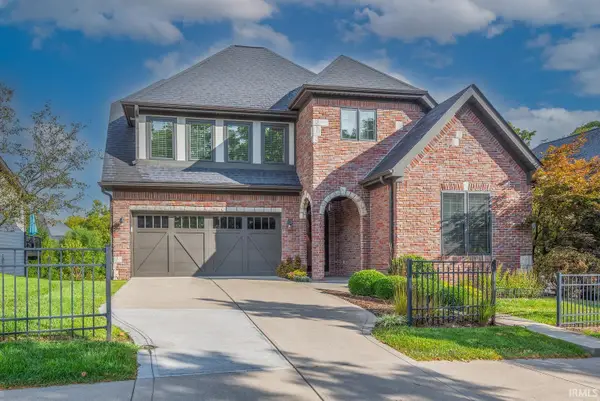 $820,000Coming Soon4 beds 4 baths4,556 sq. ft.
1770 S Ramsey Drive, Bloomington, IN 47401
MLS# 202637539Listed by: FC TUCKER/BLOOMINGTON REALTORS - New
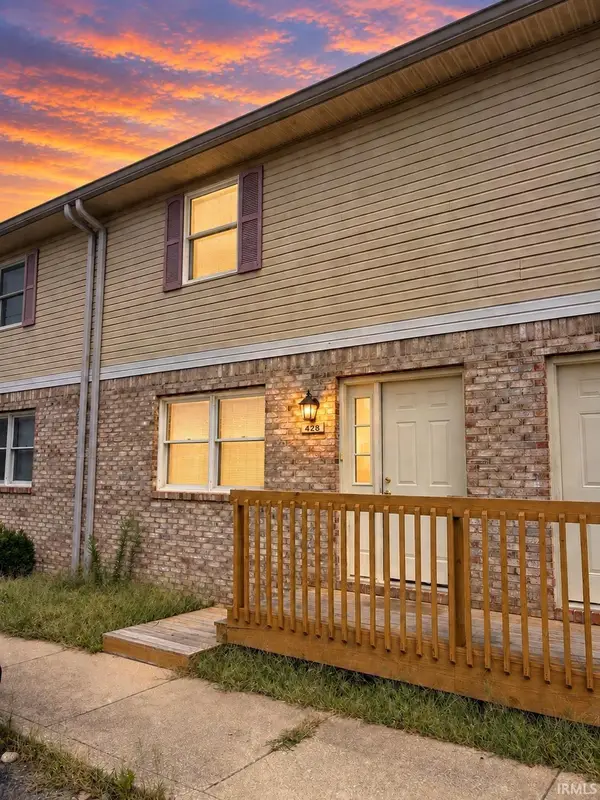 $212,000Active3 beds 3 baths1,520 sq. ft.
428 W Northlane Drive, Bloomington, IN 47404
MLS# 202637835Listed by: FATHOM REALTY IN, LLC - New
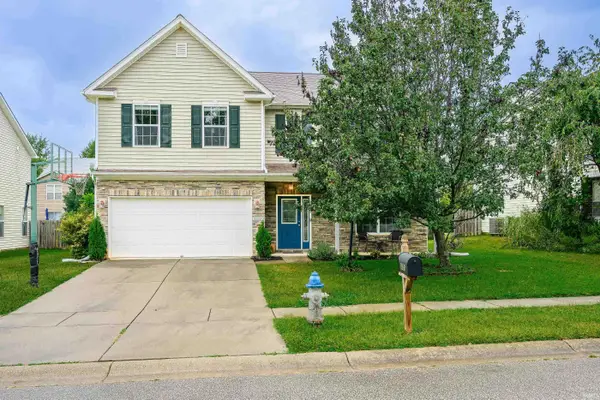 $389,900Active4 beds 3 baths2,652 sq. ft.
3655 S Glasgow Circle, Bloomington, IN 47403
MLS# 202637805Listed by: RE/MAX ACCLAIMED PROPERTIES - New
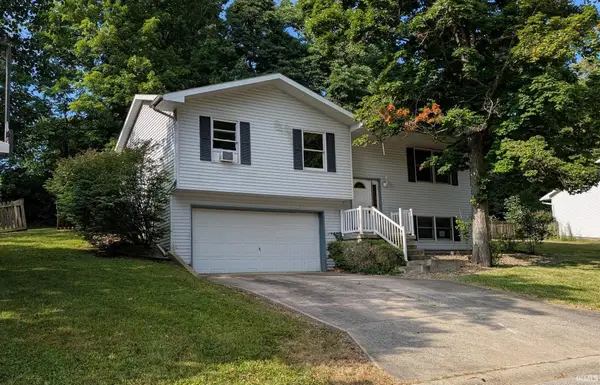 $209,900Active3 beds 3 baths1,650 sq. ft.
4066 N Brookwood Drive, Bloomington, IN 47404
MLS# 202637777Listed by: DZIERBA REAL ESTATE SERVICES - New
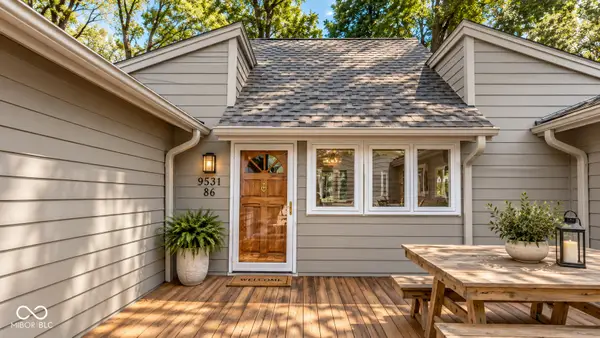 $370,000Active3 beds 3 baths1,696 sq. ft.
9531 S Harbour Pointe Drive, Bloomington, IN 47401
MLS# 22125755Listed by: INDIANA FORD REALTY LLC - New
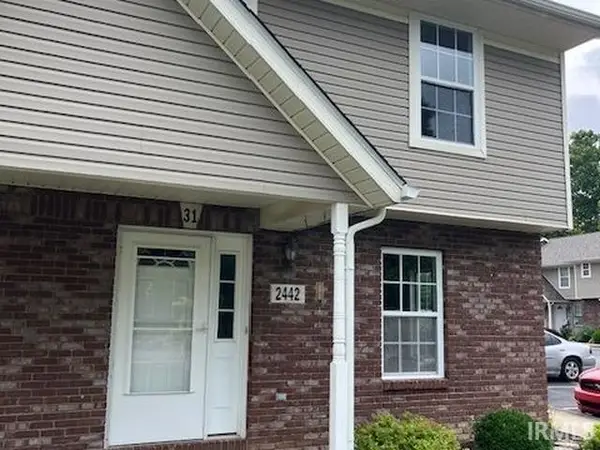 $214,900Active2 beds 3 baths1,260 sq. ft.
2442 S Woolery Mill Drive, Bloomington, IN 47403
MLS# 202637723Listed by: MACKIE PROPERTIES - New
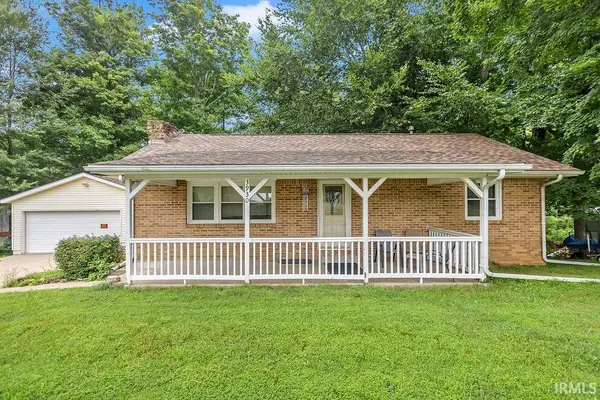 $239,900Active3 beds 2 baths2,000 sq. ft.
3930 W Walcott Lane, Bloomington, IN 47404
MLS# 202637647Listed by: RE/MAX ACCLAIMED PROPERTIES - Open Sun, 12 to 2pmNew
 $350,000Active2 beds 2 baths1,617 sq. ft.
706 E Pepperridge Drive, Bloomington, IN 47401
MLS# 202637658Listed by: RE/MAX ACCLAIMED PROPERTIES


Protect your home and budget from life's surprises with an Assurant Home Warranty, backed by a partner that supports you through every step of homeownership. Explore Plans.
© 2023 - 2026 ERA Franchise Systems LLC. All rights reserved. ERA Franchise Systems LLC fully supports the principles of the Fair Housing Act and the Equal Opportunity Act. ERA, ERA Real Estate powered, and their respective logos are registered service marks of ERA Franchise Systems LLC. Each office is independently owned and operated.