
4623 N Thomas Road, Bloomington, IN 47404
Local realty services provided by:ERA First Advantage Realty, Inc.
Listed by: sable beyersCell: 812-327-8734
Office: beyers realty
MLS#:202639183
Source:Indiana Regional MLS
Price summary
- Price:$499,000
- Price per sq. ft.:$273.27
About this home
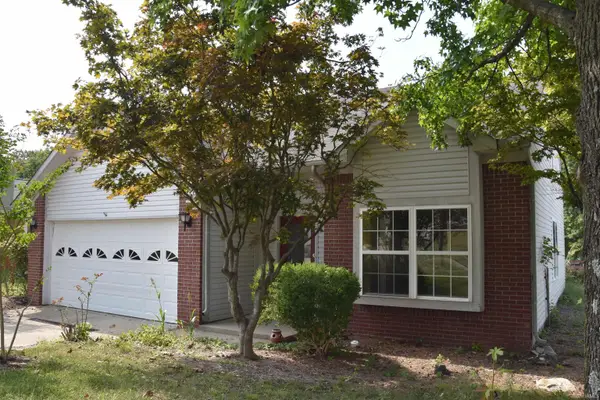
Built by Bob Labis Homes LLC, this 3-bedroom, 2-bathroom ranch offers 1,826 square feet of open-concept living on a beautiful 0.42 acre lot with views of a pasture and woods. Inside, the home features custom Amish-built maple cabinetry, level 3 quartz countertops, and a custom tile shower in the primary suite, along with custom closets throughout. Attention to detail shows in the craftsman-style real wood trim, crown molding, and wainscoting in the foyer. The living spaces are enhanced by solid core doors, hard-surface select flooring throughout, and a great room with a tray ceiling and gas fireplace. Technology and efficiency are built in with Cat-6 wiring, ethernet ports in three locations, upgraded 12/2 electrical wiring, and spray-and-batt insulation with sound-deadening on common walls. Outside, a 12x12 covered rear patio. The exterior is finished with CertainTeed siding and dimensional shingles, ensuring both durability and curb appeal. The oversized 753 square foot garage offers 8-foot overhead doors—large enough for a full-size pickup—along with side-mount battery backup openers and 186 square feet of attic storage with pull-down stairs. Every detail has been considered, from the poured concrete slab foundation with concrete walls to the warranties that provide peace of mind, including a five-year warranty on stainless steel appliances and an RWC home warranty. Current construction phase: Framing will be done 9/24. Photos will be updated throughout the build process. Taxes amount will be known after the property is assessed....
Contact an agent
Home facts
- Year built:2026
- Subdivision & Development:None
- Listing ID #:202639183
- Added:1 day(s) ago
- Updated:September 22, 2026 at 05:45 PM
Rooms and interior
- Bedrooms:3
- Total bathrooms:2
- Full bathrooms:2
- Rooms Total:10
- Flooring:Tile, Vinyl
- Dining Description:Main Level
- Kitchen Description:Dishwasher, Eat-In Kitchen, Kitchen Island, Microwave, On Main Level, Range-Electric, Refrigerator
- Basement Description:Slab
- Living area:1,826 sq. ft.
Heating and cooling
- Cooling:Central Air
- Heating:Electric, Heat Pump
Structure and exterior
- Roof:Dimensional Shingles
- Year built:2026
- Building area:1,826 sq. ft.
- Lot area:0.43 Acres
- Lot Features:Level
- Architectural Style:One Story
- Construction Materials:Stone, Vinyl
- Exterior Features:Landscaped, Patio Covered
- Levels:1 Story
Schools
- High school:Edgewood
- Middle school:Edgewood
- Elementary school:Edgewood
Utilities
- Water:City
- Sewer:City
Finances and disclosures
- Price:$499,000
- Price per sq. ft.:$273.27
Features and amenities
- Laundry features:Dryer Hook Up Electric, Main Floor Laundry, Washer Hook-Up
- Amenities:Attic Pull Down Stairs, Attic Storage, Cable Available, Ceiling Fan(s), Ceiling-9+, Ceiling-Tray, Closet(s) Walk-in, Countertops-Stone, Custom Cabinetry, Detector-Carbon Monoxide, Detector-Smoke, Double Pane Windows, Garage Door Opener, Home Warranty Included, Insulated Doors
Parking
- Parking description:Attached, Concrete Driveway, Shared Driveway
- Garage spaces:3
New listings near 4623 N Thomas Road
- Coming Soon
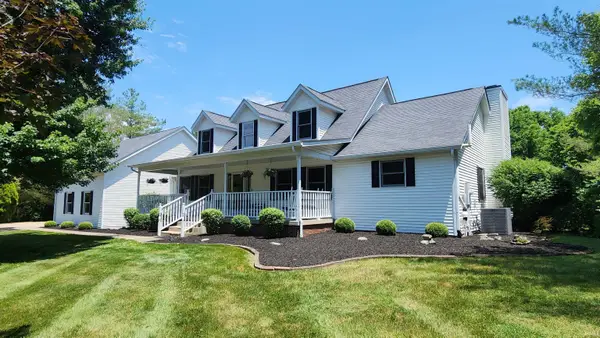 $649,000Coming Soon5 beds 4 baths3,636 sq. ft.
8310 S Ashley Avenue, Bloomington, IN 47401
MLS# 202638638Listed by: A BETTER WAY REAL ESTATE - Coming Soon
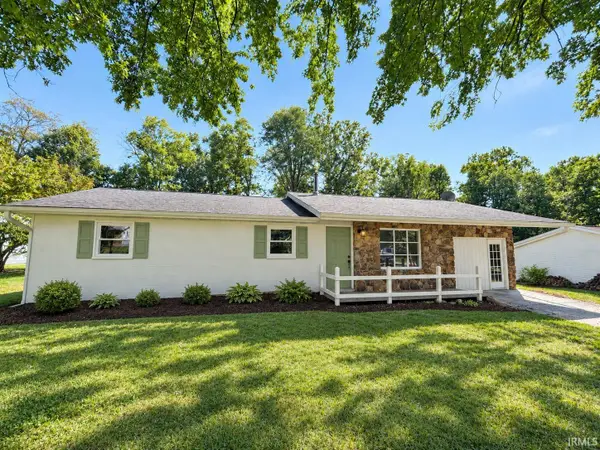 $249,900Coming Soon3 beds 2 baths1,416 sq. ft.
4270 N Ridgewood Drive, Bloomington, IN 47404
MLS# 202638213Listed by: EXP REALTY LLC - New
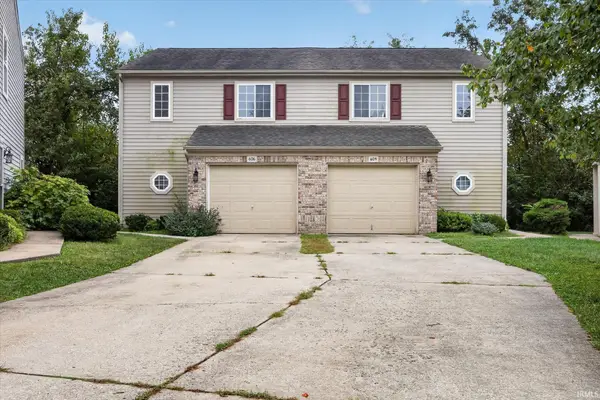 $235,000Active3 beds 3 baths1,356 sq. ft.
604 W Bayberry Court, Bloomington, IN 47401
MLS# 202639240Listed by: FC TUCKER/BLOOMINGTON REALTORS - New
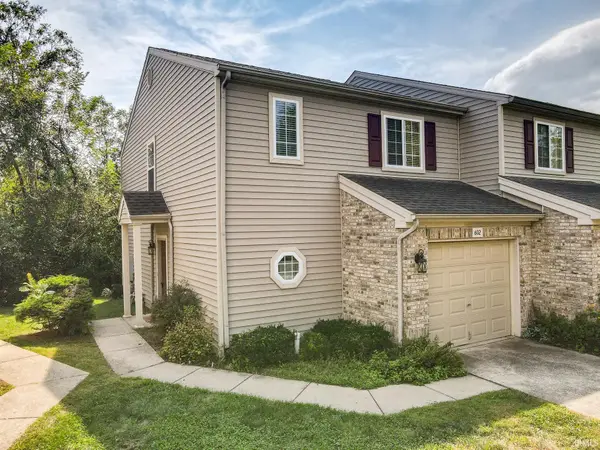 $235,000Active3 beds 3 baths1,344 sq. ft.
602 E Bayberry Court, Bloomington, IN 47401
MLS# 202639223Listed by: THE INDIANA TEAM LLC - New
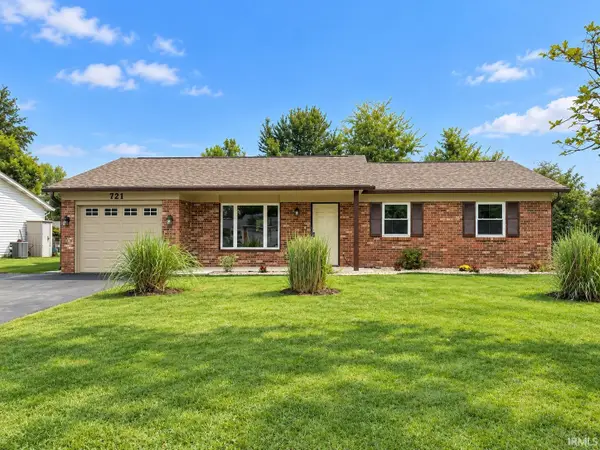 $299,900Active3 beds 2 baths1,477 sq. ft.
721 S Parkway Drive, Bloomington, IN 47403
MLS# 202639172Listed by: VALU-NET REALTY - New
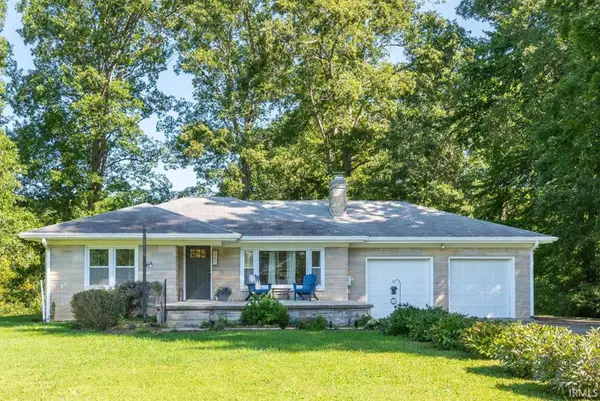 $525,000Active2 beds 1 baths1,080 sq. ft.
2151 E Mel Currie Road, Bloomington, IN 47408
MLS# 202639141Listed by: STELLAR REALTY GROUP - New
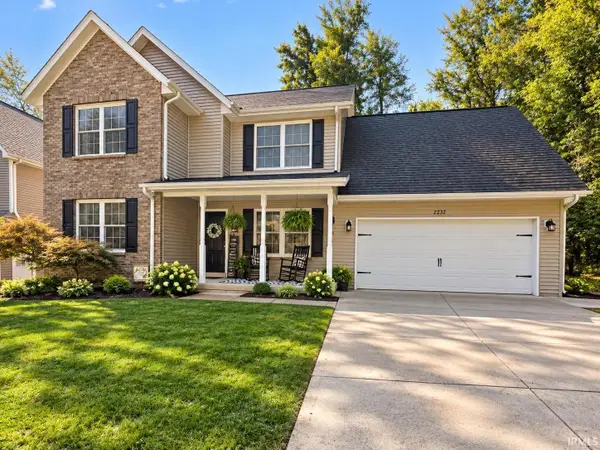 $410,000Active4 beds 3 baths2,336 sq. ft.
2232 S Star View Lane, Bloomington, IN 47403
MLS# 202639089Listed by: FC TUCKER/BLOOMINGTON REALTORS - New
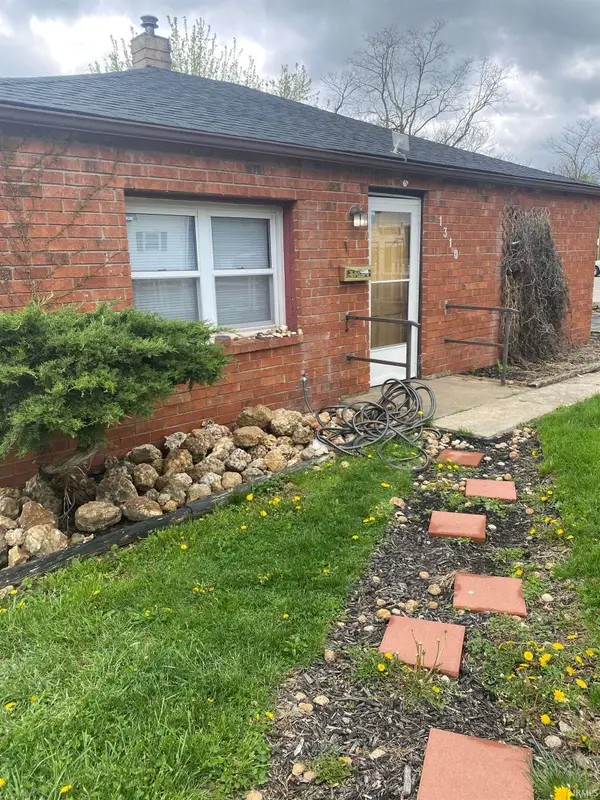 $350,000Active5 beds 3 baths2,408 sq. ft.
1310 N Maple Street, Bloomington, IN 47404
MLS# 202639093Listed by: PHOENIX PROPERTY MANAGEMENT & REAL ESTATE - New
 $299,900Active3 beds 4 baths1,476 sq. ft.
1109 W Pine Meadow Drive, Bloomington, IN 47403
MLS# 202639084Listed by: 812REALESTATE.COM


Protect your home and budget from life's surprises with an Assurant Home Warranty, backed by a partner that supports you through every step of homeownership. Explore Plans.
© 2023 - 2026 ERA Franchise Systems LLC. All rights reserved. ERA Franchise Systems LLC fully supports the principles of the Fair Housing Act and the Equal Opportunity Act. ERA, ERA Real Estate powered, and their respective logos are registered service marks of ERA Franchise Systems LLC. Each office is independently owned and operated.