
5365 W Cobblestone Street, Bloomington, IN 47403
Local realty services provided by:ERA First Advantage Realty, Inc.
Listed by: brian thompsonbrian.thompson@tuckerbloomington.com
Office: fc tucker/bloomington realtors
MLS#:202632784
Source:Indiana Regional MLS
Price summary
- Price:$485,000
- Price per sq. ft.:$160.76
- Monthly HOA dues:$33.75
About this home
Welcome Home to 5365 Cobblestone Street located in the Stone Chase neighborhood! You will love the convenience of having easy access to 3rd St and all the great shopping, Highway 37/69 and being across from the Ivy Tech campus and the new west side trail system! This charming 2 story home offers an open floor plan, formal dining room, a study, tall ceilings, wonderful kitchen w/walk in pantry a 3 car garage and that is just the first floor! Upstairs you have a large primary en/suite with jetted tub, stand up shower and an impressive walk in closet. The split bedrooms, offer privacy and share a full bath and the bonus is the large loft/family room. The fully fenced back yard is a natural wonder! All the Indiana native plantings attract a myriad of butterflies and pollinators! The large patio is great for entertaining and you have the bonus of a gazebo covered hot tub. There are 2 nice outbuildings for all your gardening needs and with southern exposure you can grow it all!!
Contact an agent
Home facts
- Year built:2010
- Subdivision & Development:Stonechase
- Listing ID #:202632784
- Added:47 day(s) ago
- Updated:September 29, 2026 at 03:46 PM
Rooms and interior
- Bedrooms:3
- Total bathrooms:3
- Full bathrooms:2
- Rooms Total:10
- Flooring:Carpet, Laminate, Tile, Vinyl
- Dining Description:Main Level
- Kitchen Description:Breakfast Bar, Dishwasher, Eat-In Kitchen, Kitchen Island, Microwave, On Main Level, Range-Electric, Refrigerator
- Basement Description:Slab
- Living area:3,017 sq. ft.
Heating and cooling
- Cooling:Central Air
- Heating:Forced Air, Gas
Structure and exterior
- Year built:2010
- Building area:3,017 sq. ft.
- Lot area:0.23 Acres
- Lot Features:Level
- Architectural Style:Traditional, Two Story
- Construction Materials:Stone, Vinyl
- Exterior Features:Near Walking Trail, Patio Open, Porch Covered
- Levels:2 Stories
Schools
- High school:Bloomington North
- Middle school:Batchelor
- Elementary school:Highland Park
Utilities
- Water:City
- Sewer:City
Finances and disclosures
- Price:$485,000
- Price per sq. ft.:$160.76
- Tax amount:$3,173
Features and amenities
- Laundry features:On Upper Level
- Amenities:Ceiling Fan(s), Ceiling-9+, Closet(s) Walk-in, Countertops-Solid Surf, Countertops-Stone, Detector-Carbon Monoxide, Detector-Smoke, Garage Door Opener
Parking
- Parking description:Attached, Concrete Driveway, Off Street Parking
- Garage spaces:3
New listings near 5365 W Cobblestone Street
- Coming Soon
 $164,992Coming Soon2 beds 2 baths930 sq. ft.
644 S Sherwood Drive, Bloomington, IN 47401
MLS# 202640029Listed by: EXP REALTY LLC - Coming Soon
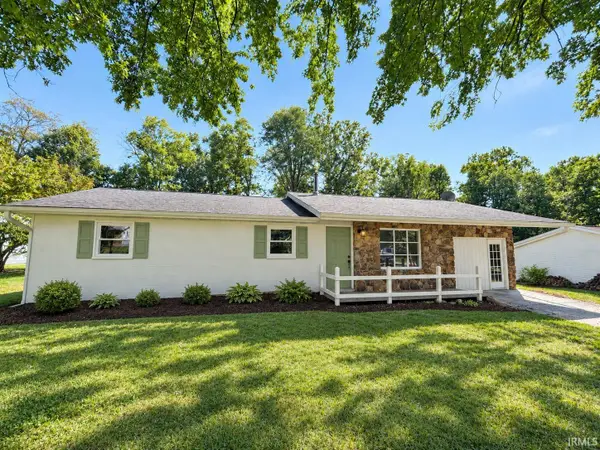 $249,900Coming Soon3 beds 2 baths1,416 sq. ft.
4270 N Ridgewood Drive, Bloomington, IN 47404
MLS# 202638213Listed by: EXP REALTY LLC - New
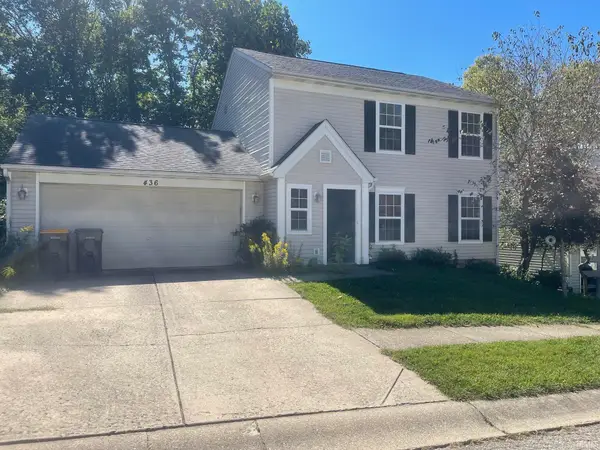 $289,000Active3 beds 3 baths1,266 sq. ft.
436 E Laurelwood Drive, Bloomington, IN 47401
MLS# 202640221Listed by: MILLICAN REALTY - New
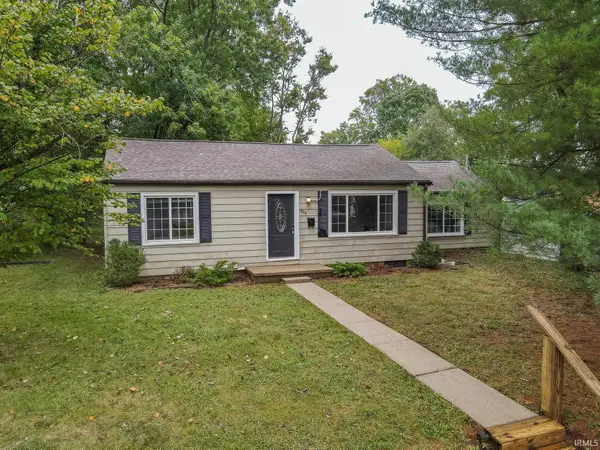 $395,000Active5 beds 2 baths1,728 sq. ft.
905 S Lincoln Street, Bloomington, IN 47401
MLS# 202640204Listed by: THE INDIANA TEAM LLC - New
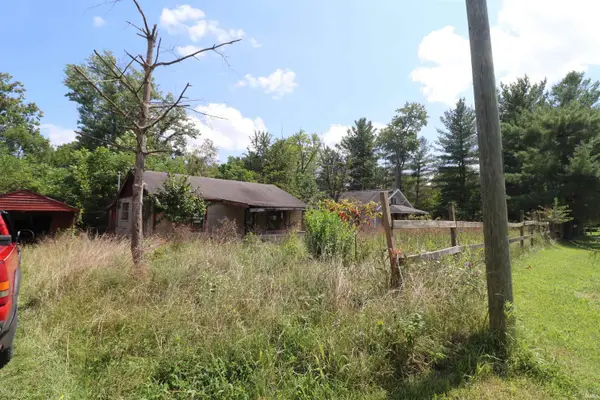 $175,000Active2 beds 1 baths800 sq. ft.
5601 S Handy Road, Bloomington, IN 47401
MLS# 202640211Listed by: CARPENTER, REALTORS-BLOOMINGTON - New
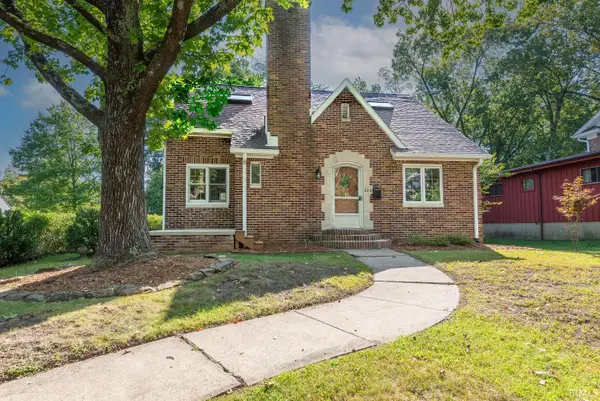 $575,000Active2 beds 2 baths1,924 sq. ft.
603 S Eagleson Avenue, Bloomington, IN 47401
MLS# 202639693Listed by: FC TUCKER/BLOOMINGTON REALTORS - New
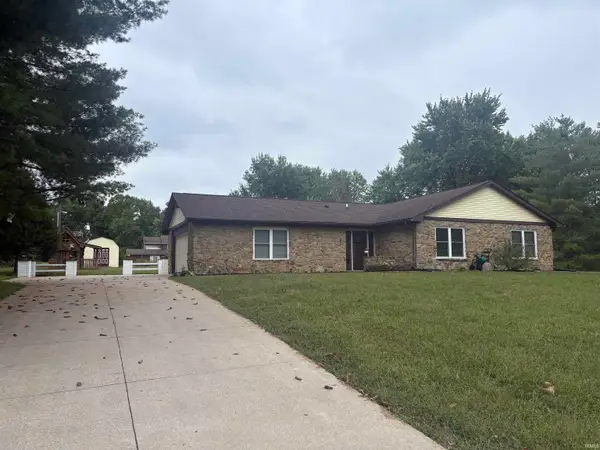 $319,900Active3 beds 2 baths1,560 sq. ft.
3760 N Collins Drive, Bloomington, IN 47404
MLS# 202640146Listed by: DAN RAREY REAL ESTATE - New
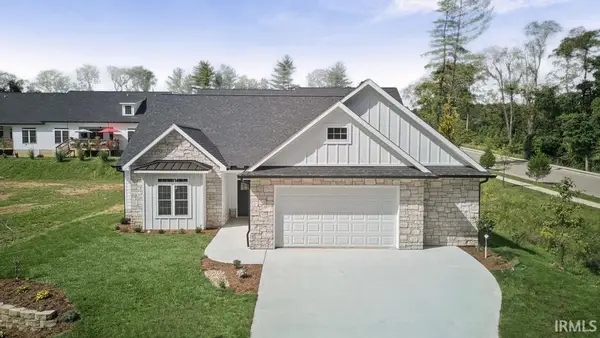 $574,900Active3 beds 3 baths2,518 sq. ft.
4218 S Derby Drive, Bloomington, IN 47401
MLS# 202640131Listed by: RE/MAX ACCLAIMED PROPERTIES - Open Sun, 11:30am to 1:30pmNew
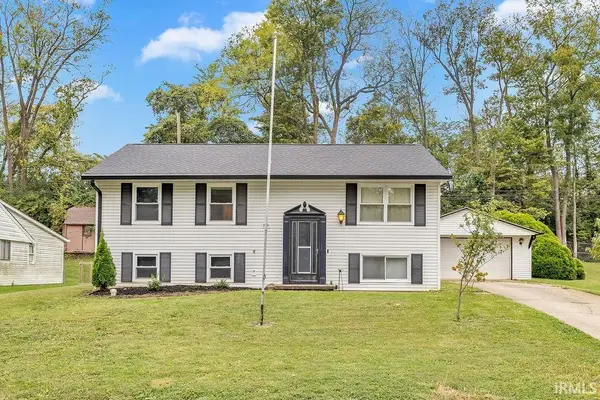 $300,000Active4 beds 2 baths2,052 sq. ft.
3441 N Valleyview Drive, Bloomington, IN 47404
MLS# 202640075Listed by: RED CHAIR REAL ESTATE - New
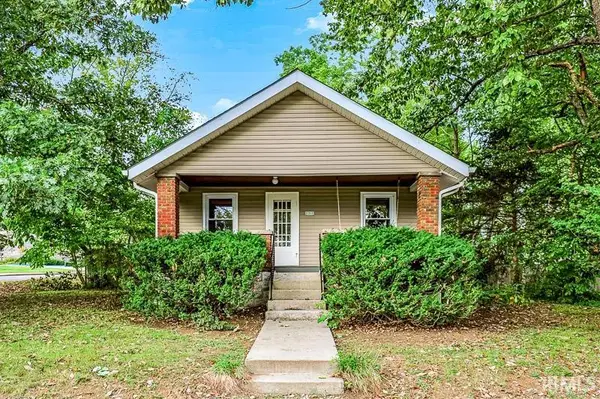 $234,900Active2 beds 1 baths910 sq. ft.
2312 S Ford Avenue, Bloomington, IN 47403
MLS# 202640063Listed by: REALTY PROFESSIONALS


Protect your home and budget from life's surprises with an Assurant Home Warranty, backed by a partner that supports you through every step of homeownership. Explore Plans.
© 2023 - 2026 ERA Franchise Systems LLC. All rights reserved. ERA Franchise Systems LLC fully supports the principles of the Fair Housing Act and the Equal Opportunity Act. ERA, ERA Real Estate powered, and their respective logos are registered service marks of ERA Franchise Systems LLC. Each office is independently owned and operated.