
819 S Eagleson Avenue, Bloomington, IN 47401
Local realty services provided by:ERA First Advantage Realty, Inc.
819 S Eagleson Avenue,Bloomington, IN 47401
$969,900
- 3 Beds
- 3 Baths
- 3,271 sq. ft.
- Single family
- Coming Soon
Listed by: zakary szymanski
Office: stellar realty group
MLS#:202637852
Source:Indiana Regional MLS
Price summary
- Price:$969,900
- Price per sq. ft.:$271.3
About this home
Start Showing Date: 9/20/2026 An incredible treasure near Indiana University: Elegant, functional three-bedroom home with two studies, attached and detached garage, and multiple living areas, nestled atop the prettiest stretch of Elm Heights. Instantly you'll notice attention to detail. Architecturally re-designed to include a grand, open kitchen-to-living expanse, the main level invites conversation between the east and west windows and with the outdoors. From here, marvel at the sunny front room with two-story ceilings, or stroll to the cozy sunroom for coffee. In the kitchen: custom cabinetry, a breakfast bar, and artist-commissioned stone hearth with fireplace. A few steps up there's the primary bedroom suite with walk-in wardrobe room. A few steps down you'll find two additional bedrooms and bath on a private level that’s still above-grade. An unfinished basement serves your storm and storage needs, and a tiled utility sink off the main garage is appreciated by pets and plants. The home is perfectly located half a mile between campus and Bryan Park and sits on a rare, half-acre parcel. Might you deserve a life like this? Showings to begin 9/20; more pictures to come!...
Contact an agent
Home facts
- Year built:1940
- Subdivision & Development:Elm Heights
- Listing ID #:202637852
- Updated:September 14, 2026 at 11:55 AM
Rooms and interior
- Bedrooms:3
- Total bathrooms:3
- Full bathrooms:2
- Rooms Total:11
- Flooring:Hardwood Floors
- Dining Description:Main Level
- Kitchen Description:Breakfast Bar, Dishwasher, Eat-In Kitchen, On Main Level, Refrigerator
- Basement Description:Partial Basement
- Living area:3,271 sq. ft.
Heating and cooling
- Cooling:Attic Fan, Central Air
- Heating:Forced Air
Structure and exterior
- Year built:1940
- Building area:3,271 sq. ft.
- Lot area:0.48 Acres
- Architectural Style:Multi-Story (3+)
- Construction Materials:Stone, Wood
- Levels:3 or More Stories
Schools
- High school:Bloomington South
- Middle school:Jackson Creek
- Elementary school:Rogers/Binford
Utilities
- Water:City
- Sewer:City
Finances and disclosures
- Price:$969,900
- Price per sq. ft.:$271.3
- Tax amount:$7,951
Features and amenities
- Laundry features:Dryer Hook Up Electric, In Basement
- Amenities:Ceiling Fan(s), Ceiling-9+, Ceiling-Cathedral, Ceilings-Vaulted, Countertops-Solid Surf, Generator Built-In, Generator-Whole House
Parking
- Parking description:Attached
- Garage spaces:3
New listings near 819 S Eagleson Avenue
- Coming Soon
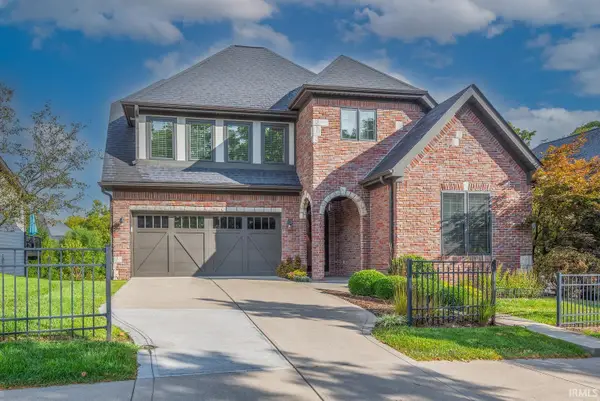 $820,000Coming Soon4 beds 4 baths4,556 sq. ft.
1770 S Ramsey Drive, Bloomington, IN 47401
MLS# 202637539Listed by: FC TUCKER/BLOOMINGTON REALTORS - New
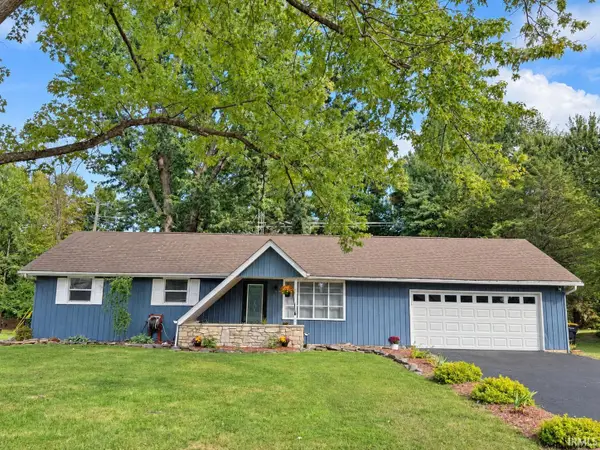 $269,900Active3 beds 2 baths1,088 sq. ft.
4414 N Ridgewood Drive, Bloomington, IN 47404
MLS# 202637833Listed by: HOME & HARVEST PROPERTIES LLC - New
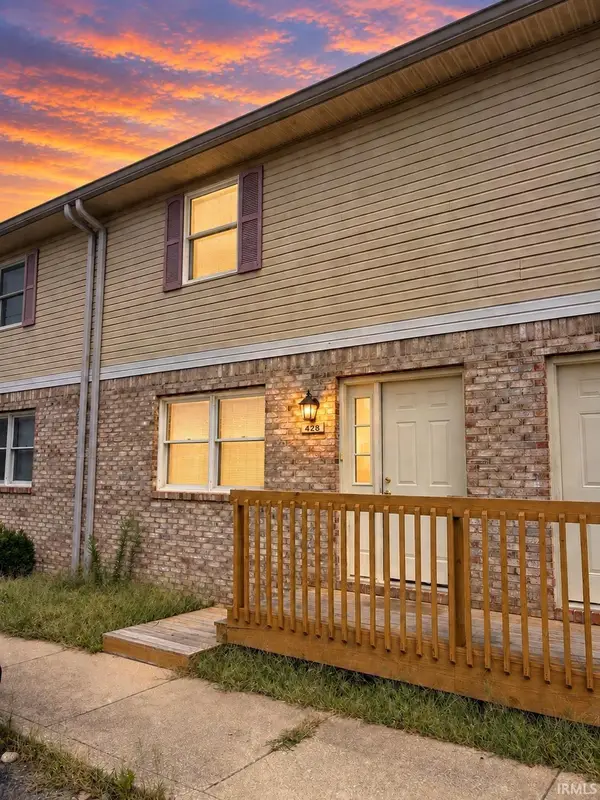 $212,000Active3 beds 3 baths1,520 sq. ft.
428 W Northlane Drive, Bloomington, IN 47404
MLS# 202637835Listed by: FATHOM REALTY IN, LLC - New
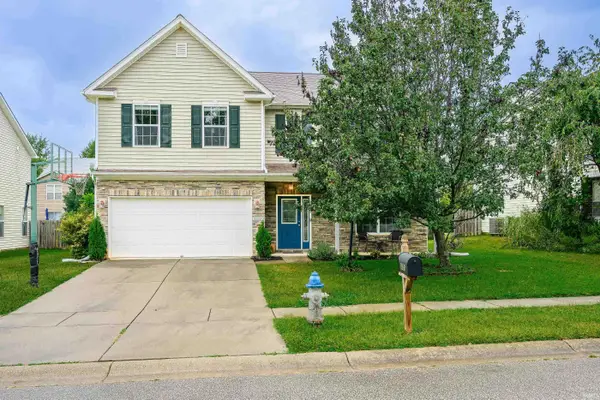 $389,900Active4 beds 3 baths2,652 sq. ft.
3655 S Glasgow Circle, Bloomington, IN 47403
MLS# 202637805Listed by: RE/MAX ACCLAIMED PROPERTIES - New
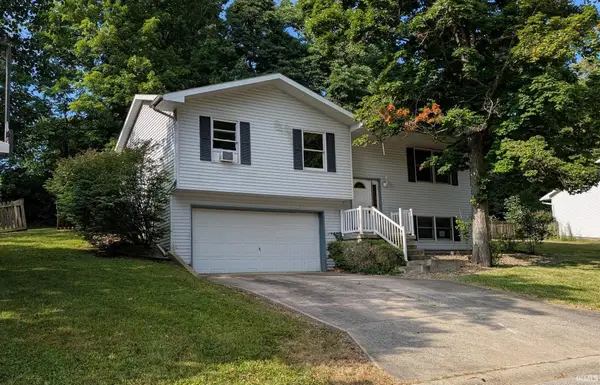 $209,900Active3 beds 3 baths1,650 sq. ft.
4066 N Brookwood Drive, Bloomington, IN 47404
MLS# 202637777Listed by: DZIERBA REAL ESTATE SERVICES - New
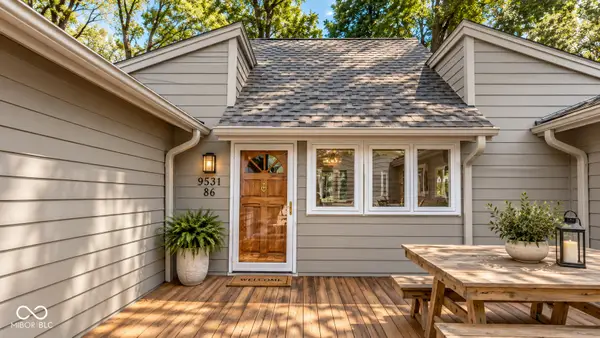 $370,000Active3 beds 3 baths1,696 sq. ft.
9531 S Harbour Pointe Drive, Bloomington, IN 47401
MLS# 22125755Listed by: INDIANA FORD REALTY LLC - New
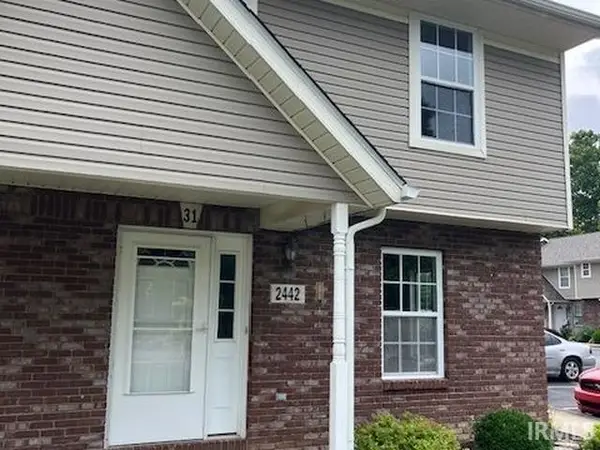 $214,900Active2 beds 3 baths1,260 sq. ft.
2442 S Woolery Mill Drive, Bloomington, IN 47403
MLS# 202637723Listed by: MACKIE PROPERTIES - New
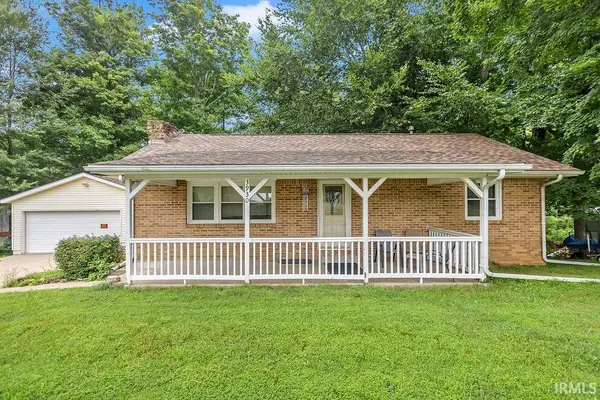 $239,900Active3 beds 2 baths2,000 sq. ft.
3930 W Walcott Lane, Bloomington, IN 47404
MLS# 202637647Listed by: RE/MAX ACCLAIMED PROPERTIES - Open Sun, 12 to 2pmNew
 $350,000Active2 beds 2 baths1,617 sq. ft.
706 E Pepperridge Drive, Bloomington, IN 47401
MLS# 202637658Listed by: RE/MAX ACCLAIMED PROPERTIES


Protect your home and budget from life's surprises with an Assurant Home Warranty, backed by a partner that supports you through every step of homeownership. Explore Plans.
© 2023 - 2026 ERA Franchise Systems LLC. All rights reserved. ERA Franchise Systems LLC fully supports the principles of the Fair Housing Act and the Equal Opportunity Act. ERA, ERA Real Estate powered, and their respective logos are registered service marks of ERA Franchise Systems LLC. Each office is independently owned and operated.