
933 S Fenbrook Court, Bloomington, IN 47401
Local realty services provided by:ERA Crossroads
Listed by: brian thompsonbrian.thompson@tuckerbloomington.com
Office: fc tucker/bloomington realtors
MLS#:202640417
Source:Indiana Regional MLS
Price summary
- Price:$555,000
- Price per sq. ft.:$271
About this home
Welcome Home to 933 Fenbrook Ct. This light filled home will brighten any day! Offering a split bedroom floor plan and built by Dirk Brewer you know it is a great home. With hardwood floors, new carpet, custom wainscotting and much more, don't wait to see this. The floor plan offers lots of flexibility for todays living, the office/den off of the living room and primary bedroom can be used for various daily activities and who doesn't like enjoying morning or evening beverage on your private screened in porch off the primary bedroom. The fenced in backyard is landscaped for privacy and faces east so you can truly enjoy it in the evening. Recent updates include new carpet, new AC unit, paint, soft close kitchen cabinetry hinges and toilets, making this ranch home, "move in ready"!
Contact an agent
Home facts
- Year built:2003
- Subdivision & Development:Brighton Point Spring Hill
- Listing ID #:202640417
- Added:1 day(s) ago
- Updated:October 01, 2026 at 04:41 PM
Rooms and interior
- Bedrooms:3
- Total bathrooms:2
- Full bathrooms:2
- Rooms Total:8
- Flooring:Carpet, Ceramic Tile, Hardwood Floors
- Dining Description:Main Level
- Kitchen Description:Breakfast Bar, Dishwasher, Eat-In Kitchen, Microwave, On Main Level, Range-Electric, Refrigerator
- Basement Description:Crawl
- Living area:2,048 sq. ft.
Heating and cooling
- Cooling:Central Air
- Heating:Forced Air, Gas
Structure and exterior
- Year built:2003
- Building area:2,048 sq. ft.
- Lot area:0.27 Acres
- Lot Features:Cul-De-Sac, Level
- Architectural Style:One Story, Ranch, Traditional
- Construction Materials:Brick, Vinyl
- Exterior Features:Near Walking Trail, Patio Open, Porch Screened
- Levels:1 Story
Schools
- High school:Bloomington North
- Middle school:Tri-North
- Elementary school:Rogers/Binford
Utilities
- Water:City
- Sewer:City
Finances and disclosures
- Price:$555,000
- Price per sq. ft.:$271
- Tax amount:$4,129
Features and amenities
- Laundry features:Dryer Hook Up Electric, Main Floor Laundry
- Amenities:Attic Pull Down Stairs, Ceiling Fan(s), Chair Rail, Closet(s) Walk-in, Countertops-Solid Surf, Detector-Smoke, Garage Door Opener
Parking
- Parking description:Attached, Concrete Driveway, Off Street Parking
- Garage spaces:2
New listings near 933 S Fenbrook Court
- Coming Soon
 $164,992Coming Soon2 beds 2 baths930 sq. ft.
644 S Sherwood Drive, Bloomington, IN 47401
MLS# 202640029Listed by: EXP REALTY LLC - Coming Soon
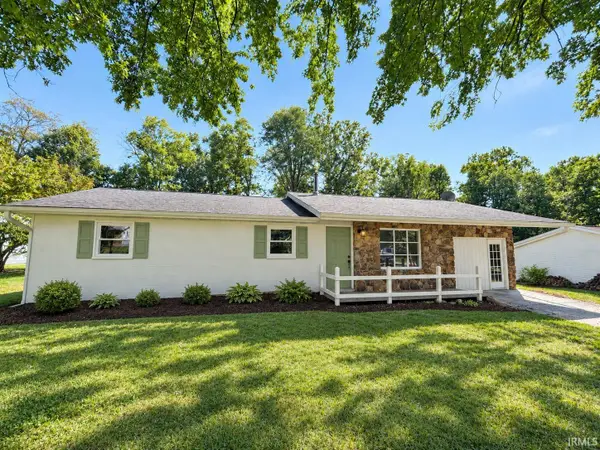 $249,900Coming Soon3 beds 2 baths1,416 sq. ft.
4270 N Ridgewood Drive, Bloomington, IN 47404
MLS# 202638213Listed by: EXP REALTY LLC - New
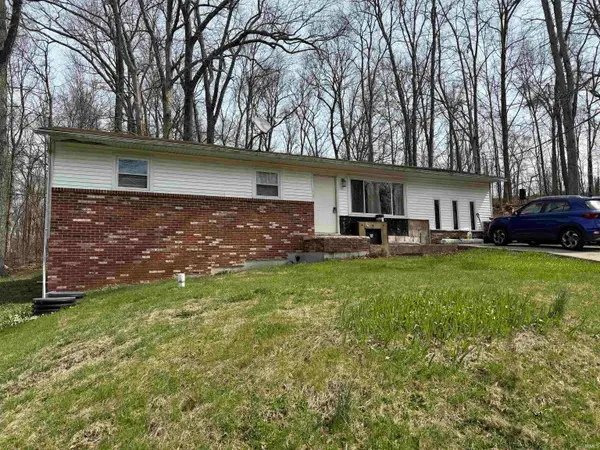 $99,900Active3 beds 1 baths1,248 sq. ft.
6655 S Harmony Road, Bloomington, IN 47403
MLS# 202640625Listed by: RE/MAX ACCLAIMED PROPERTIES - New
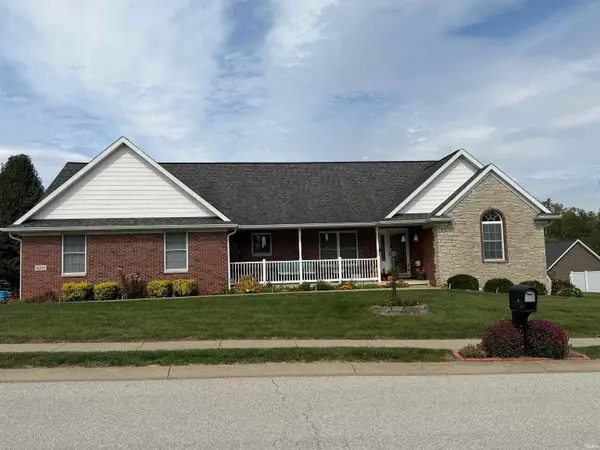 $472,000Active3 beds 2 baths1,838 sq. ft.
4202 W Coffey Lane, Bloomington, IN 47404
MLS# 202640610Listed by: FUNKHOUSER REAL ESTATE & PROPERTY MANAGE - New
 $189,900Active3 beds 1 baths1,032 sq. ft.
4375 N Ridgewood Drive, Bloomington, IN 47404
MLS# 202640569Listed by: DAN RAREY REAL ESTATE - New
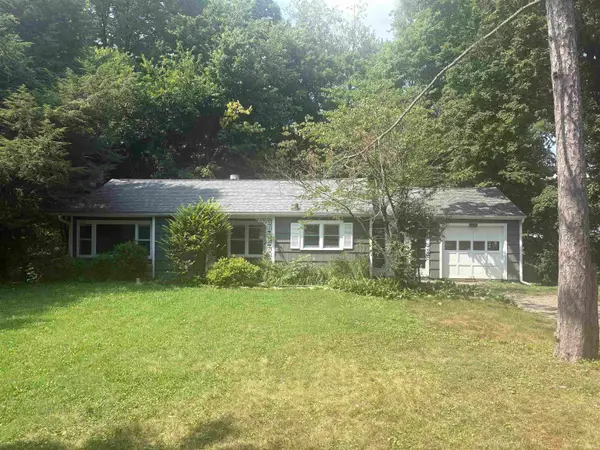 $385,000Active3 beds 1 baths1,304 sq. ft.
1615 E Matlock Road, Bloomington, IN 47408
MLS# 202640560Listed by: DAN RAREY REAL ESTATE - New
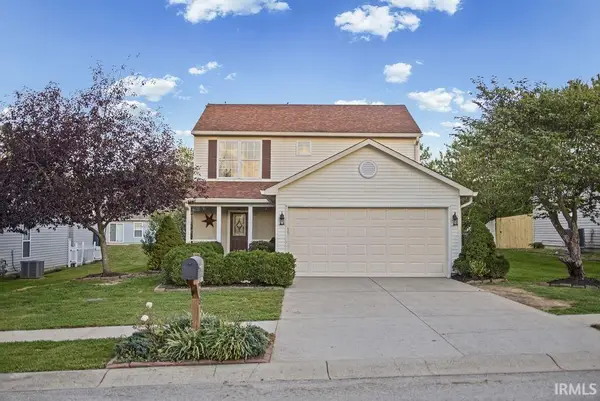 $299,900Active3 beds 3 baths1,440 sq. ft.
675 S Bosell Court, Bloomington, IN 47403
MLS# 202640544Listed by: RE/MAX ACCLAIMED PROPERTIES - New
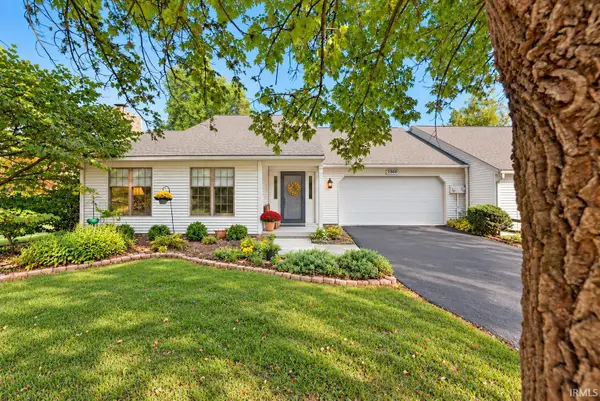 $365,000Active3 beds 2 baths1,876 sq. ft.
2260 E Cape Cod Drive, Bloomington, IN 47401
MLS# 202640461Listed by: DEB TOMARO REAL ESTATE - New
 $299,000Active3 beds 2 baths1,955 sq. ft.
4414 N Old State Road 37, Bloomington, IN 47408
MLS# 202640440Listed by: BEYERS REALTY - New
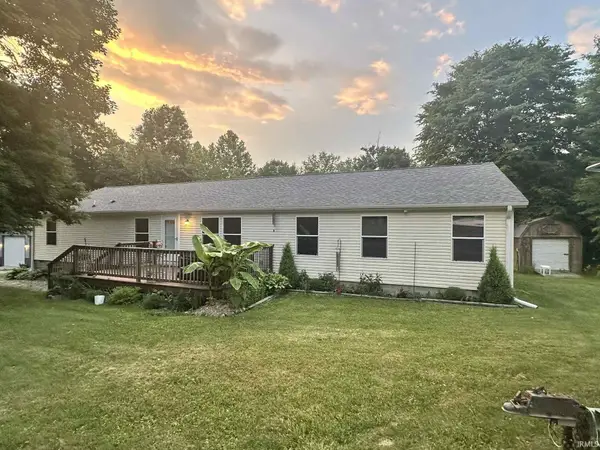 $445,000Active4 beds 2 baths2,432 sq. ft.
8620 W Evans Road, Bloomington, IN 47403
MLS# 202640441Listed by: REALTY PROFESSIONALS


Protect your home and budget from life's surprises with an Assurant Home Warranty, backed by a partner that supports you through every step of homeownership. Explore Plans.
© 2023 - 2026 ERA Franchise Systems LLC. All rights reserved. ERA Franchise Systems LLC fully supports the principles of the Fair Housing Act and the Equal Opportunity Act. ERA, ERA Real Estate powered, and their respective logos are registered service marks of ERA Franchise Systems LLC. Each office is independently owned and operated.