
2820 W 300 N, Bluffton, IN 46714
Local realty services provided by:ERA First Advantage Realty, Inc.
2820 W 300 N,Bluffton, IN 46714
$519,900
- 4 Beds
- 2 Baths
- 2,401 sq. ft.
- Single family
- Coming Soon
Listed by: michelle sodervick, mick cupp, michelle sodervickOff: 260-824-1588
Office: cupp real estate
MLS#:202640207
Source:Indiana Regional MLS
Price summary
- Price:$519,900
- Price per sq. ft.:$216.53
About this home
Start Showing Date: 10/17/2026 Country Living at Its Best! Enjoy privacy, space, and peaceful rural living on this beautiful 5+ acre property featuring a large pond and plenty of room to enjoy the outdoors. This 4-bedroom, 2-full-bath home offers three separate living areas, providing flexibility for entertaining, relaxing, or creating dedicated spaces for everyone.Cozy up by the fireplace or pellet stove on cooler evenings, then step outside to enjoy the large covered deck and patio overlooking the spacious grounds. The property also features a large shed with a beach area, a fenced-in play area, and a circular driveway for convenient access.A detached 2-car garage includes an additional storage area that could easily serve as a playroom, hobby space, workshop, or extra gathering area. With abundant outdoor space, multiple living areas, and a setting surrounded by nature, this property offers a wonderful combination of comfort, recreation, and country charm. Come experience all this unique property has to offer!...
Contact an agent
Home facts
- Year built:1985
- Subdivision & Development:Rural
- Listing ID #:202640207
- Updated:September 29, 2026 at 02:46 AM
Rooms and interior
- Bedrooms:4
- Total bathrooms:2
- Full bathrooms:2
- Rooms Total:8
- Flooring:Carpet, Laminate
- Dining Description:Upper Level
- Kitchen Description:Dishwasher, On Upper Level, Range-Electric, Refrigerator
- Living area:2,401 sq. ft.
Heating and cooling
- Cooling:Central Air
- Heating:Forced Air, Heat Pump, Propane
Structure and exterior
- Roof:Shingle
- Year built:1985
- Building area:2,401 sq. ft.
- Lot area:5.18 Acres
- Lot Features:Partially Wooded
- Architectural Style:Tri-Level
- Construction Materials:Wood
- Exterior Features:Deck Covered, Patio Covered
Schools
- High school:Norwell
- Middle school:Norwell
- Elementary school:Ossian
Utilities
- Water:Well
- Sewer:Septic
Finances and disclosures
- Price:$519,900
- Price per sq. ft.:$216.53
- Tax amount:$2,419
Features and amenities
- Laundry features:Dryer Hook Up Electric, On Lower Level, Washer Hook-Up
Parking
- Parking description:Detached, Off Street Parking, Stone Driveway
- Garage spaces:2
New listings near 2820 W 300 N
- New
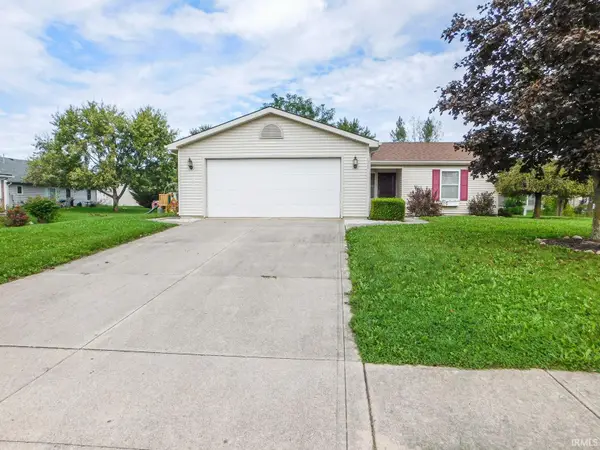 $200,000Active3 beds 2 baths1,152 sq. ft.
1311 Sunnyglenn Court, Bluffton, IN 46714
MLS# 202640108Listed by: STEFFEN GROUP - New
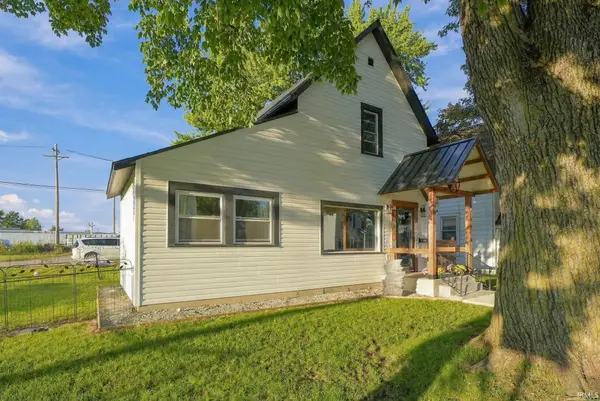 $209,900Active4 beds 2 baths1,665 sq. ft.
711 W Cherry Street, Bluffton, IN 46714
MLS# 202639884Listed by: ADT REALTY - New
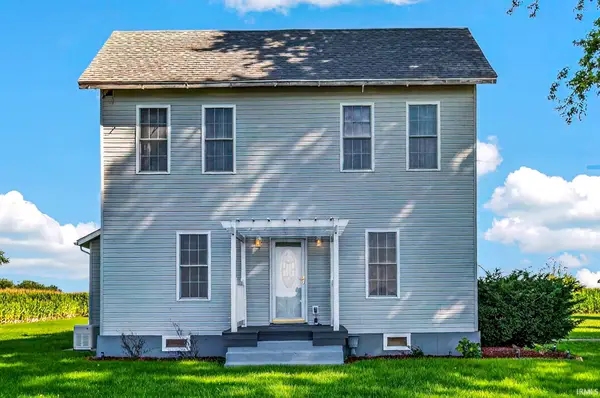 $299,000Active3 beds 2 baths1,815 sq. ft.
4449 W 300 N, Bluffton, IN 46714
MLS# 202639261Listed by: STEFFEN GROUP - New
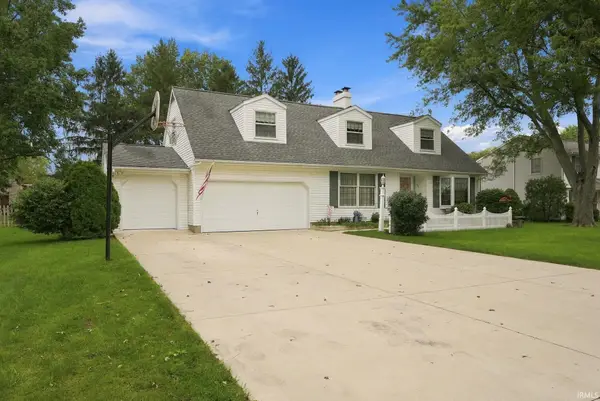 $340,000Active4 beds 3 baths4,132 sq. ft.
1203 Echo Lane, Bluffton, IN 46714
MLS# 202639232Listed by: STEFFEN GROUP - New
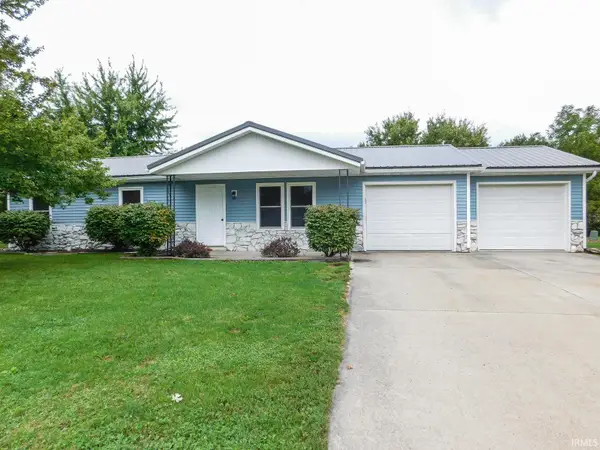 $224,900Active3 beds 2 baths1,212 sq. ft.
1323 Sunnyglenn Court, Bluffton, IN 46714
MLS# 202639216Listed by: STEFFEN GROUP 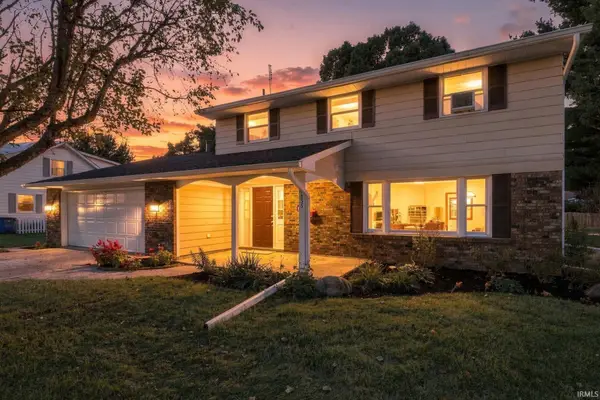 $299,000Pending4 beds 3 baths2,080 sq. ft.
1336 Kenwood Drive, Bluffton, IN 46714
MLS# 202639185Listed by: STEFFEN GROUP- New
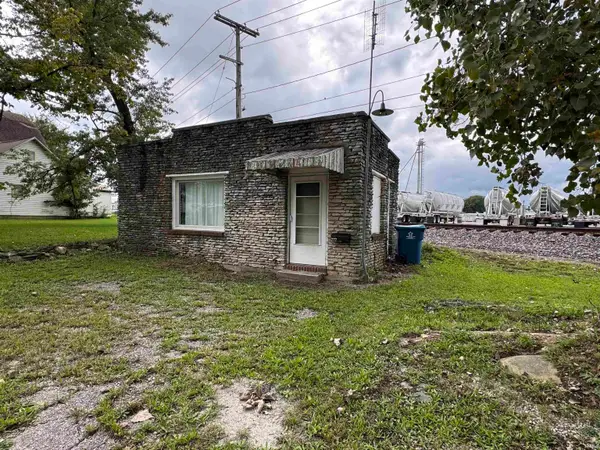 $35,000Active-- beds 1 baths364 sq. ft.
222 N Oak Street, Bluffton, IN 46714
MLS# 202639180Listed by: OPEN DOOR RENTALS AND REAL EST - New
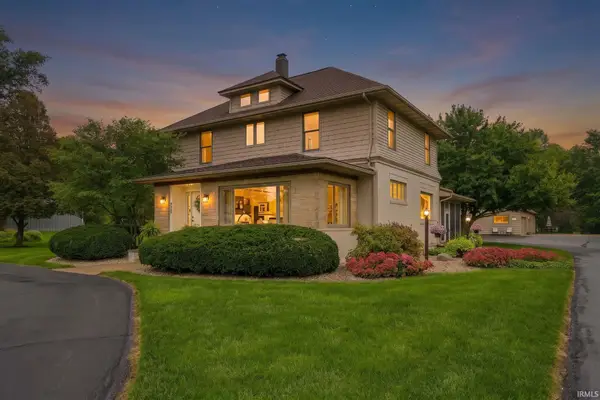 $649,900Active5 beds 3 baths3,733 sq. ft.
425 S Wayne Street, Bluffton, IN 46714
MLS# 202639173Listed by: STEFFEN GROUP - Open Sun, 1 to 3pmNew
 $575,000Active5 beds 4 baths3,428 sq. ft.
326 Oak Forest Drive, Bluffton, IN 46714
MLS# 202639061Listed by: STEFFEN GROUP


Protect your home and budget from life's surprises with an Assurant Home Warranty, backed by a partner that supports you through every step of homeownership. Explore Plans.
© 2023 - 2026 ERA Franchise Systems LLC. All rights reserved. ERA Franchise Systems LLC fully supports the principles of the Fair Housing Act and the Equal Opportunity Act. ERA, ERA Real Estate powered, and their respective logos are registered service marks of ERA Franchise Systems LLC. Each office is independently owned and operated.