
419 Meadow Lane, Bluffton, IN 46714
Local realty services provided by:ERA Crossroads
Listed by: ryan curtis, ryan curtisCell: 513-288-9246
Office: trueblood real estate, llc.
MLS#:202644363
Source:Indiana Regional MLS
Price summary
- Price:$210,000
- Price per sq. ft.:$171.57
About this home
Welcome to this charming, single-level living at its finest! Located at 419 Meadow Lane, this delightful one-story, site-built home offers a functional and comfortable layout. Featuring 4 bedrooms and 2 updated bathrooms, the home boasts a bright and airy living space with gas fireplace and newer carpet, an updated kitchen with modern finishes, perfect sized laundry room, newer carpet, and a 1-car extended garage with a dedicated work area. Step outside to enjoy the large deck leading into the fully fenced backyard with large mature trees offering plenty of privacy and shade making this area perfect for relaxing or entertaining! This perfect home is situated close to local schools, parks, and shopping on a single-access street! Don't miss out on this fantastic opportunity—schedule your private tour today!
Contact an agent
Home facts
- Year built:1967
- Subdivision & Development:Deblyn Meadows
- Listing ID #:202644363
- Added:1 day(s) ago
- Updated:October 28, 2026 at 12:01 PM
Rooms and interior
- Bedrooms:3
- Total bathrooms:2
- Full bathrooms:1
- Rooms Total:7
- Dining Description:Main Level
- Kitchen Description:Breakfast Bar, Cooktop-Electric, Dishwasher, Eat-In Kitchen, Kitchen Island, Microwave, On Main Level, Oven-Electric, Range/Oven Hookup, Refrigerator
- Basement Description:Crawl
- Living area:1,224 sq. ft.
Heating and cooling
- Cooling:Central Air
- Heating:Forced Air, Gas
Structure and exterior
- Year built:1967
- Building area:1,224 sq. ft.
- Lot area:0.2 Acres
- Lot Features:Level
- Architectural Style:One Story
- Construction Materials:Vinyl
- Exterior Features:Deck Open, Landscaped
- Levels:1 Story
Schools
- High school:Norwell
- Middle school:Norwell
- Elementary school:Lancaster Central
Utilities
- Water:City
- Sewer:City
Finances and disclosures
- Price:$210,000
- Price per sq. ft.:$171.57
- Tax amount:$1,099
Features and amenities
- Laundry features:Dryer Hook Up Gas, Washer Hook-Up
- Amenities:Cable Available, Detector-Carbon Monoxide, Detector-Smoke, Garage Door Opener
Parking
- Parking description:Attached, Concrete Driveway
- Garage spaces:1
New listings near 419 Meadow Lane
- New
 $264,245Active4 beds 3 baths1,732 sq. ft.
1631 Granger Lane, Bluffton, IN 46714
MLS# 202644351Listed by: DRH REALTY OF INDIANA, LLC - New
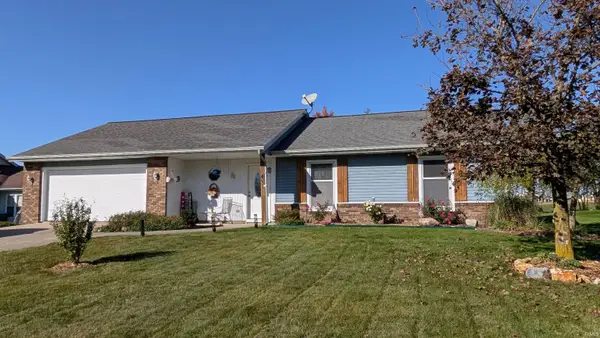 $230,000Active3 beds 2 baths1,340 sq. ft.
411 Greenbriar Drive, Bluffton, IN 46714
MLS# 202643811Listed by: COLDWELL BANKER HOLLOWAY 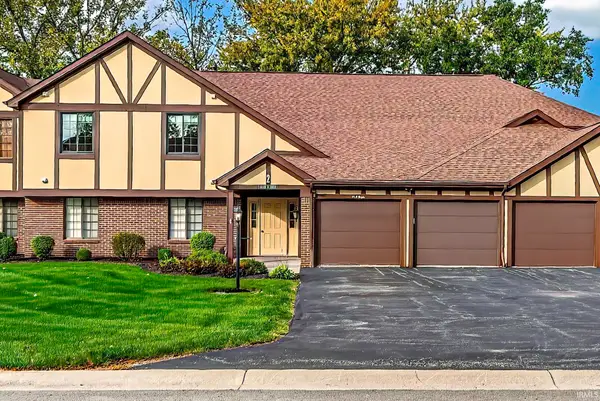 $165,000Active2 beds 2 baths1,500 sq. ft.
1596 N William Wells Circle, Bluffton, IN 46714
MLS# 202642795Listed by: STEFFEN GROUP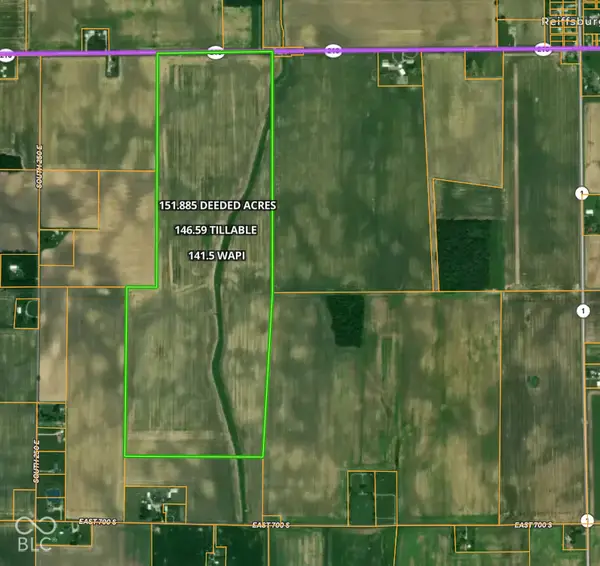 $1,822,560Active151.89 Acres
000 Sr 218, Bluffton, IN 46714
MLS# 22131508Listed by: LANDPROZ OF INDIANA, LLC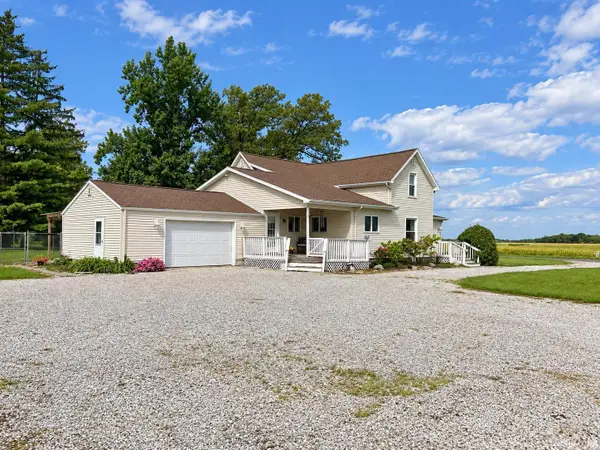 Active2 beds 2 baths2,296 sq. ft.
6516 E 350 S, Bluffton, IN 46714
MLS# 202642548Listed by: INTEGRITY REALTY GROUP LLC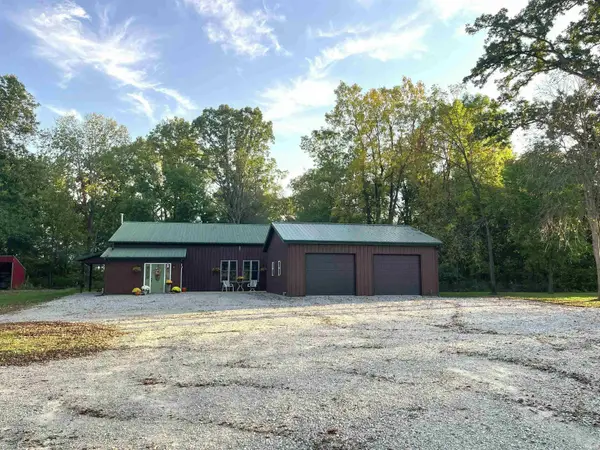 $485,000Pending3 beds 2 baths2,128 sq. ft.
790 W 300 S, Bluffton, IN 46714
MLS# 202642492Listed by: 1ST CHOICE REALTY GROUP, LLC.- Open Wed, 4 to 6pm
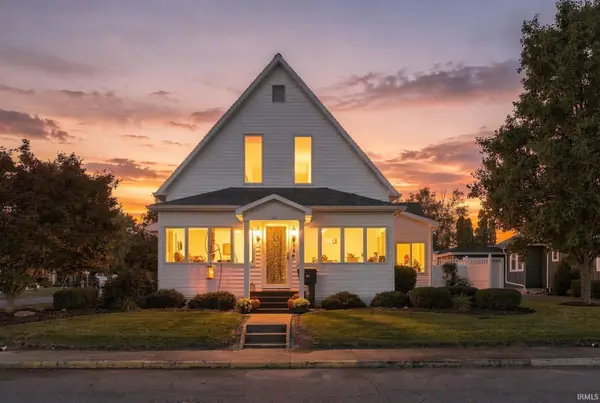 $349,500Active3 beds 4 baths2,994 sq. ft.
532 E Central, Bluffton, IN 46714
MLS# 202642259Listed by: STEFFEN GROUP 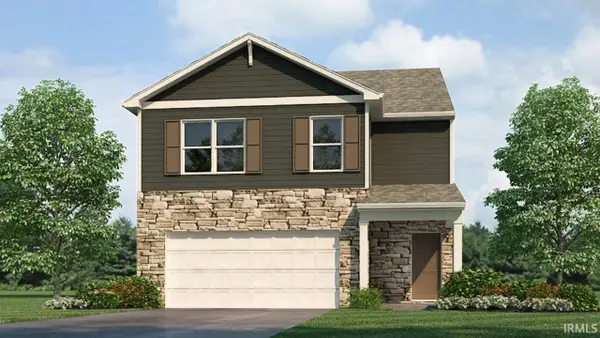 $289,245Active4 beds 3 baths2,156 sq. ft.
1679 Granger Lane, Bluffton, IN 46714
MLS# 202641953Listed by: DRH REALTY OF INDIANA, LLC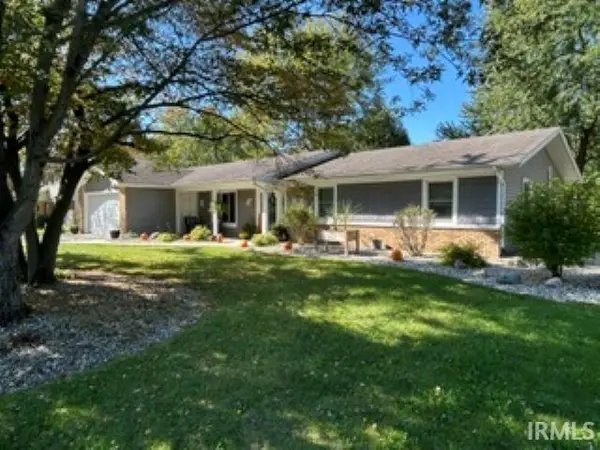 $288,000Pending3 beds 2 baths1,808 sq. ft.
1314 Ridgewood Lane, Bluffton, IN 46714
MLS# 202641933Listed by: COLDWELL BANKER HOLLOWAY


Protect your home and budget from life's surprises with an Assurant Home Warranty, backed by a partner that supports you through every step of homeownership. Explore Plans.
© 2023 - 2026 ERA Franchise Systems LLC. All rights reserved. ERA Franchise Systems LLC fully supports the principles of the Fair Housing Act and the Equal Opportunity Act. ERA, ERA Real Estate powered, and their respective logos are registered service marks of ERA Franchise Systems LLC. Each office is independently owned and operated.