
1679 Granger Lane, Bluffton, IN 46714
Local realty services provided by:ERA Crossroads
1679 Granger Lane,Bluffton, IN 46714
$289,245
- 4 Beds
- 3 Baths
- 2,156 sq. ft.
- Single family
- Active
Listed by: jihan rachel brooks, jihan rachel brooks
Office: drh realty of indiana, llc.
MLS#:202641953
Source:Indiana Regional MLS
Price summary
- Price:$289,245
- Price per sq. ft.:$134.16
- Monthly HOA dues:$27.08
About this home
1679 Granger Lane offers 2,156 sq. ft. with 4 bedrooms and 2.5 baths—ideal for buyers who want an open main level with all bedrooms located upstairs. Homesite complete with a tree lined backyard for added privacy! On the first floor, the entry leads to a spacious great room that opens to the kitchen and dining area, creating one connected hub for entertaining and everyday living. The modern kitchen features a spacious center island with bar seating, miami vena quartz countertops, sarsparilla shaker style cabinetry, and Whirlpool stainless steel appliances. Everyday organization is built in with a coats closet, a convenient half bath, and direct access to the attached garage with added storage space. Upstairs is arranged for privacy and functionality, featuring a primary suite with private bath featuring a dual sink vanity, cultured white marble countertops, a walk-in shower, a private toilet room, and 2 walk-in closets. Three secondary bedrooms, a full hall bath, a linen closet, and upstairs laundry complete the second floor. Discover 1679 Granger Lane today and schedule your tour! This new construction home is slated to be tentatively completed by January 12, 2027 provided there are no delays for seen or unforeseen reasons, with weather permitting. Ask about builder closing incentives with preferred lender. Photos representative of plan only and may vary as built. The following images are of a similar property and the rooms are staged with furnishings and possible wall paint colors that will not be present in the home....
Contact an agent
Home facts
- Year built:2026
- Subdivision & Development:Parlor Bluffs
- Listing ID #:202641953
- Added:1 day(s) ago
- Updated:October 10, 2026 at 03:32 PM
Rooms and interior
- Bedrooms:4
- Total bathrooms:3
- Full bathrooms:2
- Rooms Total:8
- Flooring:Carpet, Vinyl
- Dining Description:Main Level
- Kitchen Description:Dishwasher, Eat-In Kitchen, Kitchen Island, Microwave, On Main Level, Range-Gas, Refrigerator
- Basement Description:Slab
- Living area:2,156 sq. ft.
Heating and cooling
- Cooling:Central Air
- Heating:Forced Air, Gas
Structure and exterior
- Roof:Dimensional Shingles
- Year built:2026
- Building area:2,156 sq. ft.
- Lot area:0.15 Acres
- Lot Features:Level
- Architectural Style:Traditional, Two Story
- Construction Materials:Stone, Vinyl
- Exterior Features:Patio Open
- Levels:2 Stories
Schools
- High school:Norwell
- Middle school:Norwell
- Elementary school:Lancaster Central
Utilities
- Water:City
- Sewer:City
Finances and disclosures
- Price:$289,245
- Price per sq. ft.:$134.16
Features and amenities
- Laundry features:Dryer Hook Up Electric, On Upper Level, Washer Hook-Up
- Amenities:Closet(s) Walk-in, Home Warranty Included, Sidewalks, Wiring-Security System
Parking
- Parking description:Attached, Concrete Driveway
- Garage spaces:2
New listings near 1679 Granger Lane
- Coming Soon
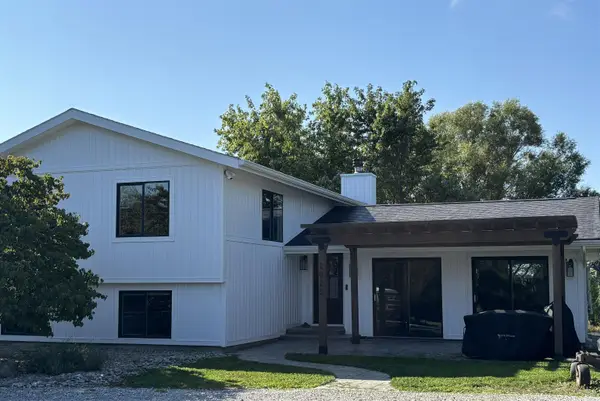 $519,900Coming Soon4 beds 2 baths2,401 sq. ft.
2820 W 300 N, Bluffton, IN 46714
MLS# 202640207Listed by: CUPP REAL ESTATE - Open Sat, 10am to 12pmNew
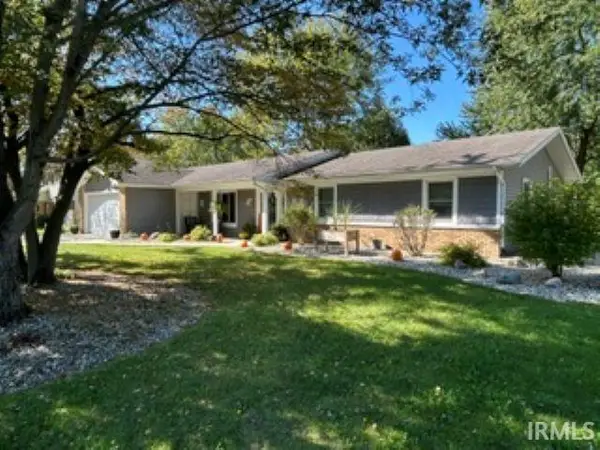 $288,000Active3 beds 2 baths1,808 sq. ft.
1314 Ridgewood Lane, Bluffton, IN 46714
MLS# 202641933Listed by: COLDWELL BANKER HOLLOWAY - New
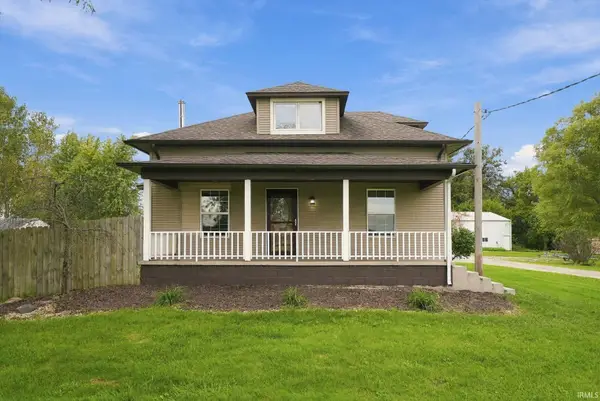 $254,900Active3 beds 2 baths1,812 sq. ft.
1444 N 600 E, Bluffton, IN 46714
MLS# 202641767Listed by: UPTOWN REALTY GROUP - New
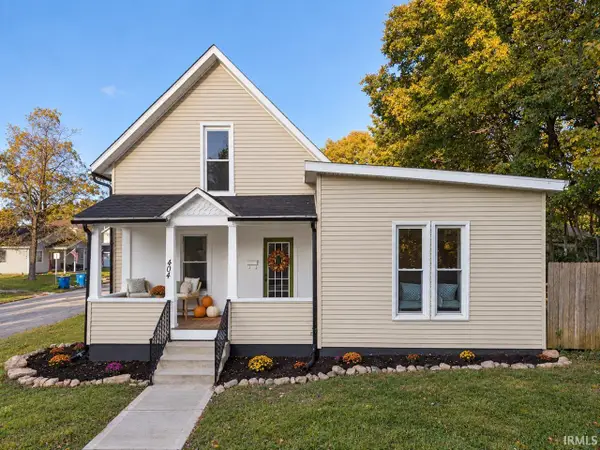 $249,900Active3 beds 3 baths1,619 sq. ft.
404 N Marion Street, Bluffton, IN 46714
MLS# 202641627Listed by: NORTH EASTERN GROUP REALTY - New
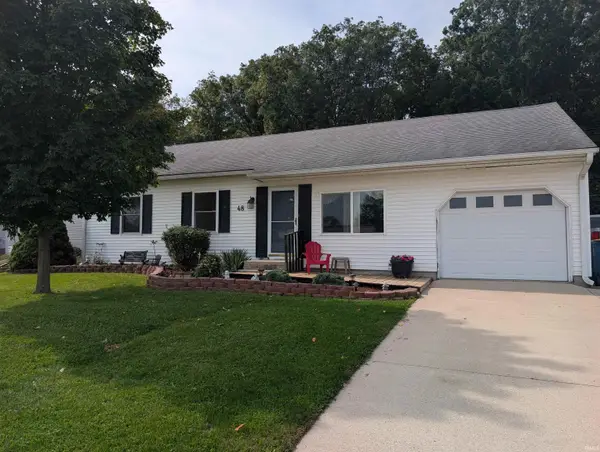 $235,000Active3 beds 2 baths2,165 sq. ft.
48 Sunset Drive, Bluffton, IN 46714
MLS# 202640872Listed by: STEFFEN GROUP 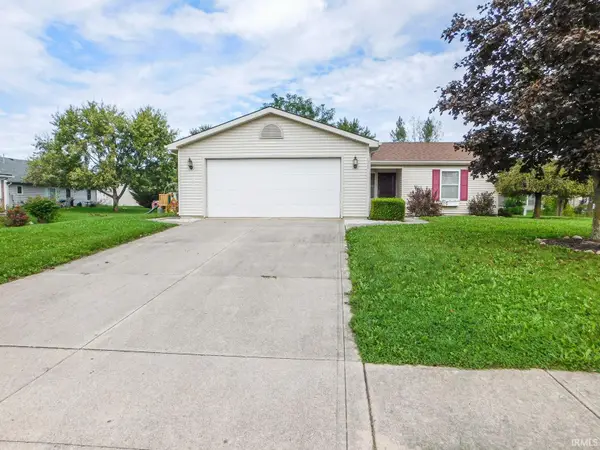 $200,000Pending3 beds 2 baths1,152 sq. ft.
1311 Sunnyglenn Court, Bluffton, IN 46714
MLS# 202640108Listed by: STEFFEN GROUP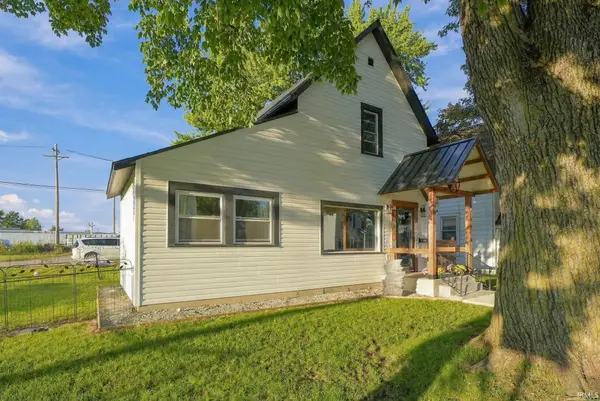 $199,900Active4 beds 2 baths1,665 sq. ft.
711 W Cherry Street, Bluffton, IN 46714
MLS# 202639884Listed by: AMERICAN DREAM TEAM REAL ESTATE BROKERS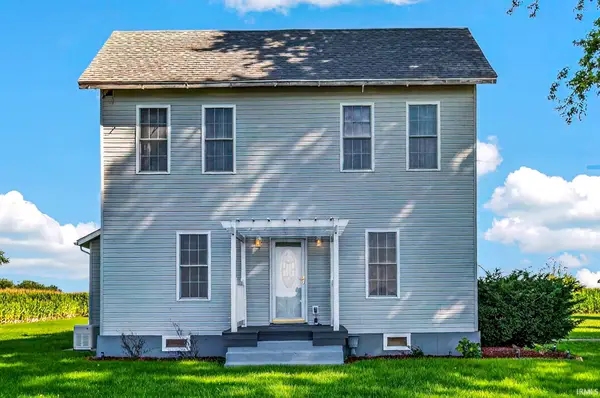 $289,000Active3 beds 2 baths1,815 sq. ft.
4449 W 300 N, Bluffton, IN 46714
MLS# 202639261Listed by: STEFFEN GROUP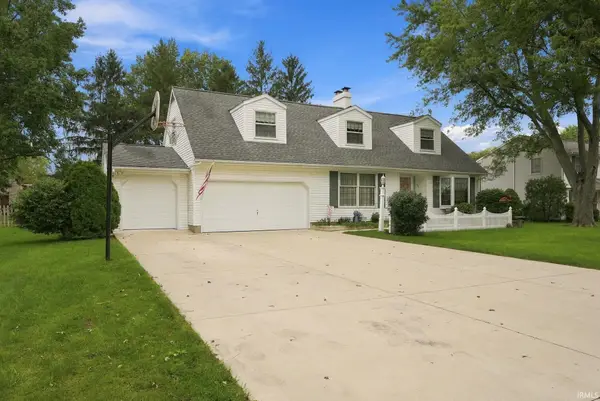 $340,000Pending4 beds 3 baths4,132 sq. ft.
1203 Echo Lane, Bluffton, IN 46714
MLS# 202639232Listed by: STEFFEN GROUP


Protect your home and budget from life's surprises with an Assurant Home Warranty, backed by a partner that supports you through every step of homeownership. Explore Plans.
© 2023 - 2026 ERA Franchise Systems LLC. All rights reserved. ERA Franchise Systems LLC fully supports the principles of the Fair Housing Act and the Equal Opportunity Act. ERA, ERA Real Estate powered, and their respective logos are registered service marks of ERA Franchise Systems LLC. Each office is independently owned and operated.