
48 Sunset Drive, Bluffton, IN 46714
Local realty services provided by:ERA Crossroads
Listed by: blake fiechter, blake fiechter
Office: steffen group
MLS#:202640872
Source:Indiana Regional MLS
Price summary
- Price:$235,000
- Price per sq. ft.:$108.55
About this home
Be Sure To Check Out This Larger Than It Looks Home! 3 Bedrooms 1 1/2 baths With 3 Living Rooms! Spacious Kitchen That Opens Up To The Dinning Room And Family Room. Beautiful Fireplace In Family Room With Large Windows That Let In The Natural Light. Bathroom Has A Jetted Tub. Serene Covered Patio With A Fenced In back Yard That Backs Up To The Woods. Be Sure To Add This Home To Your List.
Contact an agent
Home facts
- Year built:1973
- Subdivision & Development:Sleepy Hollow
- Listing ID #:202640872
- Added:2 day(s) ago
- Updated:October 05, 2026 at 03:47 PM
Rooms and interior
- Bedrooms:3
- Total bathrooms:2
- Full bathrooms:1
- Rooms Total:8
- Flooring:Carpet, Hardwood Floors, Vinyl
- Dining Description:Main Level
- Kitchen Description:Microwave, On Main Level, Oven-Electric, Refrigerator
- Basement Description:Crawl
- Living area:2,165 sq. ft.
Heating and cooling
- Cooling:Central Air, Window
- Heating:Forced Air, Gas
Structure and exterior
- Roof:Asphalt
- Year built:1973
- Building area:2,165 sq. ft.
- Lot area:0.19 Acres
- Lot Features:Level
- Architectural Style:One Story
- Construction Materials:Aluminum
- Exterior Features:Patio Open, Porch Covered
- Levels:1 Story
Schools
- High school:Norwell
- Middle school:Norwell
- Elementary school:Lancaster Central
Utilities
- Water:City
- Sewer:City
Finances and disclosures
- Price:$235,000
- Price per sq. ft.:$108.55
- Tax amount:$1,651
Features and amenities
- Amenities:Ceiling Fan(s), Crown Molding
Parking
- Parking description:Attached, Concrete Driveway, Off Street Parking
- Garage spaces:1
New listings near 48 Sunset Drive
- Coming Soon
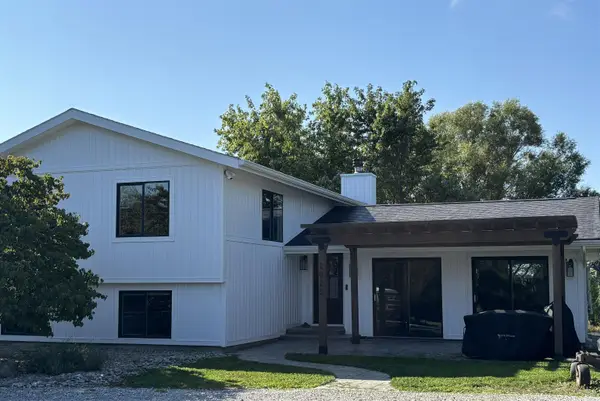 $519,900Coming Soon4 beds 2 baths2,401 sq. ft.
2820 W 300 N, Bluffton, IN 46714
MLS# 202640207Listed by: CUPP REAL ESTATE - New
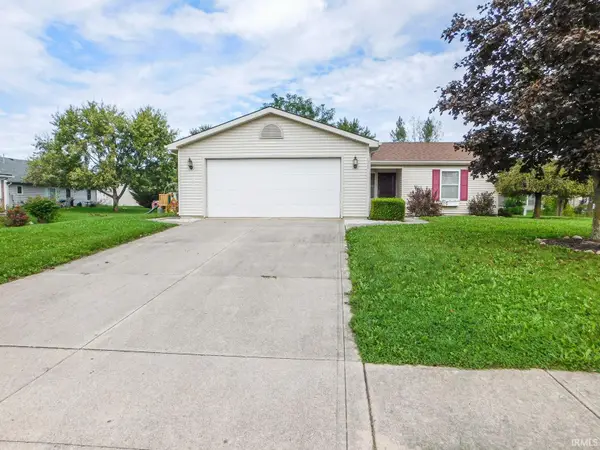 $200,000Active3 beds 2 baths1,152 sq. ft.
1311 Sunnyglenn Court, Bluffton, IN 46714
MLS# 202640108Listed by: STEFFEN GROUP - New
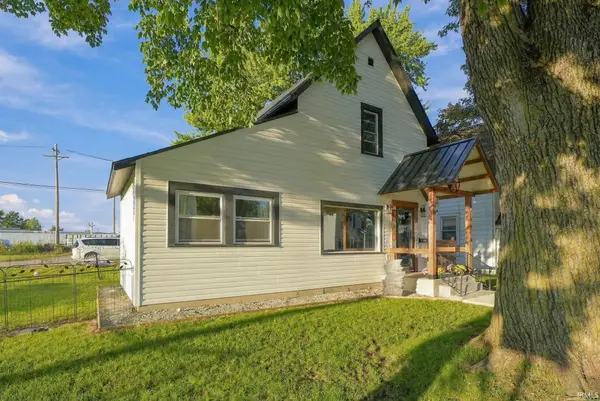 $204,900Active4 beds 2 baths1,665 sq. ft.
711 W Cherry Street, Bluffton, IN 46714
MLS# 202639884Listed by: AMERICAN DREAM TEAM REAL ESTATE BROKERS 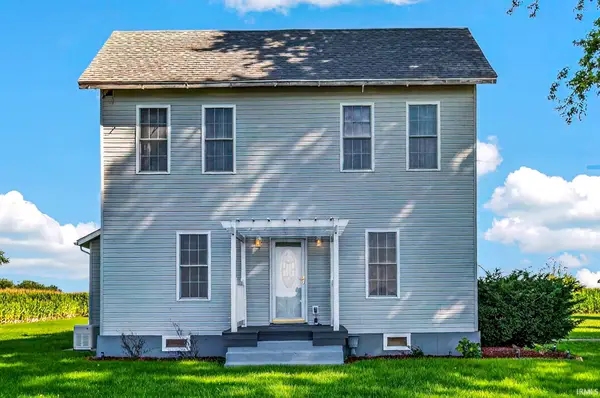 $299,000Active3 beds 2 baths1,815 sq. ft.
4449 W 300 N, Bluffton, IN 46714
MLS# 202639261Listed by: STEFFEN GROUP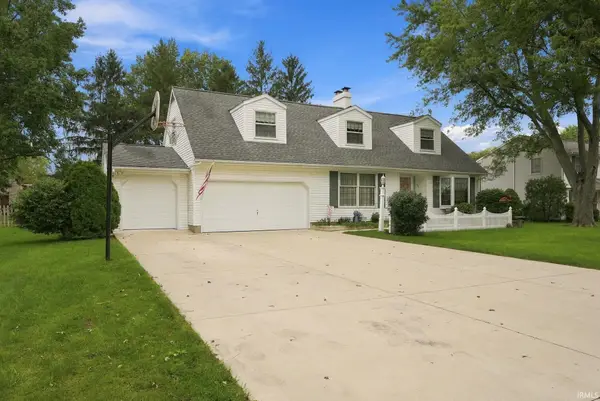 $340,000Pending4 beds 3 baths4,132 sq. ft.
1203 Echo Lane, Bluffton, IN 46714
MLS# 202639232Listed by: STEFFEN GROUP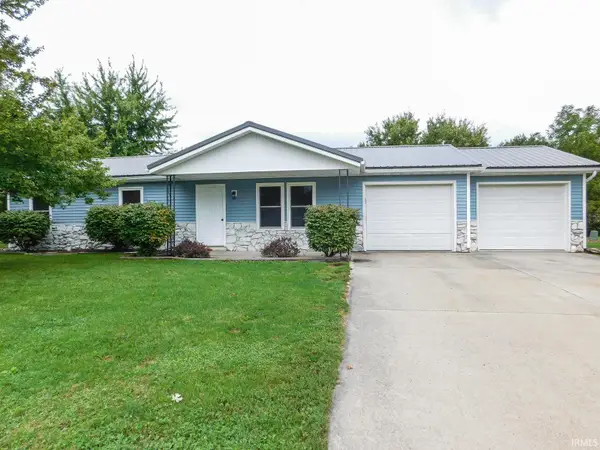 $224,900Active3 beds 2 baths1,212 sq. ft.
1323 Sunnyglenn Court, Bluffton, IN 46714
MLS# 202639216Listed by: STEFFEN GROUP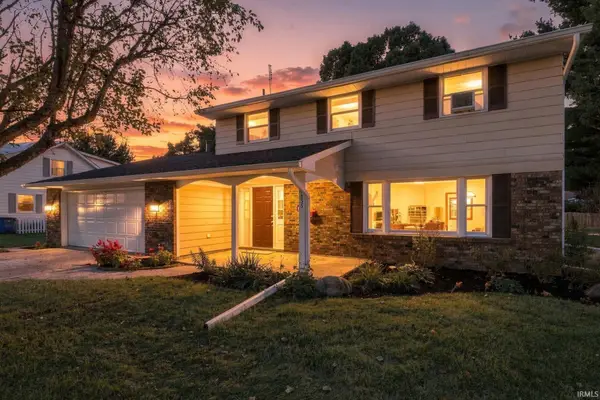 $299,000Pending4 beds 3 baths2,080 sq. ft.
1336 Kenwood Drive, Bluffton, IN 46714
MLS# 202639185Listed by: STEFFEN GROUP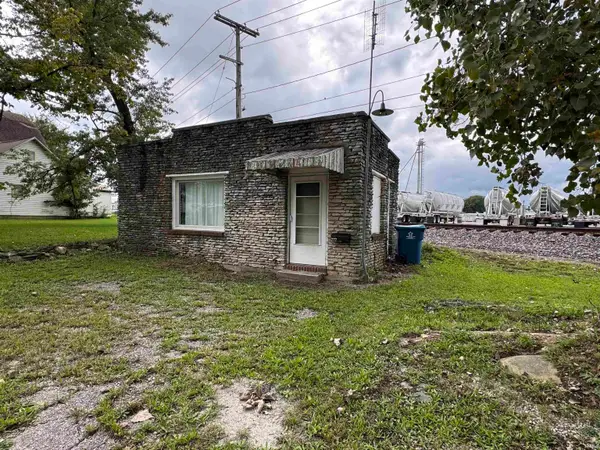 $25,000Active-- beds 1 baths364 sq. ft.
222 N Oak Street, Bluffton, IN 46714
MLS# 202639180Listed by: OPEN DOOR RENTALS AND REAL EST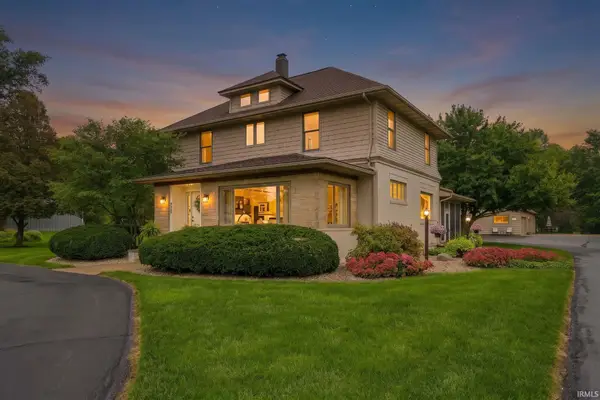 $649,900Active5 beds 3 baths3,733 sq. ft.
425 S Wayne Street, Bluffton, IN 46714
MLS# 202639173Listed by: STEFFEN GROUP


Protect your home and budget from life's surprises with an Assurant Home Warranty, backed by a partner that supports you through every step of homeownership. Explore Plans.
© 2023 - 2026 ERA Franchise Systems LLC. All rights reserved. ERA Franchise Systems LLC fully supports the principles of the Fair Housing Act and the Equal Opportunity Act. ERA, ERA Real Estate powered, and their respective logos are registered service marks of ERA Franchise Systems LLC. Each office is independently owned and operated.