
1255 N Eskew Road, Boonville, IN 47601
Local realty services provided by:ERA First Advantage Realty, Inc.
Listed by: cori walton
Office: catanese real estate
MLS#:202642562
Source:Indiana Regional MLS
Price summary
- Price:$249,900
- Price per sq. ft.:$166.82
About this home
Comfort, convenience, and a place to call home! This inviting 3-bedroom, 2-bath ranch in Boonville offers easy one-level living with thoughtful updates and spaces designed for everyday life. Step inside to an inviting entryway with updated flooring that goes throughout the kitchen and dining room and updated light fixtures throughout. Through the front door, you are lead to a spacious living room featuring a cozy fireplace with painted brick and built in shelving. The separate dining room connects to the kitchen, where a large bar provides the perfect spot for casual meals, morning coffee, or extra space to gather. The home has three spacious bedrooms and a separate space in the hall for laundry. The primary bedroom features an ensuite bathroom with a handicap-accessible tiled shower for added convenience. An attached garage adds everyday practicality, while the large backyard and back deck offer a wonderful place to relax and enjoy the outdoors. Located near local restaurants and shopping, with Evansville and Newburgh just minutes away, this home combines comfortable living with a convenient location!...
Contact an agent
Home facts
- Year built:1974
- Subdivision & Development:Raymond Tennyson
- Listing ID #:202642562
- Added:7 day(s) ago
- Updated:October 22, 2026 at 11:17 AM
Rooms and interior
- Bedrooms:3
- Total bathrooms:2
- Full bathrooms:2
- Rooms Total:6
- Dining Description:Main Level
- Kitchen Description:Dishwasher, On Main Level, Refrigerator
- Basement Description:Crawl
- Living area:1,498 sq. ft.
Heating and cooling
- Cooling:Central Air
- Heating:Gas
Structure and exterior
- Year built:1974
- Building area:1,498 sq. ft.
- Lot area:0.36 Acres
- Architectural Style:One Story, Ranch
- Construction Materials:Brick
- Exterior Features:Deck Open
- Levels:1 Story
Schools
- High school:Boonville
- Middle school:Boonville
- Elementary school:Loge
Utilities
- Water:City
- Sewer:City
Finances and disclosures
- Price:$249,900
- Price per sq. ft.:$166.82
- Tax amount:$1,989
Features and amenities
- Laundry features:Main Floor Laundry
- Amenities:Closet(s) Walk-in
Parking
- Parking description:Attached
- Garage spaces:2
New listings near 1255 N Eskew Road
- New
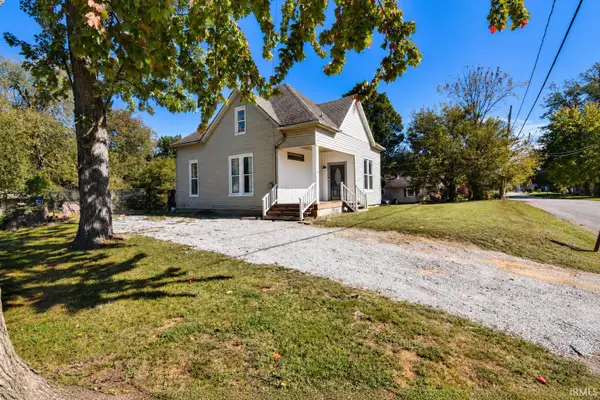 $149,888Active4 beds 2 baths1,331 sq. ft.
510 E Gough Avenue, Boonville, IN 47601
MLS# 202643651Listed by: FIRST CLASS REALTY - New
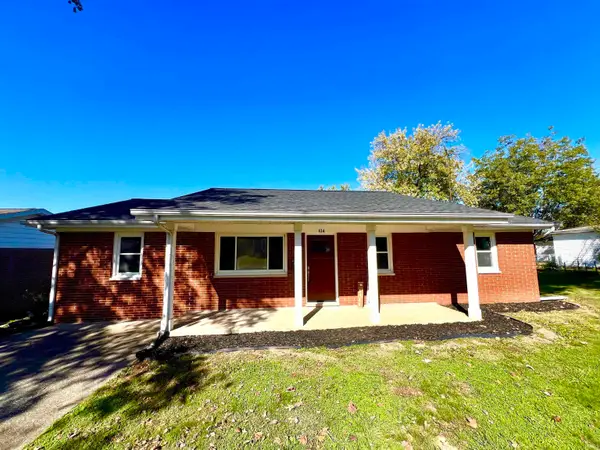 $242,000Active3 beds 1 baths1,323 sq. ft.
614 E Division Street, Boonville, IN 47601
MLS# 202643467Listed by: F.C. TUCKER EMGE - New
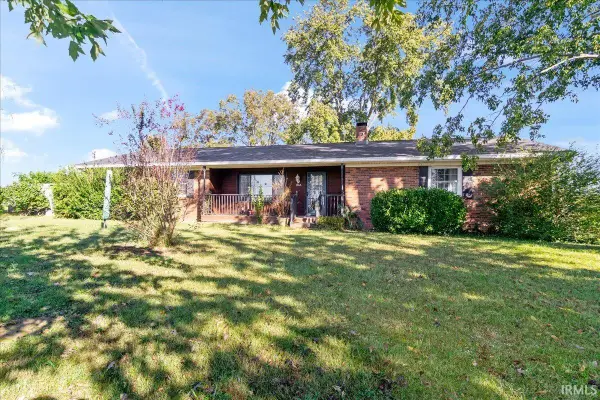 $194,900Active4 beds 2 baths2,028 sq. ft.
1466 E State Route 62 Road, Boonville, IN 47601
MLS# 202643410Listed by: RE/MAX REVOLUTION - New
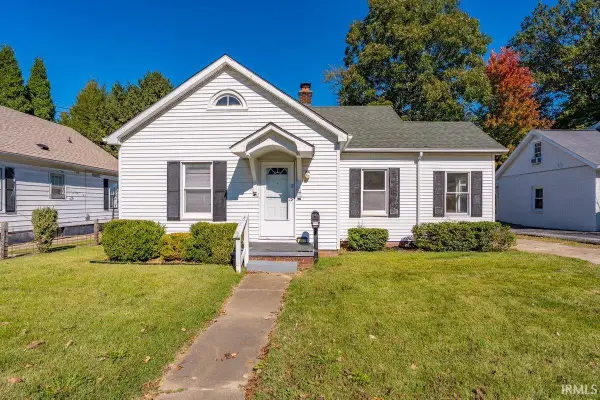 Listed by ERA$149,900Active2 beds 1 baths900 sq. ft.
517 W Locust Street, Boonville, IN 47601
MLS# 202643369Listed by: ERA FIRST ADVANTAGE REALTY, INC - New
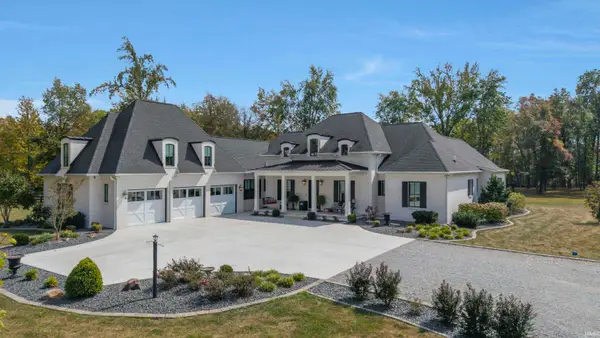 $2,200,000Active3 beds 4 baths5,302 sq. ft.
1641 S Rockport Road, Boonville, IN 47601
MLS# 202643161Listed by: @PROPERTIES - Open Sat, 10 to 11:30amNew
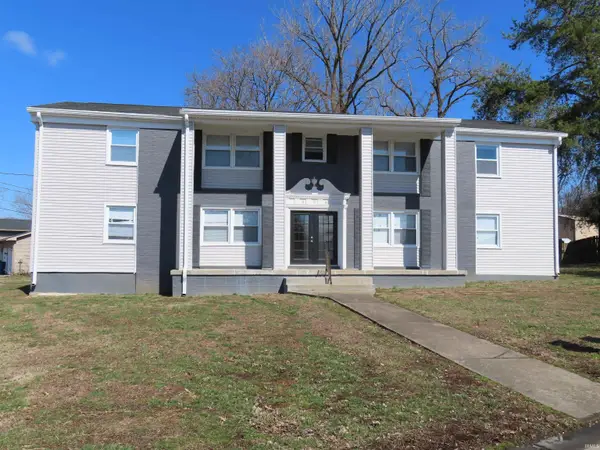 Listed by ERA$349,000Active8 beds 4 baths3,712 sq. ft.
904 Parkview Drive, Boonville, IN 47601
MLS# 202643029Listed by: ERA FIRST ADVANTAGE REALTY, INC - New
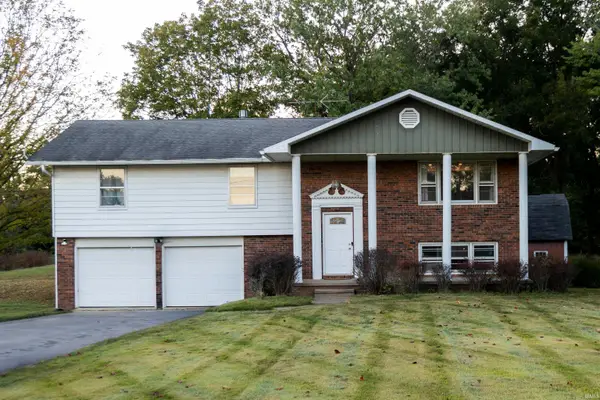 $429,000Active3 beds 2 baths2,229 sq. ft.
3755 S Bullocktown Road, Boonville, IN 47601
MLS# 202643004Listed by: ELITE HOME AND LAND REALTY 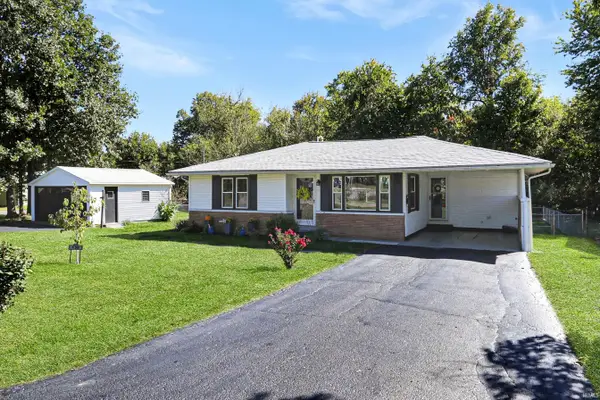 $185,000Active2 beds 1 baths960 sq. ft.
135 E Taylor Street, Boonville, IN 47601
MLS# 202641647Listed by: @PROPERTIES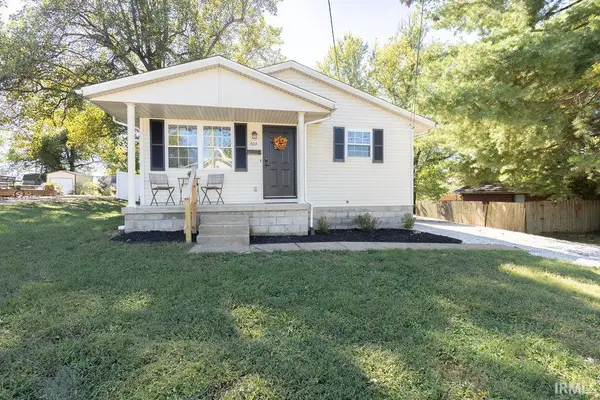 Listed by ERA$169,900Pending3 beds 1 baths1,242 sq. ft.
404 S Sycamore Street, Boonville, IN 47601
MLS# 202641444Listed by: ERA FIRST ADVANTAGE REALTY, INC


Protect your home and budget from life's surprises with an Assurant Home Warranty, backed by a partner that supports you through every step of homeownership. Explore Plans.
© 2023 - 2026 ERA Franchise Systems LLC. All rights reserved. ERA Franchise Systems LLC fully supports the principles of the Fair Housing Act and the Equal Opportunity Act. ERA, ERA Real Estate powered, and their respective logos are registered service marks of ERA Franchise Systems LLC. Each office is independently owned and operated.