
3755 S Bullocktown Road, Boonville, IN 47601
Local realty services provided by:ERA Crossroads
Listed by: amanda conyers
Office: elite home and land realty
MLS#:202643004
Source:Indiana Regional MLS
Price summary
- Price:$429,000
- Price per sq. ft.:$192.46
About this home
Escape to peaceful country living with this spacious 2-story home situated on 10.76 acres, complete with a stocked lake, expansive backyard, and beautiful rural surroundings! Offering 2,229 square feet of living space, this 3-bedroom, 1.5-bath home provides the perfect combination of privacy, comfort, and room to entertain. Recent interior updates include new flooring on the main level and fresh paint, adding a refreshed feel to the home's inviting living spaces. Inside, you'll find generous living areas, including a lower-level family room featuring a built-in bar area and natural gas burning stove, ideal for hosting family and friends. The kitchen opens to a large deck overlooking the stocked lake and picturesque property, creating the perfect setting for morning coffee, outdoor gatherings, or simply enjoying the peaceful views. Outdoors, the property offers even more to love, including producing blackberry bushes, mature pecan trees, and a fenced pasture equipped with electric fencing, providing opportunities for gardening, hobby farming, or enjoying the land. An oversized 27' x 27' attached garage is heated and cooled and offers ample parking, workspace, and workbench areas, while the additional 21' x 17' shed provides extra storage for outdoor equipment and hobbies. Whether you enjoy fishing, entertaining, gardening, or simply having room to roam, this property offers plenty of opportunities to embrace the country lifestyle. The home was recently connected to city water utilities and is serviced by a septic system. Don't miss this opportunity to enjoy acreage, water views, and the tranquility of country living. Shed being sold As-Is....
Contact an agent
Home facts
- Year built:1972
- Subdivision & Development:None
- Listing ID #:202643004
- Added:6 day(s) ago
- Updated:October 22, 2026 at 09:52 PM
Rooms and interior
- Bedrooms:3
- Total bathrooms:2
- Full bathrooms:1
- Rooms Total:8
- Flooring:Carpet, Tile, Vinyl
- Dining Description:Upper Level
- Kitchen Description:Kitchen Exhaust Hood, On Upper Level, Oven-Built-In, Range-Gas, Range/Oven Hookup
- Basement Description:Walk-Out Basement
- Living area:2,229 sq. ft.
Heating and cooling
- Cooling:Central Air
- Heating:Forced Air
Structure and exterior
- Roof:Shingle
- Year built:1972
- Building area:2,229 sq. ft.
- Lot area:10.76 Acres
- Lot Features:Level, Partially Wooded, Pasture
- Architectural Style:Two Story
- Construction Materials:Brick, Vinyl
- Exterior Features:Deck Open, Landscaped
- Levels:2 Stories
Schools
- High school:Boonville
- Middle school:Boonville
- Elementary school:Oakdale
Utilities
- Water:Public
- Sewer:Septic
Finances and disclosures
- Price:$429,000
- Price per sq. ft.:$192.46
- Tax amount:$1,385
Features and amenities
- Laundry features:Dryer Hook Up Electric, On Lower Level, Washer Hook-Up
- Amenities:Closet(s) Walk-in, Detector-Carbon Monoxide, Detector-Smoke, Garage Door Opener, Garage Utilities, Garage-Heated, Wet Bar, Workshop
Parking
- Parking description:Attached
- Garage spaces:3
New listings near 3755 S Bullocktown Road
- New
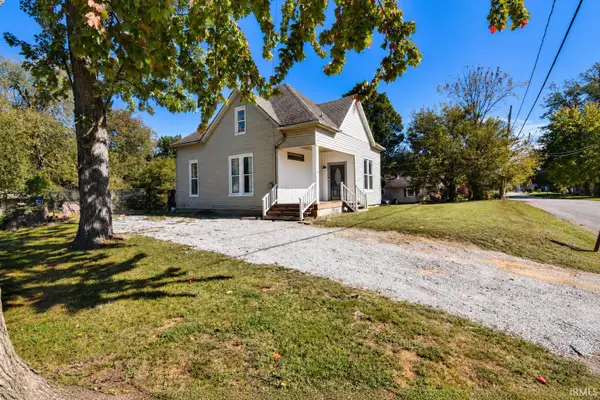 $149,888Active4 beds 2 baths1,331 sq. ft.
510 E Gough Avenue, Boonville, IN 47601
MLS# 202643651Listed by: FIRST CLASS REALTY - New
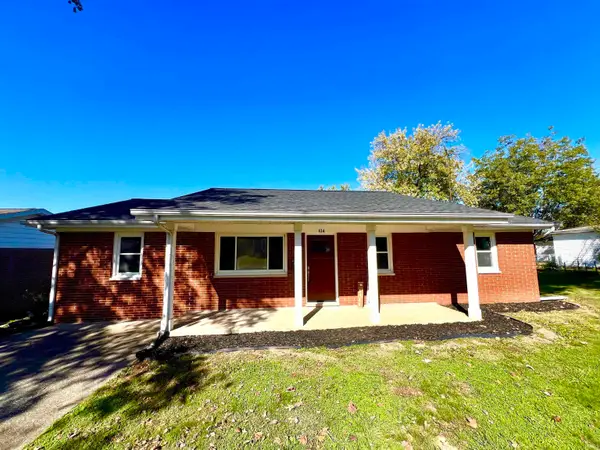 $242,000Active3 beds 1 baths1,323 sq. ft.
614 E Division Street, Boonville, IN 47601
MLS# 202643467Listed by: F.C. TUCKER EMGE - New
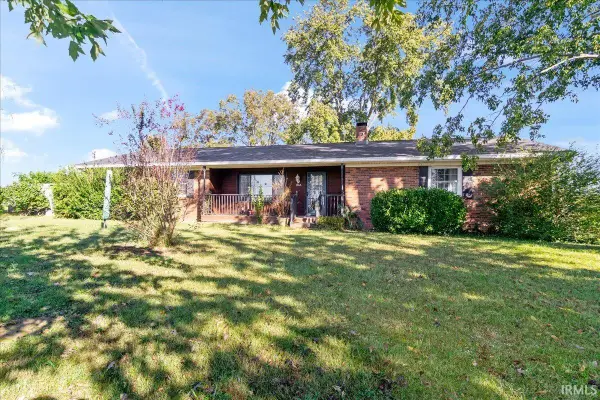 $194,900Active4 beds 2 baths2,028 sq. ft.
1466 E State Route 62 Road, Boonville, IN 47601
MLS# 202643410Listed by: RE/MAX REVOLUTION - New
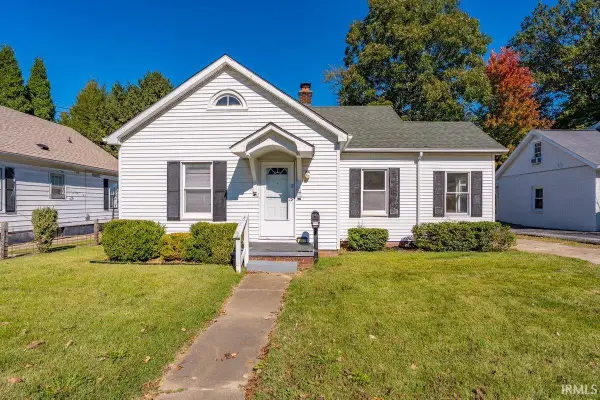 Listed by ERA$149,900Active2 beds 1 baths900 sq. ft.
517 W Locust Street, Boonville, IN 47601
MLS# 202643369Listed by: ERA FIRST ADVANTAGE REALTY, INC - New
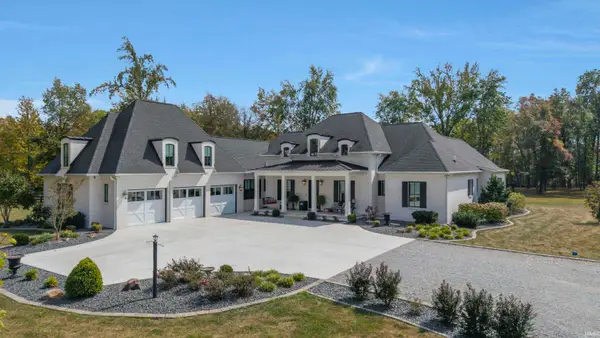 $2,200,000Active3 beds 4 baths5,302 sq. ft.
1641 S Rockport Road, Boonville, IN 47601
MLS# 202643161Listed by: @PROPERTIES - Open Sat, 10 to 11:30amNew
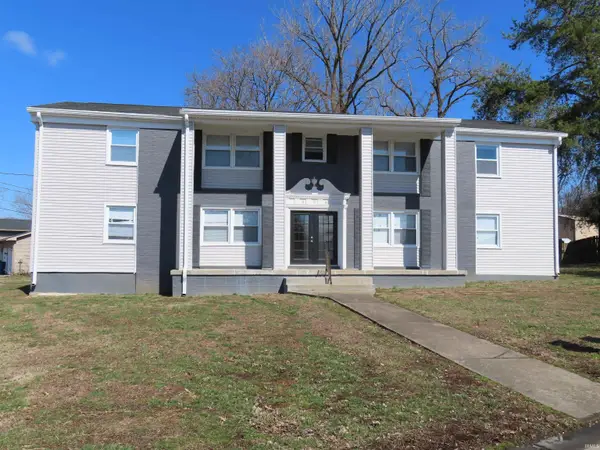 Listed by ERA$349,000Active8 beds 4 baths3,712 sq. ft.
904 Parkview Drive, Boonville, IN 47601
MLS# 202643029Listed by: ERA FIRST ADVANTAGE REALTY, INC 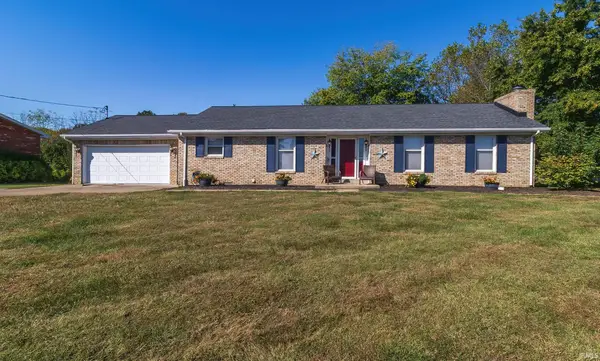 $249,900Pending3 beds 2 baths1,498 sq. ft.
1255 N Eskew Road, Boonville, IN 47601
MLS# 202642562Listed by: CATANESE REAL ESTATE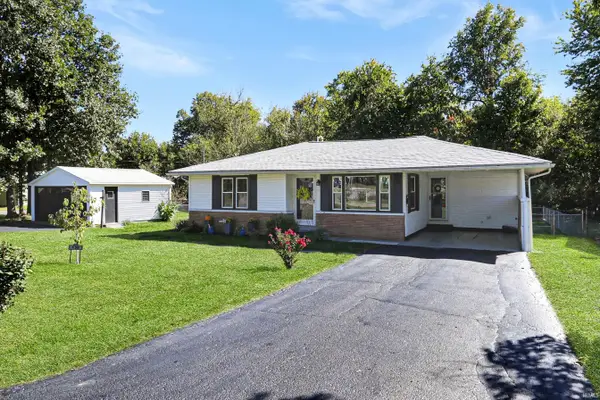 $185,000Active2 beds 1 baths960 sq. ft.
135 E Taylor Street, Boonville, IN 47601
MLS# 202641647Listed by: @PROPERTIES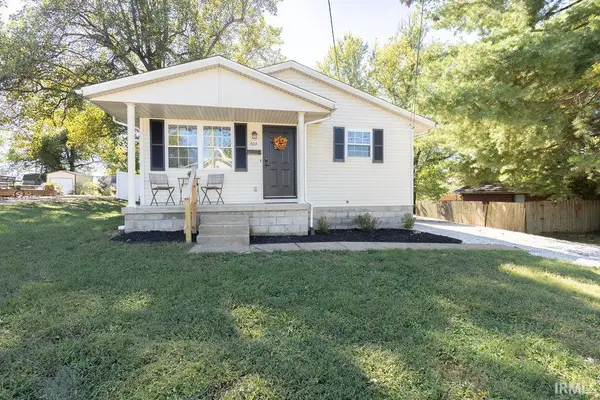 Listed by ERA$169,900Pending3 beds 1 baths1,242 sq. ft.
404 S Sycamore Street, Boonville, IN 47601
MLS# 202641444Listed by: ERA FIRST ADVANTAGE REALTY, INC


Protect your home and budget from life's surprises with an Assurant Home Warranty, backed by a partner that supports you through every step of homeownership. Explore Plans.
© 2023 - 2026 ERA Franchise Systems LLC. All rights reserved. ERA Franchise Systems LLC fully supports the principles of the Fair Housing Act and the Equal Opportunity Act. ERA, ERA Real Estate powered, and their respective logos are registered service marks of ERA Franchise Systems LLC. Each office is independently owned and operated.