
8819 N County Road 450 W Road, Boonville, IN 47601
Local realty services provided by:ERA First Advantage Realty, Inc.
Listed by:
 Otis Pruitt(812) 319 - 9195ERA First Advantage Realty, Inc.
Office: era first advantage realty, inc
MLS#:202640506
Source:Indiana Regional MLS
Price summary
- Price:$115,000
- Price per sq. ft.:$88.73
About this home
Rare opportunity for country living with convenient access to Boonville and surrounding areas! This 2-bedroom, 1.5-bath home offers plenty of space and potential, featuring a nice-sized living room, separate sitting room, large dining room, and range and refrigerator included in kitchen. An oversized 2-car garage provides ample room for parking, storage, or hobbies. Situated on approximately half an acre with no direct neighboring homes and an open field behind the property, there is plenty of room to enjoy the outdoors, garden, entertain, or simply relax on the spacious front porch and take in the country setting. The home does need flooring and some TLC, but with a little work, it has the potential to be a very nice home.
Contact an agent
Home facts
- Year built:1925
- Subdivision & Development:None
- Listing ID #:202640506
- Added:1 day(s) ago
- Updated:October 01, 2026 at 04:40 PM
Rooms and interior
- Bedrooms:2
- Total bathrooms:2
- Full bathrooms:1
- Rooms Total:7
- Basement Description:Crawl
- Living area:1,296 sq. ft.
Heating and cooling
- Cooling:Central Air
- Heating:Gas
Structure and exterior
- Year built:1925
- Building area:1,296 sq. ft.
- Lot area:0.5 Acres
- Lot Features:Level
- Architectural Style:One Story
- Construction Materials:Aluminum
- Levels:1 Story
Schools
- High school:Heritage Hills
- Middle school:Heritage Hills
- Elementary school:Chrisney
Utilities
- Water:Public
- Sewer:Septic
Finances and disclosures
- Price:$115,000
- Price per sq. ft.:$88.73
- Tax amount:$316
Parking
- Parking description:Detached, Off Street Parking
- Garage spaces:2
New listings near 8819 N County Road 450 W Road
- New
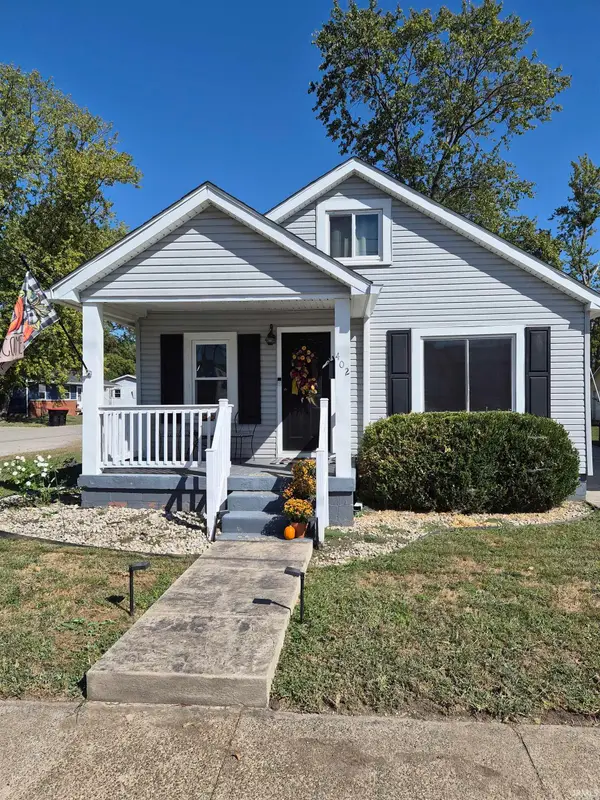 $169,900Active3 beds 1 baths1,248 sq. ft.
402 S 5th Street, Boonville, IN 47601
MLS# 202640554Listed by: KELLER WILLIAMS ELITE - New
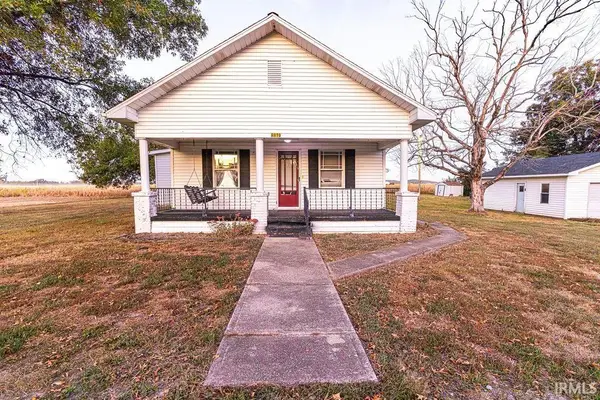 Listed by ERA$115,000Active2 beds 2 baths1,296 sq. ft.
8819 N County Road 450 W Road, Boonville, IN 47601
MLS# 202640506Listed by: ERA FIRST ADVANTAGE REALTY, INC - New
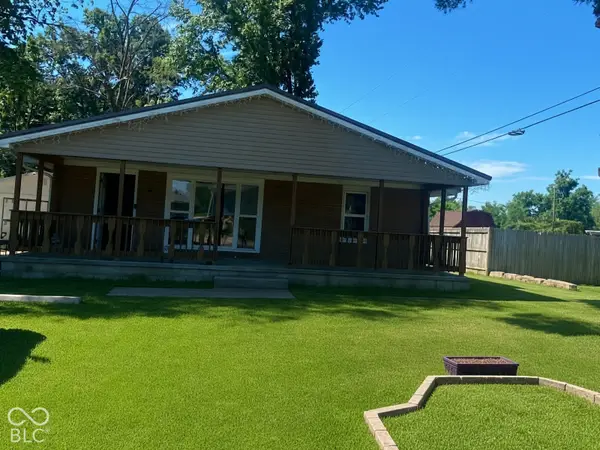 $214,900Active4 beds 3 baths1,848 sq. ft.
1477 Homestead Drive, Boonville, IN 47601
MLS# 22128359Listed by: NEW START HOME REALTY, LLC - New
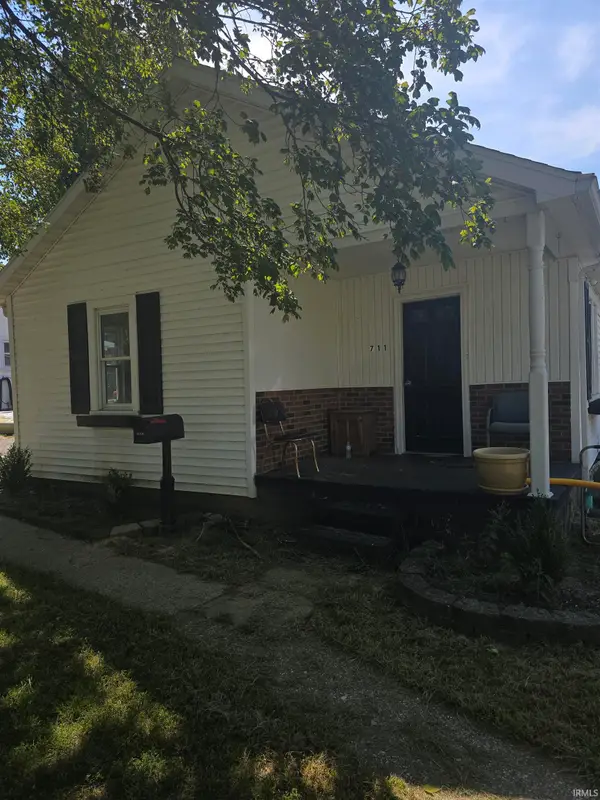 Listed by ERA$149,900Active3 beds 1 baths986 sq. ft.
711 E Oak Street, Boonville, IN 47601
MLS# 202639599Listed by: ERA FIRST ADVANTAGE REALTY, INC - New
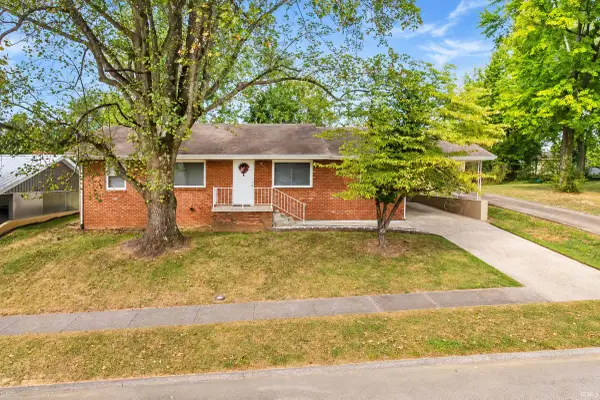 $230,000Active4 beds 2 baths1,525 sq. ft.
1208 Stratford Drive, Boonville, IN 47601
MLS# 202639328Listed by: NEST FINDERS REAL ESTATE LLC - New
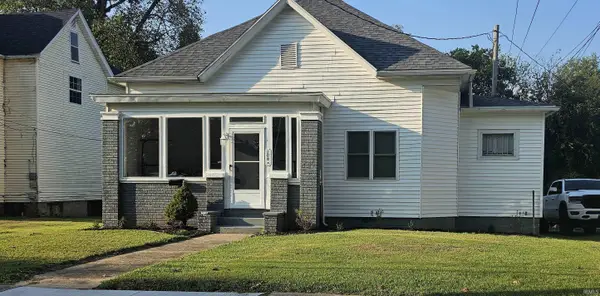 Listed by ERA$160,000Active4 beds 2 baths1,440 sq. ft.
208 Gough Avenue, Boonville, IN 47601
MLS# 202639132Listed by: ERA FIRST ADVANTAGE REALTY, INC 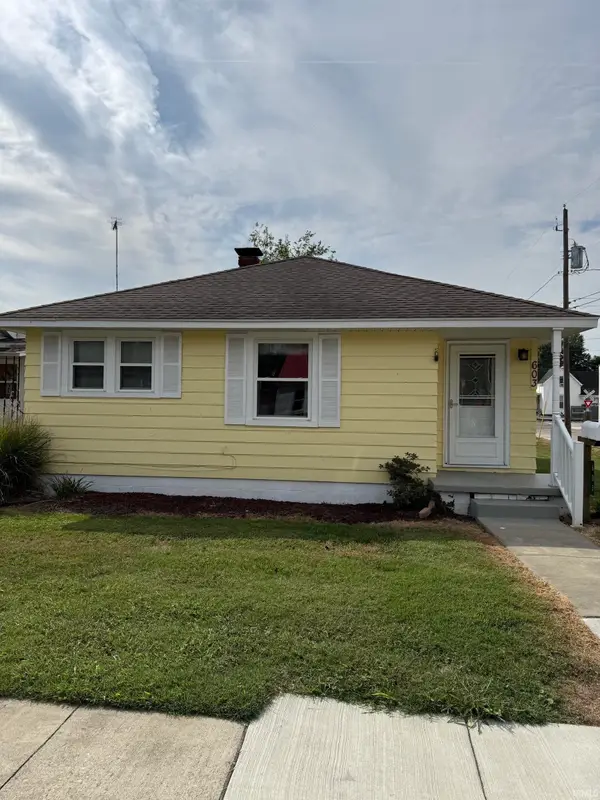 $99,900Pending2 beds 1 baths987 sq. ft.
603 E Cherry Street, Boonville, IN 47601
MLS# 202638998Listed by: DON LEE REALTY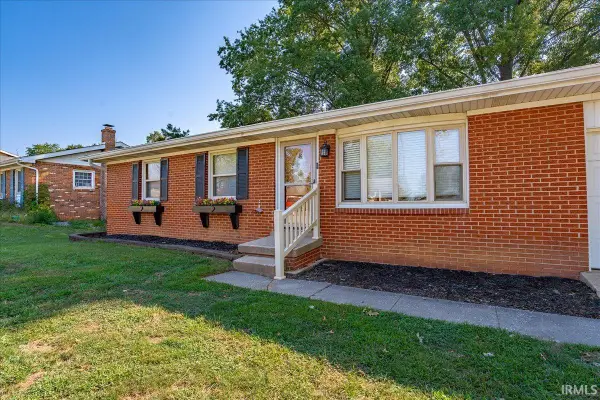 Listed by ERA$209,000Pending3 beds 2 baths1,025 sq. ft.
1112 Tower Drive, Boonville, IN 47601
MLS# 202638938Listed by: ERA FIRST ADVANTAGE REALTY, INC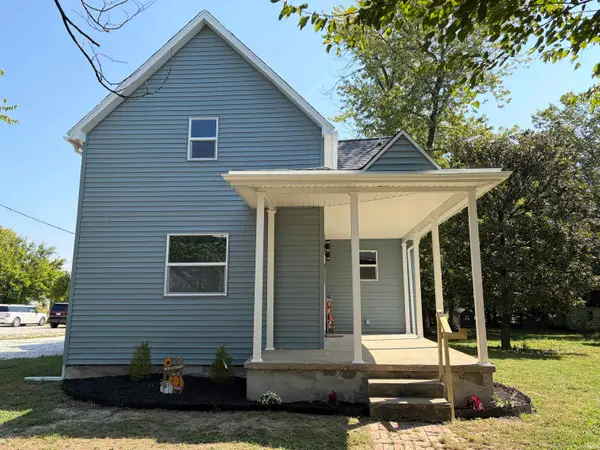 $305,000Active5 beds 3 baths3,008 sq. ft.
402 S Second Street, Boonville, IN 47601
MLS# 202638867Listed by: CATANESE REAL ESTATE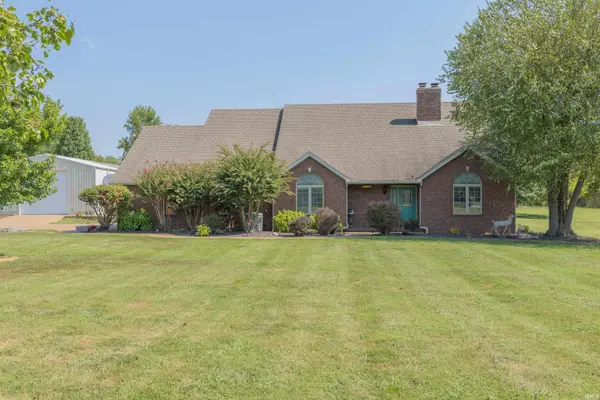 $650,000Pending3 beds 3 baths2,848 sq. ft.
2022 S Center Road, Boonville, IN 47601
MLS# 202638842Listed by: F.C. TUCKER EMGE


Protect your home and budget from life's surprises with an Assurant Home Warranty, backed by a partner that supports you through every step of homeownership. Explore Plans.
© 2023 - 2026 ERA Franchise Systems LLC. All rights reserved. ERA Franchise Systems LLC fully supports the principles of the Fair Housing Act and the Equal Opportunity Act. ERA, ERA Real Estate powered, and their respective logos are registered service marks of ERA Franchise Systems LLC. Each office is independently owned and operated.