
105/107/110 Brewer Drive #1 & 2, Borden, IN 47106
Local realty services provided by:Schuler Bauer Real Estate ERA Powered
105/107/110 Brewer Drive #1 & 2,Borden, IN 47106
$630,000
- 4 Beds
- 2 Baths
- 2,790 sq. ft.
- Multi-family
- Active
Listed by: dave gambol
Office: simpler.realestate
MLS#:2026010170
Source:IN_SIRA
Price summary
- Price:$630,000
- Price per sq. ft.:$225.81
About this home
Rare 3-duplex (6-unit) income portfolio in Borden, IN — offered as a single package only, not available
individually. 105, 107 & 110 Brewer Dr, Borden, IN 47106 sit on three platted lots in Borden Ridge Subdivision, directly
across from Borden Community Park and adjacent to Borden Elementary & Borden-Henryville Jr./Sr. High School. Built
1999-2000 by local builder Don Thieneman/SDR Development — newer construction than most competing multi-family
stock in Clark/Floyd County. All six 2BR/1BA units (approx. 930 sf each, 5,580 sf total) are 100% leased. Current in-place
rent totals $6,050/month ($72,600/year gross income), reflecting approx. 6.3% cap rate at the $630,000 asking price.
Ownership's active rent-up program is already resetting units to $1,200/month as leases turn, with a documented path to
$86,400/year stabilized gross rent by mid-2027. Each unit offers vaulted family-room ceilings, first-floor laundry closet,
covered porch, private patio, and individual storage shed; public water/sewer, central air. All parcels are Flood Zone X.
Properties are turnkey and consistently maintained - current property manager is willing to continue services for a new
owner. Ideal for a 1031 exchange or portfolio investor seeking immediate cash flow, ~25 minutes from Louisville, KY.
Seller will not divide portfolio. FYI, Other Income Properties For Sale as well. Call Listing agent for more details....
Contact an agent
Home facts
- Year built:1997
- Listing ID #:2026010170
- Added:1 day(s) ago
- Updated:August 27, 2026 at 03:20 PM
Rooms and interior
- Bedrooms:4
- Total bathrooms:2
- Full bathrooms:2
- Bathrooms Description:Bath in Primary Bedroom
- Kitchen Description:Eat-in Kitchen, Microwave, Oven, Range, Refrigerator
- Bedroom Description:Main Level Primary
- Living area:2,790 sq. ft.
Heating and cooling
- Cooling:Central Air
- Heating:Forced Air
- Central air:Yes
Structure and exterior
- Year built:1997
- Building area:2,790 sq. ft.
- Lot area:0.34 Acres
- Architectural Style:One Story
- Construction Materials:Brick, Frame
- Exterior Features:Landscaping, Patio
- Foundation Description:Slab
- Levels:1 Story
Utilities
- Water:Connected, Public
Finances and disclosures
- Price:$630,000
- Price per sq. ft.:$225.81
- Tax amount:$13,716
Features and amenities
- Appliances:Microwave, Oven, Range, Refrigerator
- Laundry features:Laundry Closet, Main Level
- Amenities:Ceiling Fans, Vaulted Ceiling, Window Blinds
Parking
- Parking description:No Garage
New listings near 105/107/110 Brewer Drive #1 & 2
- New
 $240,000Active4 beds 2 baths1,388 sq. ft.
317 E Water Street, Borden, IN 47106
MLS# 2026011228Listed by: SIMPLER.REALESTATE 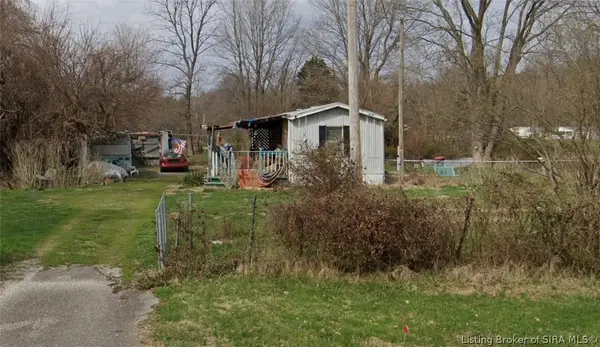 $136,000Active2 beds 1 baths672 sq. ft.
719 Deam Lake Road, Borden, IN 47106
MLS# 2026010922Listed by: NEXTHOME WILSON REAL ESTATE $160,000Active4 beds 2 baths1,456 sq. ft.
1410 E Water Street, Borden, IN 47106
MLS# 2026010353Listed by: RE/MAX FIRST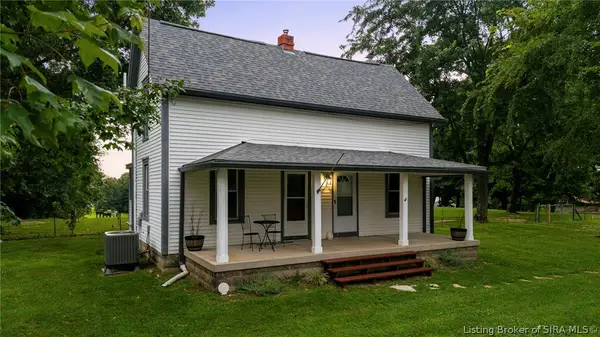 $299,000Active4 beds 2 baths1,616 sq. ft.
5944 E Borden Road, Borden, IN 47106
MLS# 2026010400Listed by: RE/MAX FIRST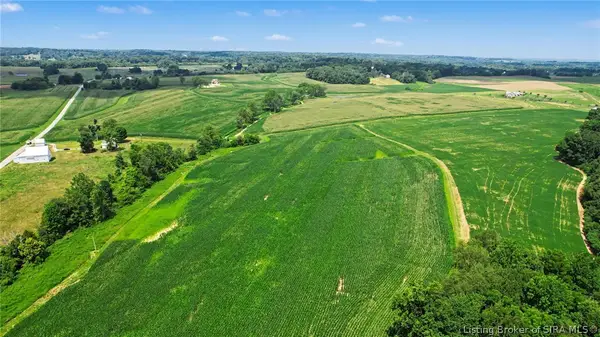 $2,300,000Active65.94 Acres
Coffman Road, Borden, IN 47106
MLS# 202609963Listed by: WEICHERT REALTORS-ABG PROPERTIES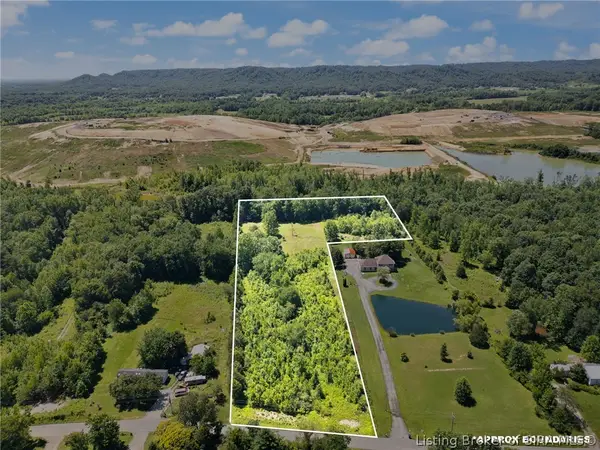 $99,000Active5.06 Acres
0 Wilson Switch Road, Borden, IN 47106
MLS# 202609507Listed by: EXP REALTY, LLC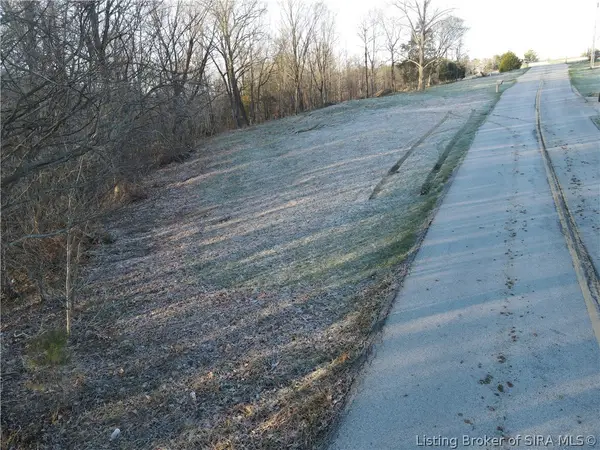 $59,900Active4.41 Acres
22106 Daisy Hill Road, Borden, IN 47106
MLS# 202609345Listed by: NEXTHOME WILSON REAL ESTATE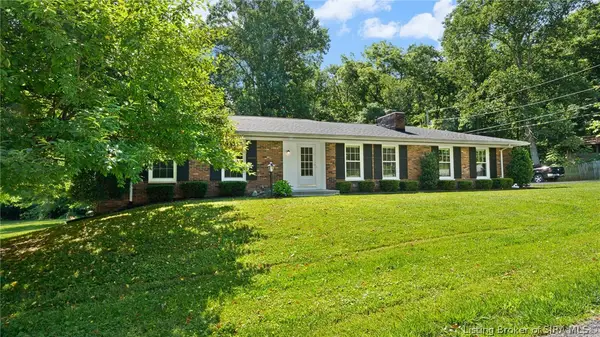 $326,000Active3 beds 3 baths2,704 sq. ft.
17711 Carter Place, Borden, IN 47106
MLS# 202609296Listed by: NEXTHOME WILSON REAL ESTATE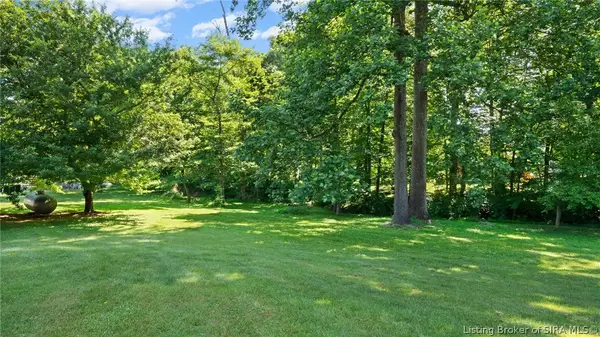 $35,000Active0.36 Acres
17711 Carter Place, Borden, IN 47106
MLS# 202609294Listed by: NEXTHOME WILSON REAL ESTATE


Protect your home and budget from life's surprises with an Assurant Home Warranty, backed by a partner that supports you through every step of homeownership. Explore Plans.
© 2023 - 2026 ERA Franchise Systems LLC. All rights reserved. ERA Franchise Systems LLC fully supports the principles of the Fair Housing Act and the Equal Opportunity Act. ERA, ERA Real Estate powered, and their respective logos are registered service marks of ERA Franchise Systems LLC. Each office is independently owned and operated.