
116 Stark Drive, Borden, IN 47106
Local realty services provided by:Schuler Bauer Real Estate ERA Powered
Listed by: brenda molina melgara
Office: nest realty
MLS#:2026012089
Source:IN_SIRA
Price summary
- Price:$225,900
- Price per sq. ft.:$168.58
About this home
Welcome to 116 Stark Dr! This 3-bedroom, 2-bath brick ranch in an established Borden neighborhood offers room to enjoy life inside and out. The large family room gives you extra space to gather, relax, or entertain. Outside, a covered front porch invites you to sit and unwind, while the backyard patio is ready for outdoor dining and get-togethers. A concrete driveway adds convenient parking. Come see how this home could fit your next chapter!
Contact an agent
Home facts
- Year built:1999
- Subdivision & Development:Borden Ridge
- Listing ID #:2026012089
- Added:1 day(s) ago
- Updated:September 25, 2026 at 05:55 PM
Rooms and interior
- Bedrooms:3
- Total bathrooms:2
- Full bathrooms:2
- Kitchen Description:Dishwasher, Microwave
- Living area:1,340 sq. ft.
Heating and cooling
- Cooling:Central Air
- Heating:Forced Air
- Central air:Yes
Structure and exterior
- Roof:Shingle
- Year built:1999
- Building area:1,340 sq. ft.
- Lot area:9583 Acres
- Architectural Style:One Story
- Construction Materials:Brick, Frame
- Foundation Description:Slab
- Levels:1 Story
Utilities
- Water:Connected, Public
Finances and disclosures
- Price:$225,900
- Price per sq. ft.:$168.58
- Tax amount:$1,313
Features and amenities
- Appliances:Dishwasher, Microwave
- Laundry features:Laundry Room, Main Level
Parking
- Parking description:Garage Faces Front
New listings near 116 Stark Drive
- New
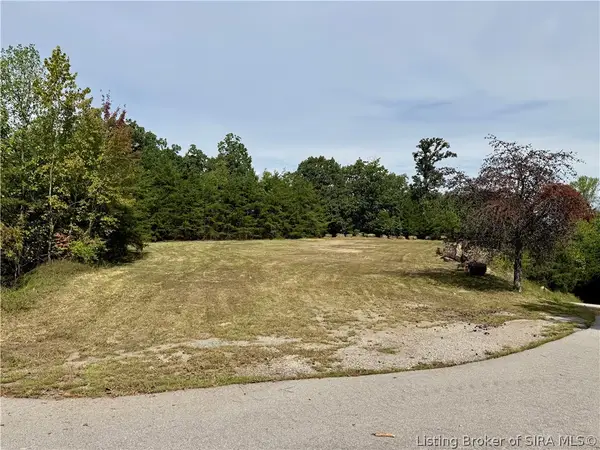 $100,000Active11.54 Acres
0 Timber Ridge #Lot 17, Borden, IN 47106
MLS# 2026011926Listed by: LOPP REAL ESTATE BROKERS - Open Sat, 11am to 12pmNew
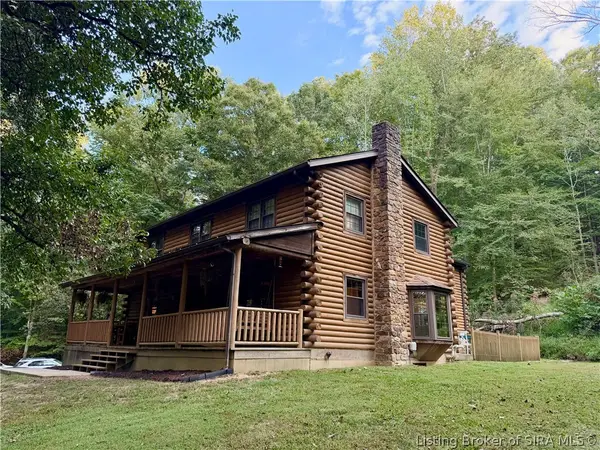 $565,000Active4 beds 3 baths2,712 sq. ft.
16603 State Road 60, Borden, IN 47106
MLS# 2026011923Listed by: BHG REALTY - New
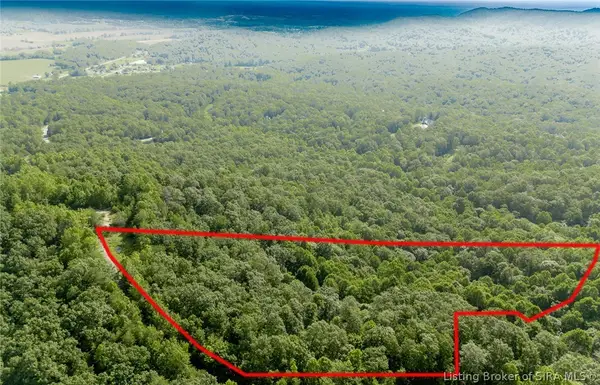 $89,900Active12 Acres
Tracy Knoll #(Lot 41), Borden, IN 47106
MLS# 2026011919Listed by: BRIDGE REALTORS - Open Sun, 12:30 to 1:30pmNew
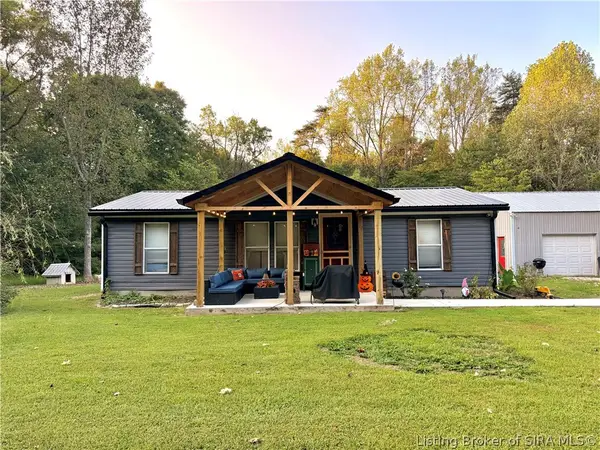 $199,900Active3 beds 2 baths1,080 sq. ft.
25811 Jackson Road, Borden, IN 47106
MLS# 2026011884Listed by: BHG REALTY 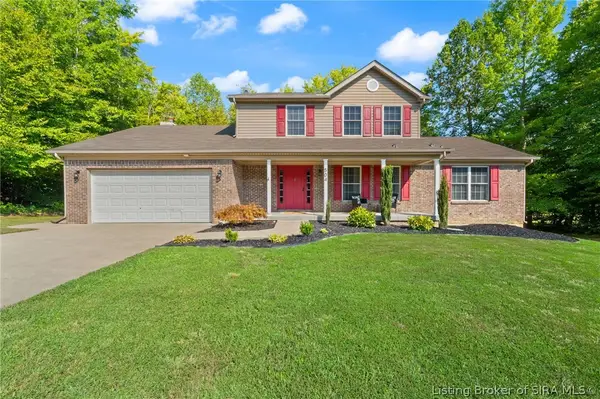 $475,000Active4 beds 4 baths2,375 sq. ft.
504 Timber Ridge, Borden, IN 47106
MLS# 2026011554Listed by: BHG REALTY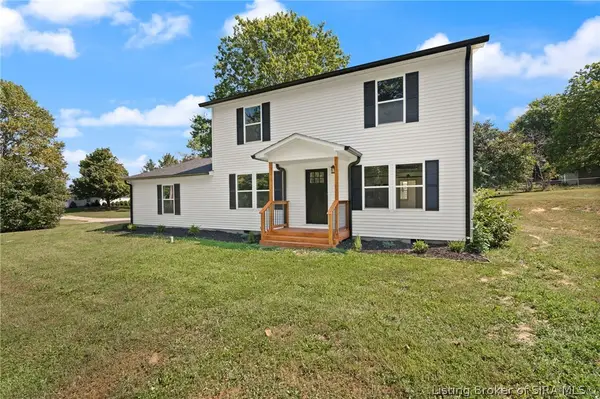 Listed by ERA$399,900Active5 beds 3 baths2,432 sq. ft.
29723 Robin Road, Borden, IN 47106
MLS# 2026011544Listed by: SCHULER BAUER REAL ESTATE SERVICES ERA POWERED (N $450,000Active3 beds 2 baths1,848 sq. ft.
15116 Wilson Switch Road, Borden, IN 47106
MLS# 2026011540Listed by: GREEN TREE REAL ESTATE SERVICES $465,000Active2 beds 4 baths1,380 sq. ft.
100 Chateau Vista Place, Borden, IN 47106
MLS# 2026011487Listed by: LOPP REAL ESTATE BROKERS $630,000Active4 beds 2 baths2,790 sq. ft.
105/107/110 Brewer Drive #1 & 2, Borden, IN 47106
MLS# 2026010170Listed by: SIMPLER.REALESTATE


Protect your home and budget from life's surprises with an Assurant Home Warranty, backed by a partner that supports you through every step of homeownership. Explore Plans.
© 2023 - 2026 ERA Franchise Systems LLC. All rights reserved. ERA Franchise Systems LLC fully supports the principles of the Fair Housing Act and the Equal Opportunity Act. ERA, ERA Real Estate powered, and their respective logos are registered service marks of ERA Franchise Systems LLC. Each office is independently owned and operated.