
7478 Cunningham Sarles Road, Borden, IN 47106
Local realty services provided by:Schuler Bauer Real Estate ERA Powered
7478 Cunningham Sarles Road,Borden, IN 47106
$369,000
- 3 Beds
- 2 Baths
- 1,788 sq. ft.
- Single family
- Active
Listed by: chris hogue
Office: lopp real estate brokers
MLS#:2026013072
Source:IN_SIRA
Price summary
- Price:$369,000
- Price per sq. ft.:$206.38
About this home
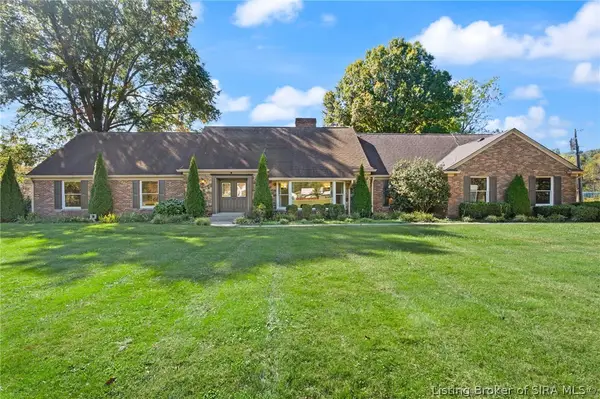
Nestled privately on over 3.5 acres in Floyd county, this property offers a wonderful opportunity to enjoy a quieter pace of life while remaining within easy reach of nearby amenities. This 3 bedroom, 2 bath home offers everything you want from the partially finished basement to the detached garage, separate barn perfect for horses, and most importantly an in ground pool with recently replaced cover, liner and pump. Step inside to your own custom retreat with features such as the owners suite balcony that overlooks the kitchen, dining and living room, and the beautiful stone fireplace. Partially finished basement offers loads of storage and has a large finished living/entertaining room and a smaller finished area that is perfect for an office. Newer HVAC, 3 year old roof and recently pumped septic offer peace of mind for years to come. $0 down 100% financing available to those that qualify.
Contact an agent
Home facts
- Year built:1979
- Listing ID #:2026013072
- Added:1 day(s) ago
- Updated:November 04, 2026 at 08:47 PM
Rooms and interior
- Bedrooms:3
- Total bathrooms:2
- Full bathrooms:2
- Bathrooms Description:Bath in Primary Bedroom
- Kitchen Description:Dishwasher, Eat-in Kitchen, Kitchen Island, Oven, Range, Refrigerator
- Bedroom Description:Split Bedrooms
- Basement:Yes
- Basement Description:Finished, Full, Partially Finished
- Living area:1,788 sq. ft.
Heating and cooling
- Cooling:Central Air
- Heating:Forced Air
- Central air:Yes
Structure and exterior
- Roof:Shingle
- Year built:1979
- Building area:1,788 sq. ft.
- Lot area:3.59 Acres
- Lot Features:Garden, Secluded
- Architectural Style:One and One Half Story
- Construction Materials:Frame, Log, Wood Siding
- Exterior Features:Balcony, Covered, Deck, Landscaping, Porch
- Foundation Description:Poured
- Levels:One and One Half
Utilities
- Water:Connected, Public
- Sewer:Septic Tank
Finances and disclosures
- Price:$369,000
- Price per sq. ft.:$206.38
- Tax amount:$842
Features and amenities
- Appliances:Dishwasher, Oven, Range, Refrigerator
- Laundry features:In Basement, Laundry Room
- Amenities:Ceiling Fans, Loft, Natural Woodwork, Open Floorplan, Vaulted Ceiling, Window Blinds
Parking
- Parking description:Detached, Garage, Garage Faces Front
- Garage:Yes
- Garage spaces:2
New listings near 7478 Cunningham Sarles Road
 Listed by ERA$499,900Active5 beds 5 baths4,968 sq. ft.
512 West Water Street, Borden, IN 47106
MLS# 2026012741Listed by: SCHULER BAUER REAL ESTATE SERVICES ERA POWERED (N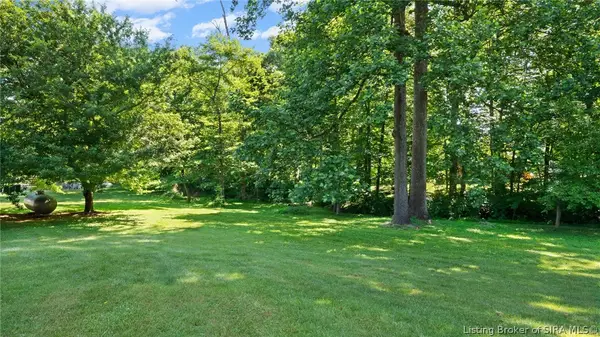 $30,000Active0.36 Acres
17709 Carter Place, Borden, IN 47106
MLS# 202609294Listed by: NEXTHOME WILSON REAL ESTATE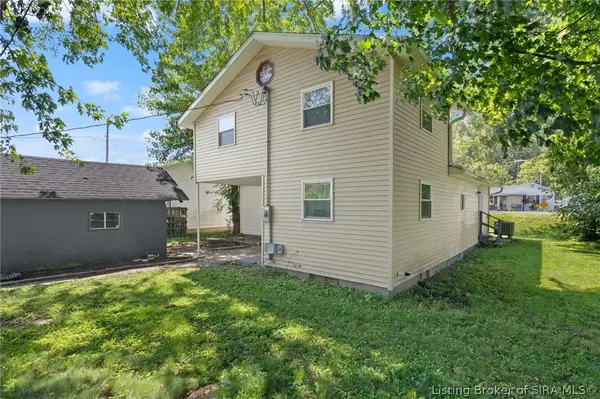 $235,000Active4 beds 2 baths1,388 sq. ft.
317 E Water Street, Borden, IN 47106
MLS# 2026012578Listed by: SIMPLER.REALESTATE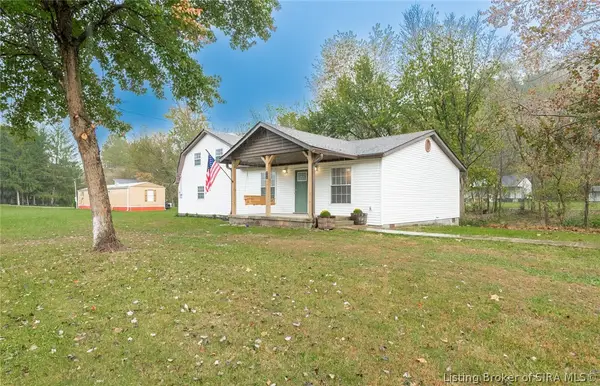 $269,900Active4 beds 2 baths2,240 sq. ft.
966 W Water Street, Borden, IN 47106
MLS# 2026012610Listed by: PROPERTY ADVANCEMENT REALTY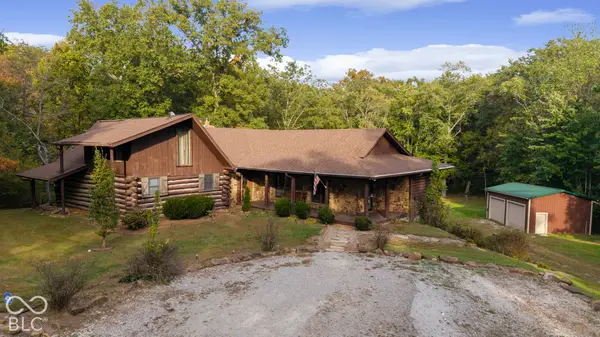 $489,900Active4 beds 3 baths3,960 sq. ft.
15208 Flower Gap Road, Borden, IN 47106
MLS# 22131063Listed by: 1 PERCENT LISTS INDIANA REAL ESTATE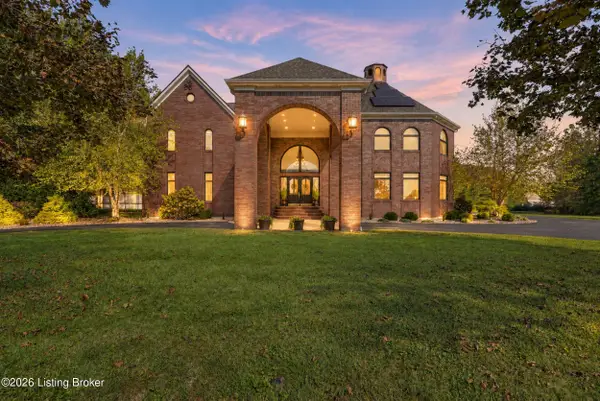 $1,199,000Pending4 beds 6 baths7,788 sq. ft.
8161 Cunningham Sarles Rd, Borden, IN 47106
MLS# 1731605Listed by: SIMPLER.REALESTATE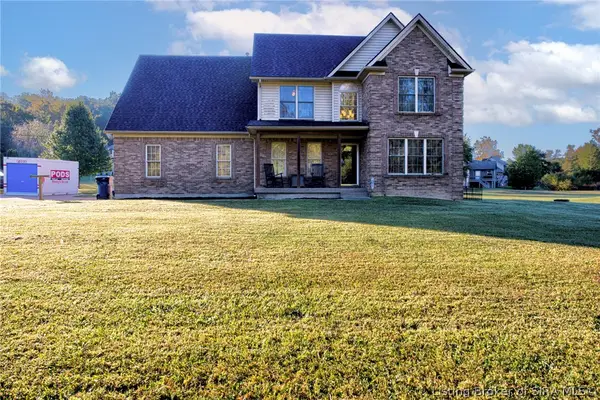 $410,000Active4 beds 3 baths2,400 sq. ft.
103 Money Hollow Road, Borden, IN 47106
MLS# 2026012362Listed by: SOUTHERN HOMES REALTY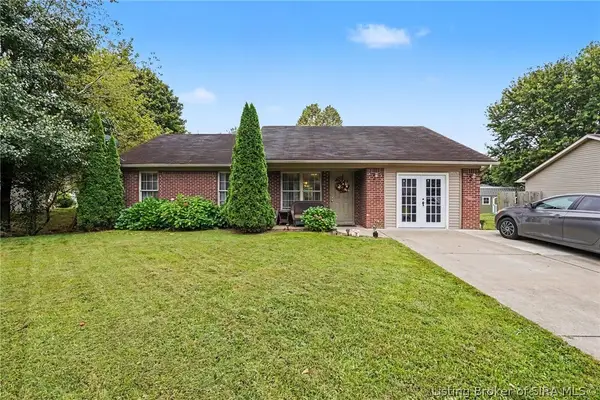 $225,900Active3 beds 2 baths1,340 sq. ft.
116 Stark Drive, Borden, IN 47106
MLS# 2026012089Listed by: NEST REALTY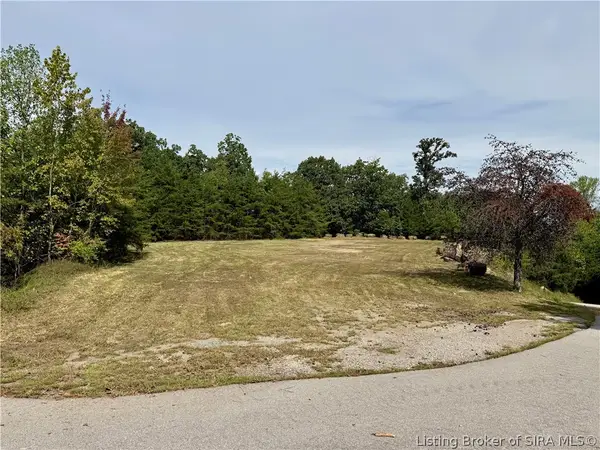 $100,000Active11.54 Acres
0 Timber Ridge #Lot 17, Borden, IN 47106
MLS# 2026011926Listed by: LOPP REAL ESTATE BROKERS


Protect your home and budget from life's surprises with an Assurant Home Warranty, backed by a partner that supports you through every step of homeownership. Explore Plans.
© 2023 - 2026 ERA Franchise Systems LLC. All rights reserved. ERA Franchise Systems LLC fully supports the principles of the Fair Housing Act and the Equal Opportunity Act. ERA, ERA Real Estate powered, and their respective logos are registered service marks of ERA Franchise Systems LLC. Each office is independently owned and operated.