
16619 State Road 60, Borden, IN 47106
Local realty services provided by:Schuler Bauer Real Estate ERA Powered
16619 State Road 60,Borden, IN 47106
$305,000
- 3 Beds
- 1 Baths
- 1,662 sq. ft.
- Single family
- Active
Upcoming open houses
- Sat, Oct 1710:00 am - 11:30 am
Listed by: hayden vanover
Office: bhg realty
MLS#:2026012484
Source:IN_SIRA
Price summary
- Price:$305,000
- Price per sq. ft.:$183.51
About this home
Welcome to this charming 3 bedroom, 1 bath, 1,600 finished square foot stone home with a one car garage! Inside, the kitchen features beautiful cabinets, and the bonus four seasons room is a perfect spot to relax year round. Outside, enjoy a covered back patio and a front deck. All of it sits on 2.28 acres of beautiful land with a barn and plenty of room to grow. The unfinished basement is ready for your vision. This home has so much character and is ready for its next chapter! Schedule your showing today.
Contact an agent
Home facts
- Year built:1953
- Listing ID #:2026012484
- Added:1 day(s) ago
- Updated:October 13, 2026 at 08:45 PM
Rooms and interior
- Bedrooms:3
- Total bathrooms:1
- Full bathrooms:1
- Kitchen Description:Dishwasher, Eat-in Kitchen, Kitchen Island, Microwave, Oven, Range, Refrigerator
- Bedroom Description:Main Level Primary
- Basement:Yes
- Basement Description:Sump Pump, Unfinished
- Living area:1,662 sq. ft.
Heating and cooling
- Cooling:Central Air
- Heating:Forced Air
- Central air:Yes
Structure and exterior
- Year built:1953
- Building area:1,662 sq. ft.
- Lot area:2.28 Acres
- Architectural Style:One Story
- Construction Materials:Frame, Stone
- Exterior Features:Covered, Deck, Landscaping, Patio
- Foundation Description:Poured
- Levels:1 Story
Utilities
- Water:Connected, Public
- Sewer:Septic Tank
Finances and disclosures
- Price:$305,000
- Price per sq. ft.:$183.51
- Tax amount:$1,444
Features and amenities
- Appliances:Dishwasher, Dryer, Microwave, Oven, Range, Refrigerator, Washer
- Laundry features:Dryer, In Basement, Laundry Room, Washer
- Amenities:Ceiling Fans, Pantry
Parking
- Parking description:Attached, Garage, Garage Door Opener
- Garage:Yes
- Garage spaces:1
New listings near 16619 State Road 60
- New
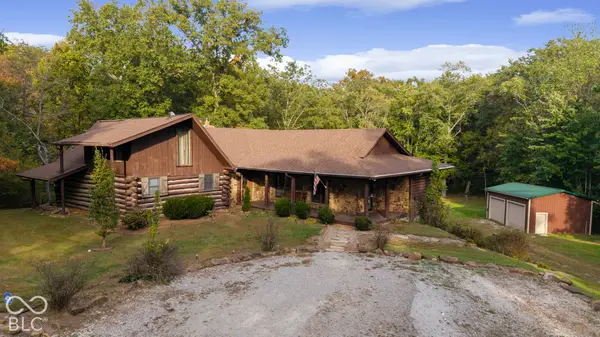 $489,900Active4 beds 3 baths3,960 sq. ft.
15208 Flower Gap Road, Borden, IN 47106
MLS# 22131063Listed by: 1 PERCENT LISTS INDIANA REAL ESTATE - New
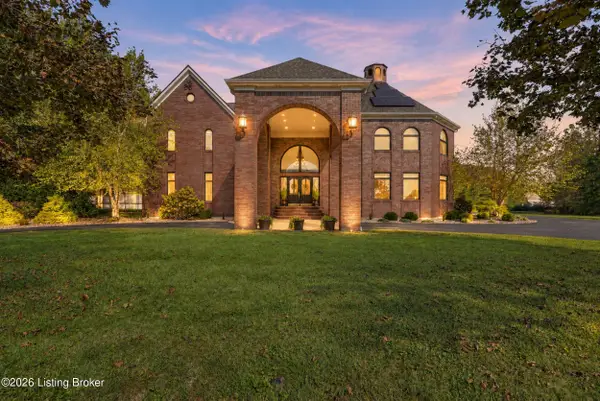 $1,199,000Active4 beds 6 baths7,788 sq. ft.
8161 Cunningham Sarles Rd, Borden, IN 47106
MLS# 1731605Listed by: SIMPLER.REALESTATE - New
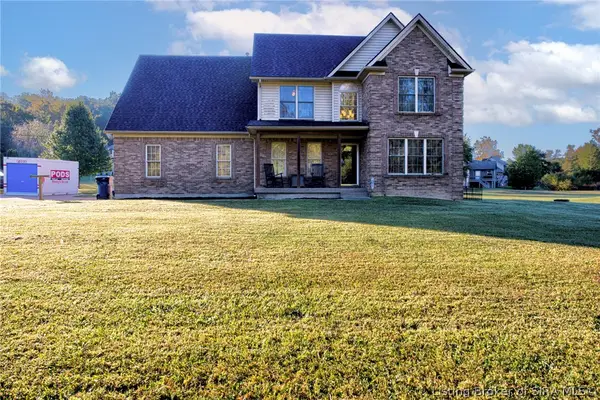 $420,000Active4 beds 3 baths2,400 sq. ft.
103 Money Hollow Road, Borden, IN 47106
MLS# 2026012362Listed by: SOUTHERN HOMES REALTY 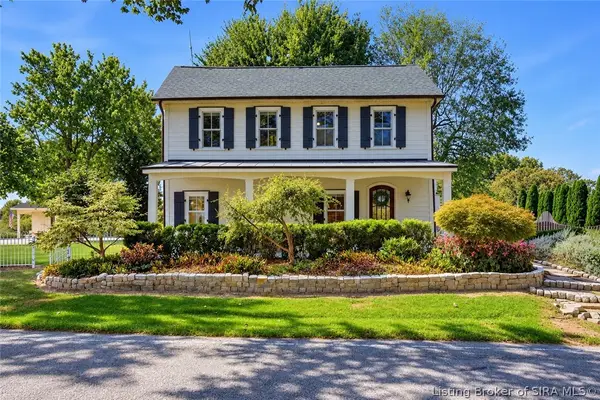 $620,000Active4 beds 3 baths3,361 sq. ft.
8851 Scottsville Road, Borden, IN 47106
MLS# 2026012231Listed by: LEGACY REAL ESTATE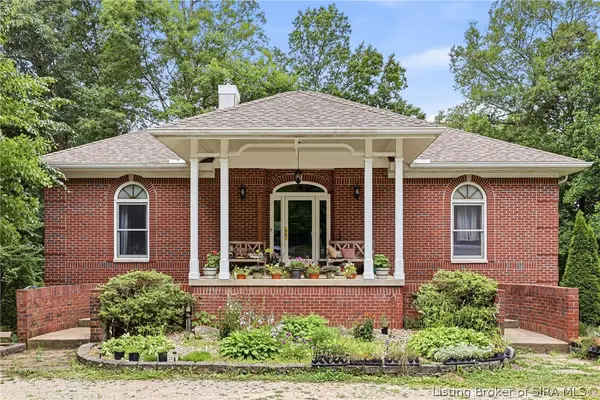 $559,900Active3 beds 3 baths3,632 sq. ft.
21413 Cabin Hill Road, Borden, IN 47106
MLS# 2026012132Listed by: SIMPLER.REALESTATE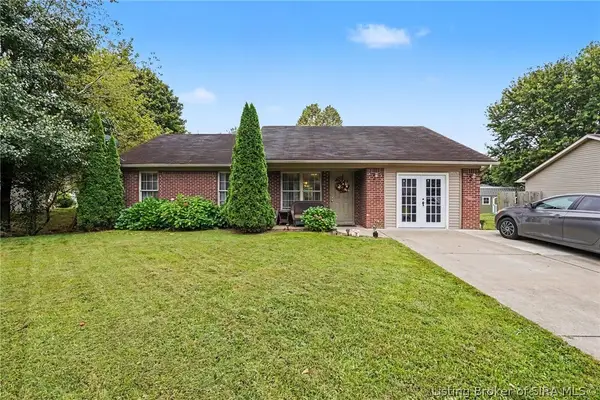 $225,900Active3 beds 2 baths1,340 sq. ft.
116 Stark Drive, Borden, IN 47106
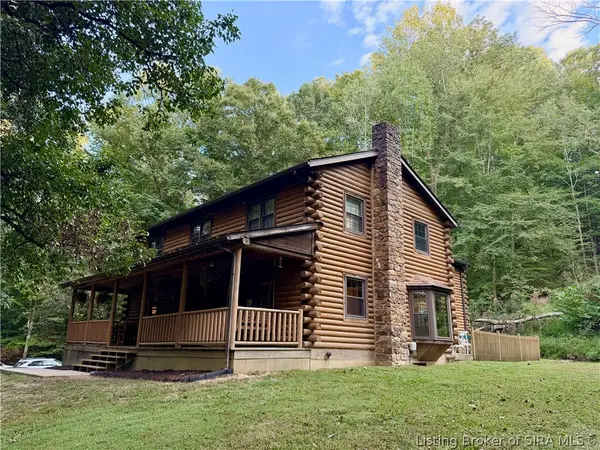
MLS# 2026012089Listed by: NEST REALTY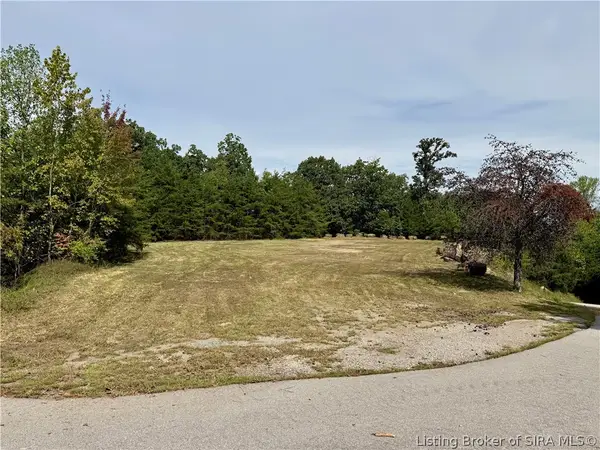 $100,000Active11.54 Acres
0 Timber Ridge #Lot 17, Borden, IN 47106
MLS# 2026011926Listed by: LOPP REAL ESTATE BROKERS- Open Sat, 12 to 1:30pm
 $559,900Active4 beds 3 baths2,712 sq. ft.
16603 State Road 60, Borden, IN 47106
MLS# 2026011923Listed by: BHG REALTY 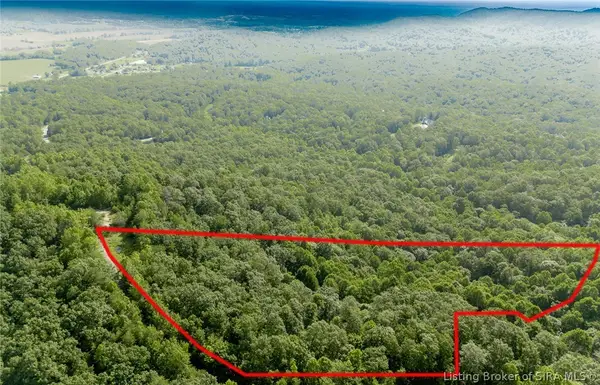 $89,900Active12 Acres
Tracy Knoll #(Lot 41), Borden, IN 47106
MLS# 2026011919Listed by: BRIDGE REALTORS


Protect your home and budget from life's surprises with an Assurant Home Warranty, backed by a partner that supports you through every step of homeownership. Explore Plans.
© 2023 - 2026 ERA Franchise Systems LLC. All rights reserved. ERA Franchise Systems LLC fully supports the principles of the Fair Housing Act and the Equal Opportunity Act. ERA, ERA Real Estate powered, and their respective logos are registered service marks of ERA Franchise Systems LLC. Each office is independently owned and operated.