
317 E Water Street, Borden, IN 47106
Local realty services provided by:Schuler Bauer Real Estate ERA Powered
Listed by: dana harned
Office: simpler.realestate
MLS#:2026011228
Source:IN_SIRA
Price summary
- Price:$240,000
- Price per sq. ft.:$172.91
About this home
Welcome to 317 E Water St in Borden, a conveniently located 1,388 sq. ft. home offering 4 bedrooms, 2 full baths, plenty of parking, and a functional two-level layout. Just walking distance from the school and parks. The main floor features 2 bedrooms, both full baths, and the laundry, keeping many of the home's everyday essentials conveniently located on one level. The kitchen features easy-care laminate flooring, while new laminate flooring in the bedrooms provides a fresh update.
Upstairs, you'll find 2 additional bedrooms, providing valuable space and flexibility. Outside, the home offers a nicely sized backyard with room to enjoy the outdoors, along with a storage shed for tools, lawn equipment, and other belongings. A cellar adds even more useful space and offers the potential for storm shelter and storage.
The location also puts you near the Monon South Trail, providing miles of opportunity for walking, running, cycling, and exploring Southern Indiana. With 1,388 sq. ft., 4 bedrooms, 2 full baths, main-level laundry, ample parking, useful storage, and outdoor space, this Borden home packs plenty of functionality into its footprint.
Schedule your private showing today and come see everything 317 E Water St has to offer!...
Contact an agent
Home facts
- Year built:1926
- Listing ID #:2026011228
- Added:1 day(s) ago
- Updated:August 27, 2026 at 07:06 PM
Rooms and interior
- Bedrooms:4
- Total bathrooms:2
- Full bathrooms:2
- Kitchen Description:Eat-in Kitchen
- Bedroom Description:Main Level Primary
- Basement:Yes
- Basement Description:Sump Pump, Unfinished, Walk-Up Access
- Living area:1,388 sq. ft.
Heating and cooling
- Cooling:Central Air
- Heating:Forced Air
- Central air:Yes
Structure and exterior
- Roof:Shingle
- Year built:1926
- Building area:1,388 sq. ft.
- Lot area:0.17 Acres
- Architectural Style:Two Story
- Construction Materials:Frame, Vinyl Siding
- Exterior Features:Covered, Porch
- Foundation Description:Cellar
- Levels:2 Story
Utilities
- Water:Connected, Public
Finances and disclosures
- Price:$240,000
- Price per sq. ft.:$172.91
- Tax amount:$1,483
Features and amenities
- Laundry features:Laundry Closet, Main Level
- Amenities:Attic, Utility Room
New listings near 317 E Water Street
- New
 $630,000Active4 beds 2 baths2,790 sq. ft.
105/107/110 Brewer Drive #1 & 2, Borden, IN 47106
MLS# 2026010170Listed by: SIMPLER.REALESTATE 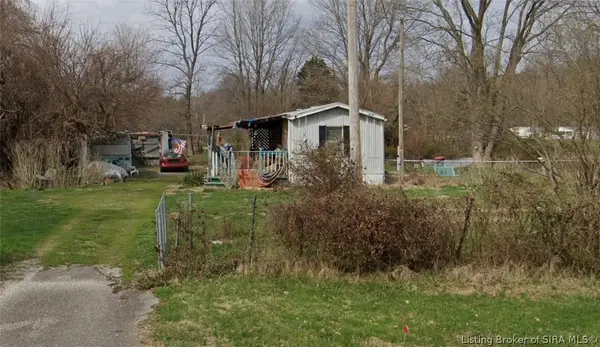 $136,000Active2 beds 1 baths672 sq. ft.
719 Deam Lake Road, Borden, IN 47106
MLS# 2026010922Listed by: NEXTHOME WILSON REAL ESTATE $160,000Active4 beds 2 baths1,456 sq. ft.
1410 E Water Street, Borden, IN 47106
MLS# 2026010353Listed by: RE/MAX FIRST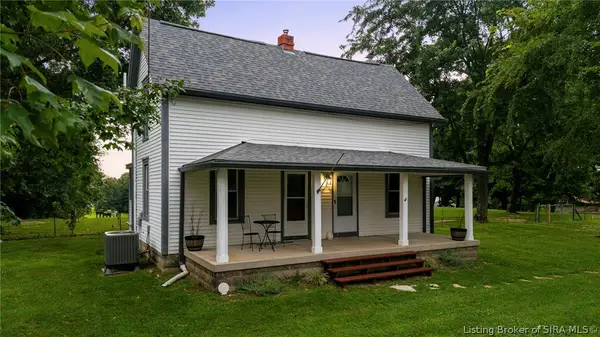 $294,000Active4 beds 2 baths1,616 sq. ft.
5944 E Borden Road, Borden, IN 47106
MLS# 2026010400Listed by: RE/MAX FIRST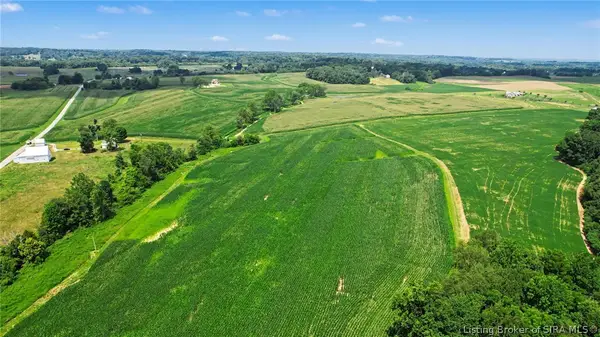 $2,300,000Active65.94 Acres
Coffman Road, Borden, IN 47106
MLS# 202609963Listed by: WEICHERT REALTORS-ABG PROPERTIES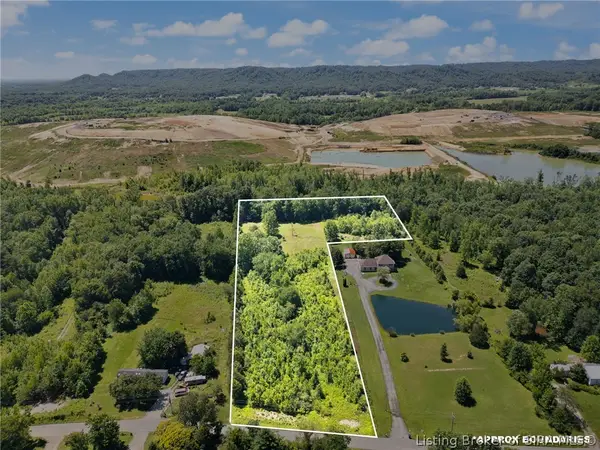 $99,000Active5.06 Acres
0 Wilson Switch Road, Borden, IN 47106
MLS# 202609507Listed by: EXP REALTY, LLC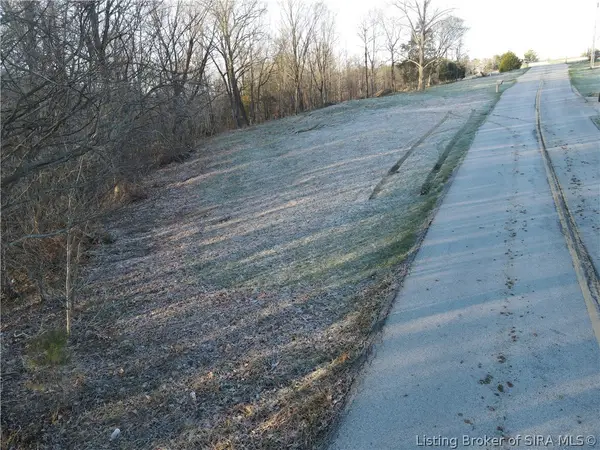 $59,900Active4.41 Acres
22106 Daisy Hill Road, Borden, IN 47106
MLS# 202609345Listed by: NEXTHOME WILSON REAL ESTATE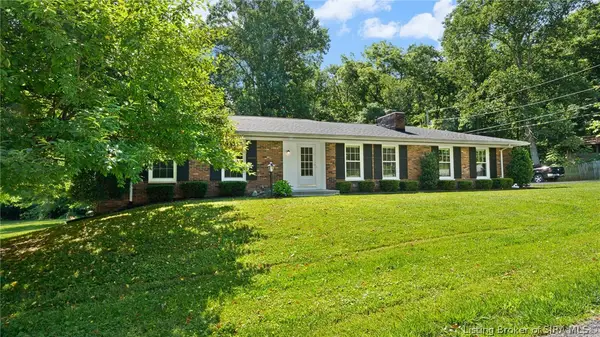 $326,000Active3 beds 3 baths2,704 sq. ft.
17711 Carter Place, Borden, IN 47106
MLS# 202609296Listed by: NEXTHOME WILSON REAL ESTATE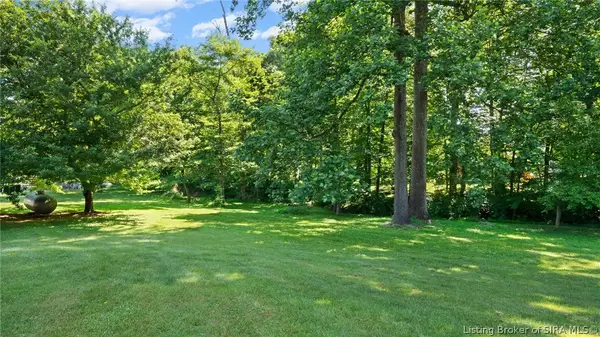 $35,000Active0.36 Acres
17711 Carter Place, Borden, IN 47106
MLS# 202609294Listed by: NEXTHOME WILSON REAL ESTATE


Protect your home and budget from life's surprises with an Assurant Home Warranty, backed by a partner that supports you through every step of homeownership. Explore Plans.
© 2023 - 2026 ERA Franchise Systems LLC. All rights reserved. ERA Franchise Systems LLC fully supports the principles of the Fair Housing Act and the Equal Opportunity Act. ERA, ERA Real Estate powered, and their respective logos are registered service marks of ERA Franchise Systems LLC. Each office is independently owned and operated.