
65565 Miami Road, Bremen, IN 46506
Local realty services provided by:ERA First Advantage Realty, Inc.
Listed by: stephen bizzaroOfc: 574-207-7777
Office: howard hanna sb real estate
MLS#:202642011
Source:Indiana Regional MLS
Price summary
- Price:$599,000
- Price per sq. ft.:$106.28
About this home
COUNTRY LIVING AT ITS FINEST! Set on just under 3 beautiful acres, this stunning home offers the perfect blend of charm, comfort, and room to grow both inside and out! From the peaceful, private setting to the thoughtfully designed living spaces, every detail makes this home feel like it belongs straight out of a magazine. Enjoy your morning coffee or unwind in the screened-in porch, or take in the beautiful backyard views from the spacious deck. Featuring 5 bedrooms, 2 full bathrooms, and 1 half bath, there is plenty of space for everyone to spread out, entertain, and make lasting memories. The updated eat-in kitchen is sure to impress, featuring granite countertops, stainless steel appliances, and stylish shiplap walls. A spacious dining area with a cozy fireplace creates the perfect setting for gatherings, while the impressive great room steals the show with custom wood ceilings, a dramatic floor-to-ceiling fireplace, and gorgeous views of the backyard. The inviting primary suite offers a private full bath, while the third-floor bedroom provides a private and versatile retreat perfect for guests or additional living space. The finished basement adds even more room to relax, entertain, or create a space tailored to your needs. A convenient mudroom and attached 2-car garage add to the home's everyday functionality. Outside, enjoy the open space and endless possibilities this property has to offer, including a poured concrete pad ready for your basketball hoop and volleyball posts already in place. Whether you dream of gardening, playing outdoors, entertaining friends, or simply enjoying the peace and privacy of country living, this property offers the space and setting to make it all happen. Full of character and offering room to grow in every direction, this is a home you won't want to miss! Schedule your private tour today!...
Contact an agent
Home facts
- Year built:1936
- Subdivision & Development:None
- Listing ID #:202642011
- Added:1 day(s) ago
- Updated:October 10, 2026 at 03:31 PM
Rooms and interior
- Bedrooms:5
- Total bathrooms:3
- Full bathrooms:2
- Rooms Total:12
- Flooring:Carpet, Tile, Vinyl
- Dining Description:Main Level
- Kitchen Description:Breakfast Bar, Dishwasher, Eat-In Kitchen, Kitchen Exhaust Hood, On Main Level, Oven-Gas, Range-Gas, Range/Oven Hookup, Refrigerator
- Basement Description:Finished, Unfinished
- Living area:4,053 sq. ft.
Heating and cooling
- Cooling:Central Air
- Heating:Forced Air, Gas
Structure and exterior
- Roof:Asphalt, Shingle
- Year built:1936
- Building area:4,053 sq. ft.
- Lot area:2.67 Acres
- Lot Features:Irregular, Level, Pasture, Rolling
- Architectural Style:Two and Half Story
- Construction Materials:Cement Board
- Exterior Features:Landscaped, Patio Covered
- Levels:2 1/2 Stories
Schools
- High school:Laville Jr/Sr
- Middle school:Laville Jr/Sr
- Elementary school:Laville
Utilities
- Water:Well
- Sewer:Septic
Finances and disclosures
- Price:$599,000
- Price per sq. ft.:$106.28
- Tax amount:$3,568
Features and amenities
- Laundry features:Dryer Hook Up Gas, Dryer Hook Up Gas/Electric, In Basement
- Amenities:Attic-Walk-up, Built-In Bookcase, Cable Ready, Ceiling Fan(s), Countertops-Stone, Garage Door Opener, Storm Doors, Sump Pump
Parking
- Parking description:Attached, Concrete Driveway
- Garage spaces:2
New listings near 65565 Miami Road
- New
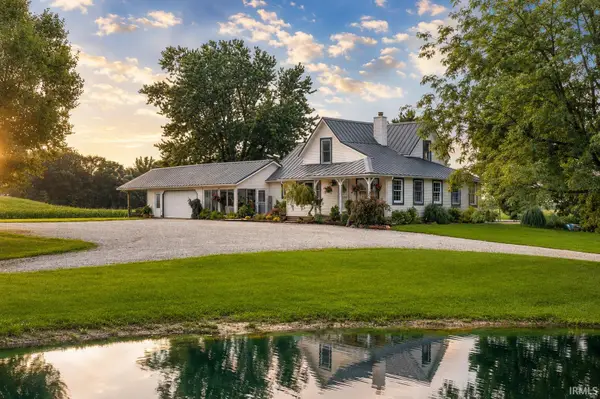 $599,900Active3 beds 2 baths1,808 sq. ft.
17850 New Road, Bremen, IN 46506
MLS# 202641370Listed by: RE/MAX 100 - New
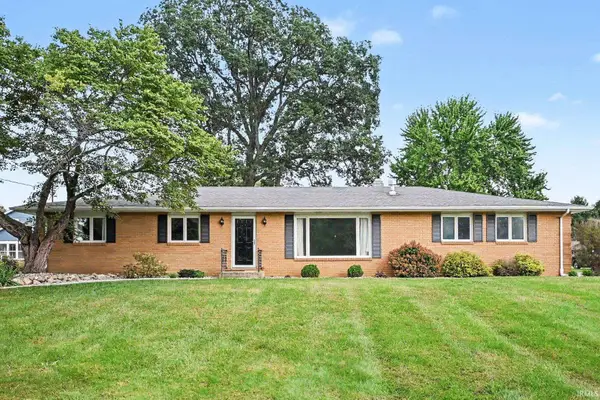 $349,000Active3 beds 2 baths2,460 sq. ft.
2995 Coffel Street, Bremen, IN 46506
MLS# 202641134Listed by: RE/MAX ASPIRE - New
 $369,900Active4 beds 4 baths3,276 sq. ft.
209 S Shumaker Drive, Bremen, IN 46506
MLS# 202641062Listed by: RE/MAX ASPIRE  $239,900Pending2 beds 2 baths1,912 sq. ft.
1021 W South Street, Bremen, IN 46506
MLS# 202640892Listed by: THE LT GROUP REAL ESTATE $133,000Pending2 beds 1 baths1,183 sq. ft.
8607 Abbott Street, Bremen, IN 46506
MLS# 202640844Listed by: RE/MAX OAK CREST -BREMEN $405,900Pending4 beds 2 baths1,656 sq. ft.
3923 Lake Shore Drive, Bremen, IN 46506
MLS# 202639951Listed by: COLDWELL BANKER REAL ESTATE GROUP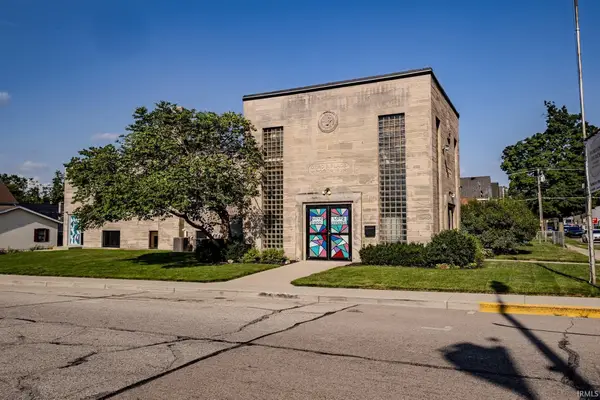 $395,000Active-- beds 6 baths8,864 sq. ft.
202 N Center Street, Bremen, IN 46506
MLS# 202639740Listed by: MOSER REALTY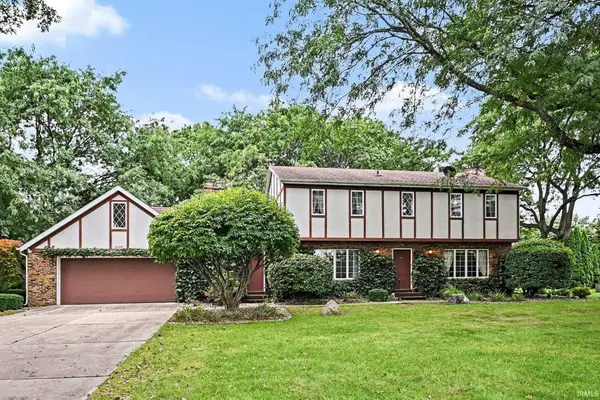 $365,000Active4 beds 3 baths2,868 sq. ft.
2929 Maple Court, Bremen, IN 46506
MLS# 202639723Listed by: RE/MAX ASPIRE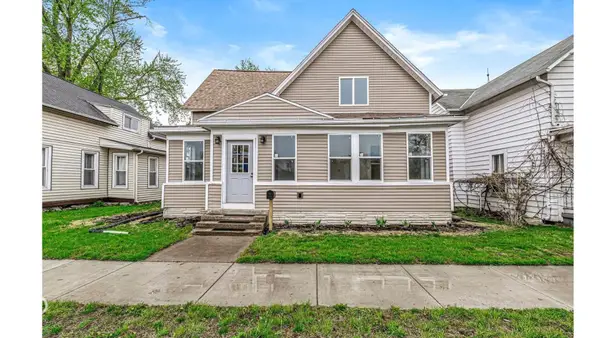 $242,500Active4 beds 2 baths2,310 sq. ft.
221 W Plymouth, Bremen, IN 46506
MLS# 22127266Listed by: GARDNER PROPERTY GROUP


Protect your home and budget from life's surprises with an Assurant Home Warranty, backed by a partner that supports you through every step of homeownership. Explore Plans.
© 2023 - 2026 ERA Franchise Systems LLC. All rights reserved. ERA Franchise Systems LLC fully supports the principles of the Fair Housing Act and the Equal Opportunity Act. ERA, ERA Real Estate powered, and their respective logos are registered service marks of ERA Franchise Systems LLC. Each office is independently owned and operated.