
53183 Pine Brook Drive, Bristol, IN 46507
Local realty services provided by:ERA First Advantage Realty, Inc.
Listed by: jennea schirrCell: 574-215-9291
Office: mckinnies realty, llc. elkhart
MLS#:202640764
Source:Indiana Regional MLS
Price summary
- Price:$319,900
- Price per sq. ft.:$128.84
About this home
Welcome to 53183 Pine Brook Drive in Bristol! This inviting brick and vinyl home offers a 3-car garage, finished basement, enclosed porch, and new roof in 2026. Inside, enjoy a comfortable living area with a fireplace and an eat-in kitchen with refrigerator, electric range, dishwasher, and garbage disposal. The primary suite features a large walk-in closet, double vanity, and tub/shower combination. A second generously sized bedroom and full bath complete the main level. Skylights provide extra natural light and feature remote-controlled solar shades. The finished basement offers additional space for entertaining, hobbies, an office, or recreation. Outside, enjoy the backyard and sprinkler system. Private well and water softener included. Conveniently located near the US 20 Bypass and Indiana Toll Road, with easy access to shopping, dining, schools, parks, and more.
Contact an agent
Home facts
- Year built:1999
- Subdivision & Development:None
- Listing ID #:202640764
- Added:1 day(s) ago
- Updated:October 02, 2026 at 10:57 AM
Rooms and interior
- Bedrooms:2
- Total bathrooms:2
- Full bathrooms:2
- Rooms Total:9
- Dining Description:Main Level
- Kitchen Description:Dishwasher, Eat-In Kitchen, Microwave, On Main Level, Range-Electric, Range/Oven Hookup, Refrigerator
- Basement Description:Finished, Full Basement
- Living area:2,139 sq. ft.
Heating and cooling
- Cooling:Central Air
- Heating:Forced Air
Structure and exterior
- Roof:Shingle
- Year built:1999
- Building area:2,139 sq. ft.
- Lot area:0.35 Acres
- Architectural Style:One Story
- Construction Materials:Brick, Shingle, Vinyl
- Exterior Features:Porch Enclosed
- Levels:1 Story
Schools
- High school:Elkhart
- Middle school:Pierre Moran
- Elementary school:Eastwood
Utilities
- Water:Well
- Sewer:Septic
Finances and disclosures
- Price:$319,900
- Price per sq. ft.:$128.84
- Tax amount:$2,011
Features and amenities
- Amenities:Cable Available, Closet(s) Walk-in, Garage Door Opener, Irrigation System, Skylight(s)
Parking
- Parking description:Attached, Concrete Driveway
- Garage spaces:3
New listings near 53183 Pine Brook Drive
- New
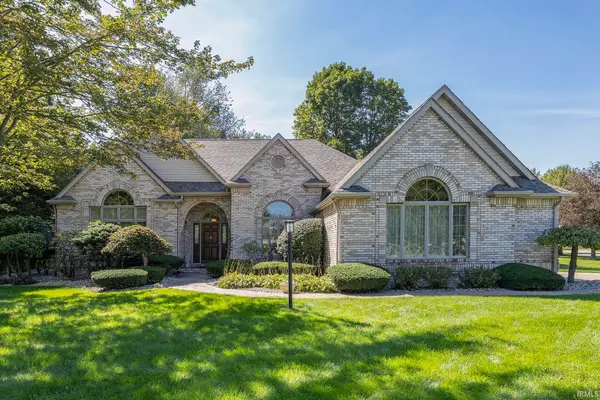 $475,000Active4 beds 3 baths3,999 sq. ft.
53395 Pheasant Ridge Drive, Bristol, IN 46507
MLS# 202640795Listed by: KELLER WILLIAMS REALTY GROUP - New
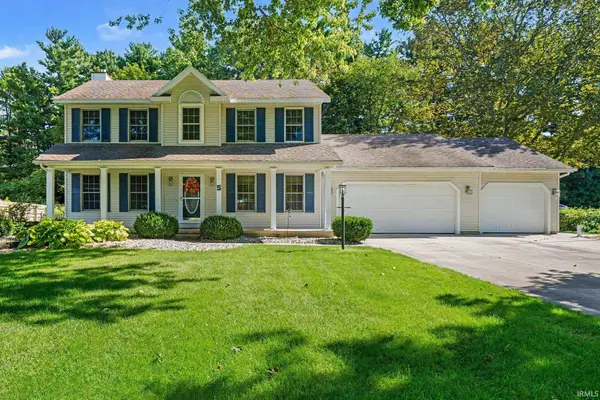 $329,500Active3 beds 3 baths2,488 sq. ft.
5 Shore Manor Drive, Bristol, IN 46507
MLS# 202640505Listed by: HOWARD HANNA SB REAL ESTATE - Open Sun, 12 to 2pmNew
 $599,900Active3 beds 2 baths2,039 sq. ft.
56070 Dana Drive, Bristol, IN 46507
MLS# 202640279Listed by: CRESSY & EVERETT - SOUTH BEND - New
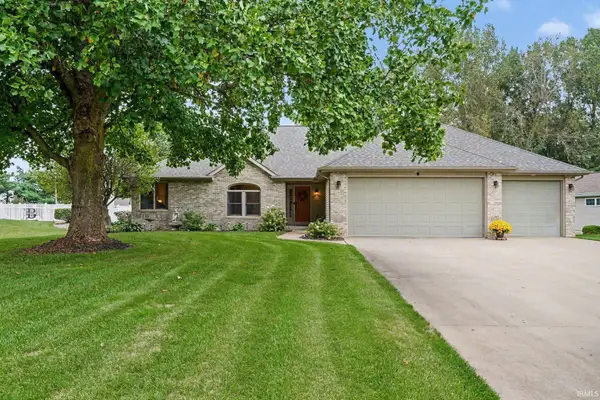 $469,900Active3 beds 3 baths2,182 sq. ft.
55585 Willowbend Boulevard, Bristol, IN 46507
MLS# 202639748Listed by: CENTURY 21 CIRCLE - New
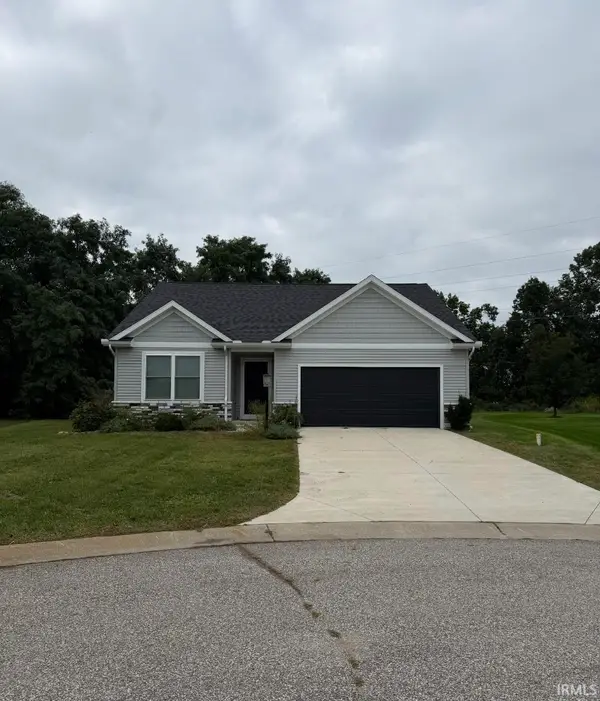 $419,900Active3 beds 2 baths1,432 sq. ft.
54235 Angeline Drive, Bristol, IN 46507
MLS# 202639743Listed by: CENTURY 21 BRADLEY REALTY, INC - Open Sun, 1 to 3pmNew
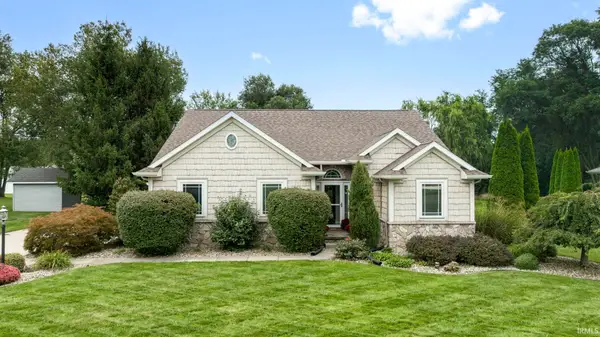 $430,000Active4 beds 3 baths2,884 sq. ft.
53702 Songbird Way, Bristol, IN 46507
MLS# 202639602Listed by: MCKINNIES REALTY, LLC ELKHART - New
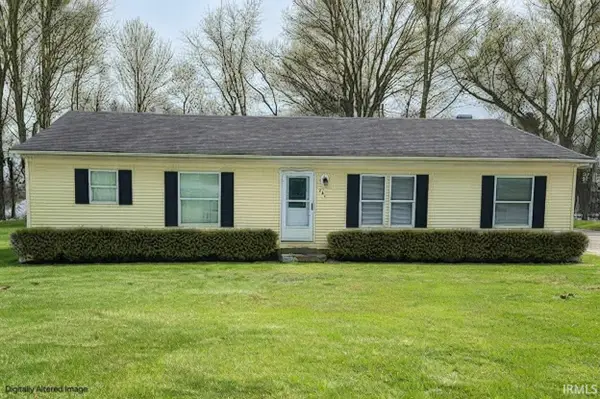 $189,900Active3 beds 2 baths1,421 sq. ft.
13609 South Street, Bristol, IN 46507
MLS# 202639579Listed by: CRESSY & EVERETT- ELKHART - New
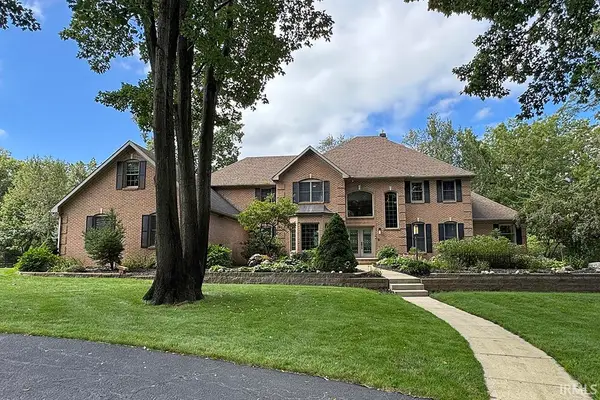 $1,999,900Active5 beds 4 baths6,052 sq. ft.
55015 Colonial Ridge Drive, Bristol, IN 46507
MLS# 202639481Listed by: RE/MAX RESULTS 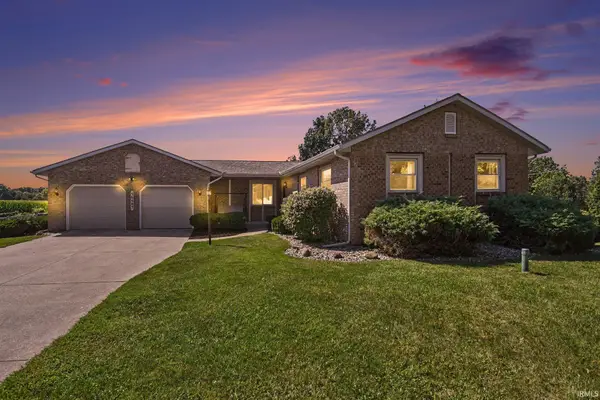 $339,900Pending3 beds 2 baths2,586 sq. ft.
56485 County Road 19, Bristol, IN 46507
MLS# 202639007Listed by: RE/MAX RESULTS


Protect your home and budget from life's surprises with an Assurant Home Warranty, backed by a partner that supports you through every step of homeownership. Explore Plans.
© 2023 - 2026 ERA Franchise Systems LLC. All rights reserved. ERA Franchise Systems LLC fully supports the principles of the Fair Housing Act and the Equal Opportunity Act. ERA, ERA Real Estate powered, and their respective logos are registered service marks of ERA Franchise Systems LLC. Each office is independently owned and operated.