
56070 Dana Drive, Bristol, IN 46507
Local realty services provided by:ERA First Advantage Realty, Inc.
Listed by: tarah sheteronCell: 269-876-9276
Office: cressy & everett - south bend
MLS#:202640279
Source:Indiana Regional MLS
Price summary
- Price:$599,900
- Price per sq. ft.:$147.11
About this home
TAKE A FRESH LOOK at this custom-built modern Craftsman by Granite Ridge Builders, situated on 1.88 acres in desirable Amberwood Hills within the Northridge School district. Soaring cathedral ceilings and an open-concept design connect the kitchen, dining and great room, featuring stone countertops, hardwood flooring, crown molding, a gas fireplace and warm modern finishes. A dedicated den adds flexible space for an office or retreat . The primary suite shines with custom details, including a full-tile walk-in shower and impressive wraparound walk-in closet with direct access to the laundry room. Even the oversized garage goes beyond the ordinary with abundant storage and a dedicated dog-washing station . Outside, enjoy a covered front porch, quaint patio, fenced side yard and a beautiful wooded backdrop offering privacy and room to enjoy the 1.88-acre setting. The full walkout lower level offers nearly 2,000 additional square feet of potential and is already framed and ready for finishing, with plumbing in place for an additional bath and select bathroom materials already purchased. Create additional bedrooms, a family room, gym, theater or guest space and make it your own. Built in 2020, this home brings together custom details, modern design, acreage and tremendous future potential in a beautiful Bristol setting....
Contact an agent
Home facts
- Year built:2020
- Subdivision & Development:Amberwood Hills
- Listing ID #:202640279
- Added:1 day(s) ago
- Updated:September 30, 2026 at 05:05 PM
Rooms and interior
- Bedrooms:3
- Total bathrooms:2
- Full bathrooms:2
- Rooms Total:8
- Flooring:Carpet, Laminate
- Dining Description:Main Level
- Kitchen Description:Cooktop-Gas, Dishwasher, Kitchen Island, Microwave, On Main Level, Range-Gas, Refrigerator
- Basement Description:Full Basement, Walk-Out Basement
- Living area:2,039 sq. ft.
Heating and cooling
- Cooling:Central Air
- Heating:Forced Air, Gas
Structure and exterior
- Roof:Dimensional Shingles, Shingle
- Year built:2020
- Building area:2,039 sq. ft.
- Lot area:1.88 Acres
- Lot Features:Partially Wooded, Slope, Wooded
- Architectural Style:Craftsman, One Story, Ranch
- Construction Materials:Vinyl
- Exterior Features:Landscaped, Porch Covered, Porch Open
- Levels:1 Story
Schools
- High school:Northridge
- Middle school:Northridge
- Elementary school:Jefferson
Utilities
- Water:Well
- Sewer:Septic
Finances and disclosures
- Price:$599,900
- Price per sq. ft.:$147.11
- Tax amount:$5,181
Features and amenities
- Laundry features:Main Floor Laundry
- Amenities:Built-In Bookcase, Ceiling Fan(s), Ceiling-Cathedral, Central Vacuum System, Closet(s) Walk-in, Countertops-Stone, Custom Cabinetry, Garage Door Opener
Parking
- Parking description:Attached, Concrete Driveway
- Garage spaces:2
New listings near 56070 Dana Drive
- New
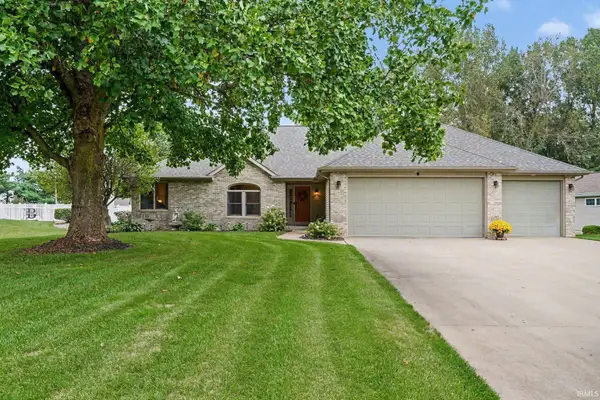 $469,900Active3 beds 3 baths2,182 sq. ft.
55585 Willowbend Boulevard, Bristol, IN 46507
MLS# 202639748Listed by: CENTURY 21 CIRCLE - New
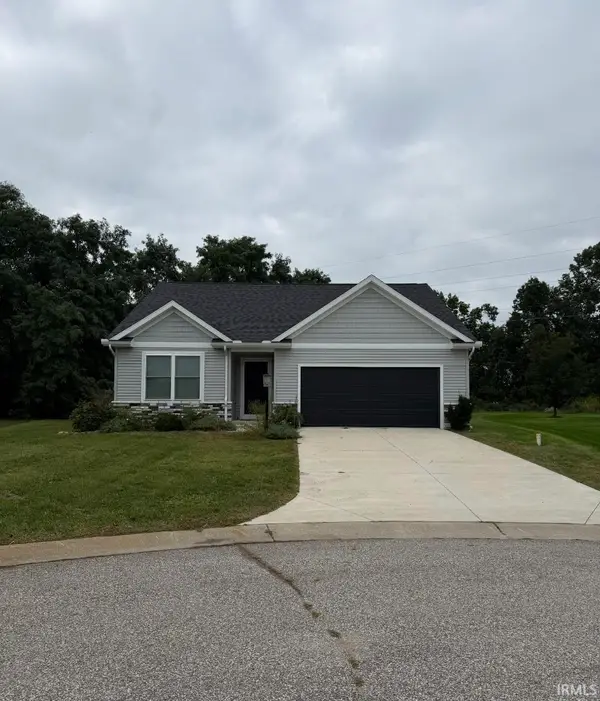 $419,900Active3 beds 2 baths1,432 sq. ft.
54235 Angeline Drive, Bristol, IN 46507
MLS# 202639743Listed by: CENTURY 21 BRADLEY REALTY, INC - New
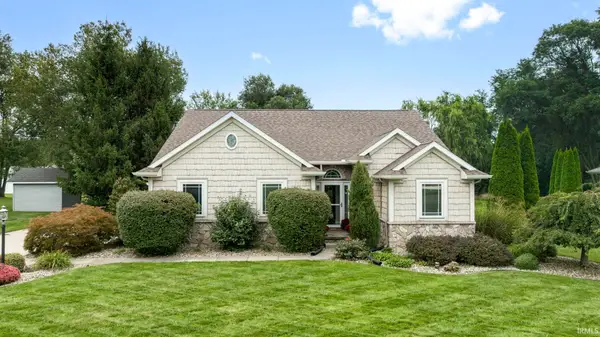 $430,000Active4 beds 3 baths2,884 sq. ft.
53702 Songbird Way, Bristol, IN 46507
MLS# 202639602Listed by: MCKINNIES REALTY, LLC ELKHART - New
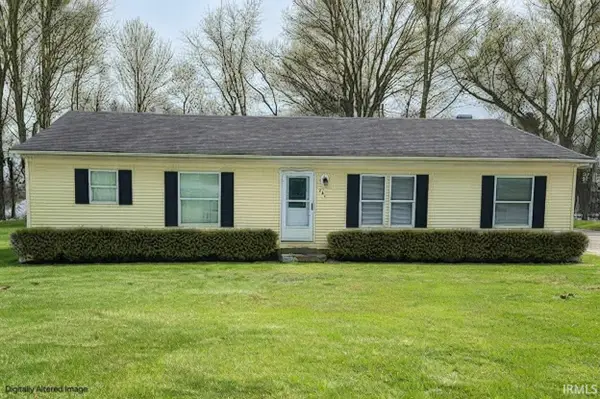 $189,900Active3 beds 2 baths1,421 sq. ft.
13609 South Street, Bristol, IN 46507
MLS# 202639579Listed by: CRESSY & EVERETT- ELKHART - New
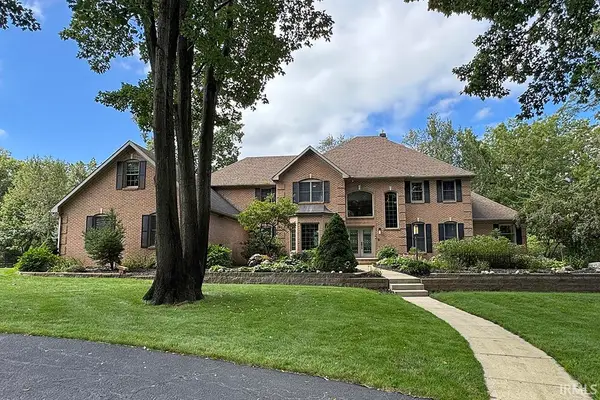 $1,999,900Active5 beds 4 baths6,052 sq. ft.
55015 Colonial Ridge Drive, Bristol, IN 46507
MLS# 202639481Listed by: RE/MAX RESULTS 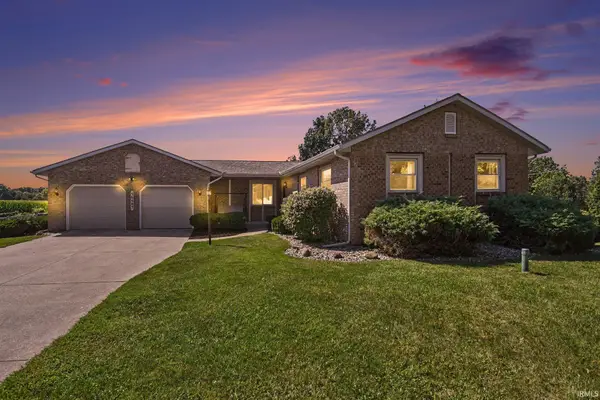 $339,900Pending3 beds 2 baths2,586 sq. ft.
56485 County Road 19, Bristol, IN 46507
MLS# 202639007Listed by: RE/MAX RESULTS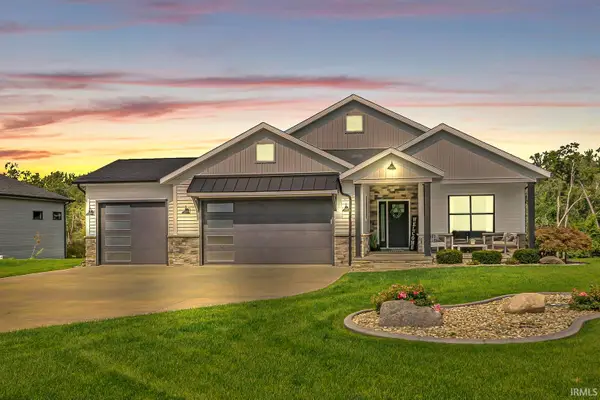 $830,000Active3 beds 4 baths3,075 sq. ft.
20345 Longboat Court, Bristol, IN 46507
MLS# 202638496Listed by: CENTURY 21 AFFILIATED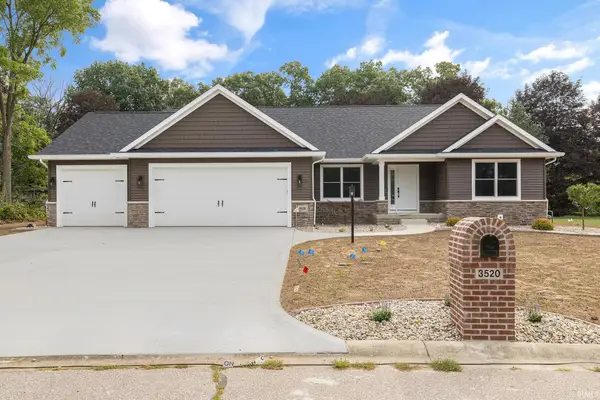 $595,000Active4 beds 3 baths3,337 sq. ft.
3520 Fox Chase Drive, Bristol, IN 46507
MLS# 202638147Listed by: MYERS TRUST REAL ESTATE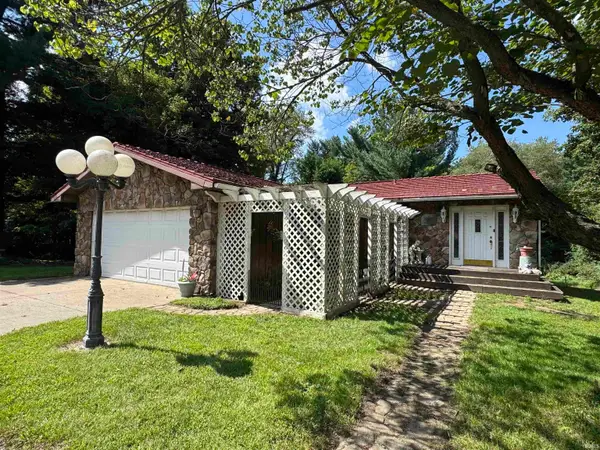 Active3 beds 2 baths2,208 sq. ft.
17103 County Road 8 Road, Bristol, IN 46507
MLS# 202638113Listed by: SCHRADER RE AND AUCTION/FORT W


Protect your home and budget from life's surprises with an Assurant Home Warranty, backed by a partner that supports you through every step of homeownership. Explore Plans.
© 2023 - 2026 ERA Franchise Systems LLC. All rights reserved. ERA Franchise Systems LLC fully supports the principles of the Fair Housing Act and the Equal Opportunity Act. ERA, ERA Real Estate powered, and their respective logos are registered service marks of ERA Franchise Systems LLC. Each office is independently owned and operated.