
55563 Willowbend Boulevard, Bristol, IN 46507
Local realty services provided by:ERA First Advantage Realty, Inc.
Listed by: jason mastCell: 574-354-0590
Office: snyder strategy realty inc.
MLS#:202646756
Source:Indiana Regional MLS
Price summary
- Price:$600,000
- Price per sq. ft.:$135.41
About this home
Welcome To Your Private Luxury Oasis In The Highly Sought-After Middlebury School District! This Stunning 4-Bedroom Ranch With A Fully Finished Lower-Level Walkout Is An Entertainer's Dream, Packed With Premium Updates And Ready For You To Move Right In. ?Step Inside To Find Gleaming Refinished Hardwood Floors, Abundant Natural Light From Updated Windows, And A Beautifully Refreshed Kitchen Featuring Newer Granite Countertops And A Custom Backsplash. The Spacious Primary Suite Is A True Everyday Retreat, Complete With A Private Sitting Room, Direct Access To The Deck, And A Stunningly Updated Master Bathroom. ?The Lower Level, Entirely Remodeled In 2019, Is Built For Hosting And Relaxing. It Features Stylish Plank Flooring, A Massive Family Room, A Flexible Bonus Room Hidden Behind A Sliding Barn Door, A 4th Bedroom, And A Chic Wet Bar Accented With Quartz Countertops And An Adjacent Full Bath. ?Step Through The Newer Anderson Sliding Glass Doors To Discover Your Ultimate Backyard Resort. Overlooking A Sprawling, Private Yard, The Outdoor Living Space Includes A Covered Trex Deck And A Fantastic Built-In Grill For Summer Cookouts. The Centerpiece Is The Beautiful Inground Pool, Elegantly Framed By New Retaining Walls, And A Cozy Firepit Area. Newer Furnace And Features A 3 Zone A/C System. * Some photos have been virtually staged....
Contact an agent
Home facts
- Year built:2004
- Subdivision & Development:Whispering Valley
- Listing ID #:202646756
- Added:1 day(s) ago
- Updated:November 15, 2026 at 05:48 AM
Rooms and interior
- Bedrooms:4
- Total bathrooms:5
- Full bathrooms:3
- Rooms Total:17
- Flooring:Carpet, Hardwood Floors, Tile
- Dining Description:Main Level
- Kitchen Description:Built-In Gas Grill, Cooktop-Gas, Dishwasher, Microwave, On Main Level, Refrigerator, Water Filtration System
- Basement Description:Walk-Out Basement
- Living area:4,281 sq. ft.
Heating and cooling
- Cooling:Central Air
- Heating:Forced Air
Structure and exterior
- Roof:Shingle
- Year built:2004
- Building area:4,281 sq. ft.
- Lot area:0.84 Acres
- Lot Features:Partially Wooded
- Architectural Style:One Story
- Construction Materials:Brick, Cedar
- Exterior Features:Deck Open, Patio Covered
- Levels:1 Story
Schools
- High school:Northridge
- Middle school:Northridge
- Elementary school:Orchard View
Utilities
- Water:Well
- Sewer:Septic
Finances and disclosures
- Price:$600,000
- Price per sq. ft.:$135.41
- Tax amount:$5,062
Features and amenities
- Amenities:Ceiling Fan(s), Ceilings-Beamed, Ceilings-Vaulted, Countertops-Stone
Parking
- Parking description:Attached
- Garage spaces:3
New listings near 55563 Willowbend Boulevard
- New
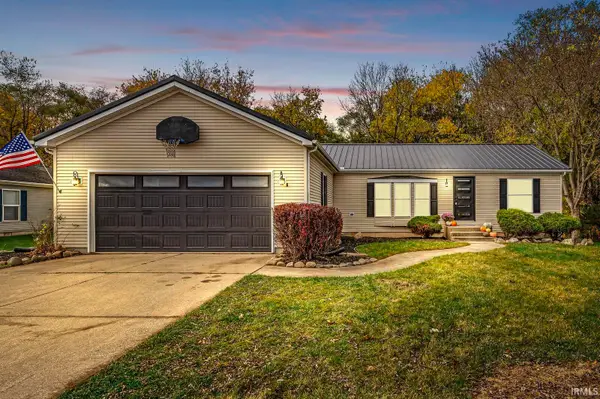 $279,900Active5 beds 2 baths3,078 sq. ft.
807 Turtle Drive, Bristol, IN 46507
MLS# 202646890Listed by: MCKINNIES REALTY, LLC ELKHART - New
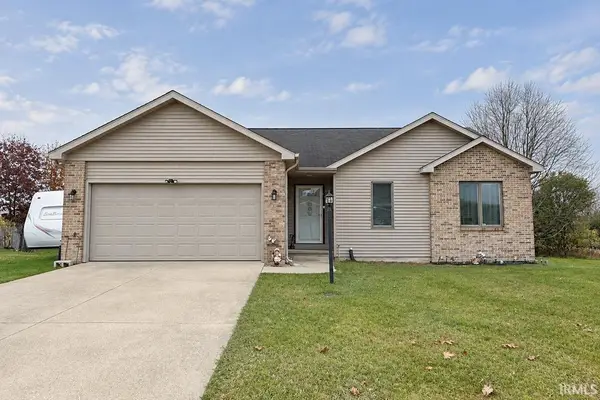 $294,900Active3 beds 2 baths1,992 sq. ft.
1000 Mallard Drive, Bristol, IN 46507
MLS# 202646688Listed by: RE/MAX RESULTS - New
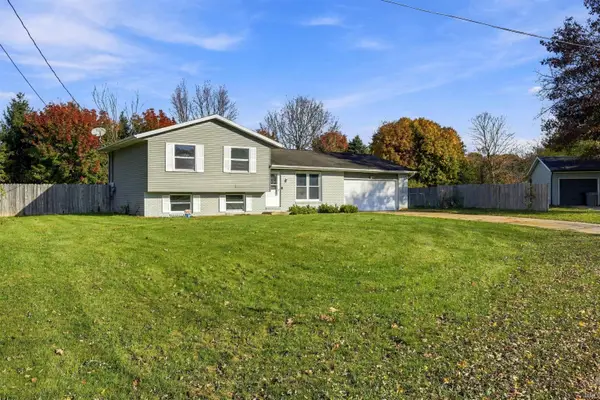 $224,900Active4 beds 1 baths1,484 sq. ft.
18237 Sheffield Lane, Bristol, IN 46507
MLS# 202646285Listed by: LAKELAND REALTY 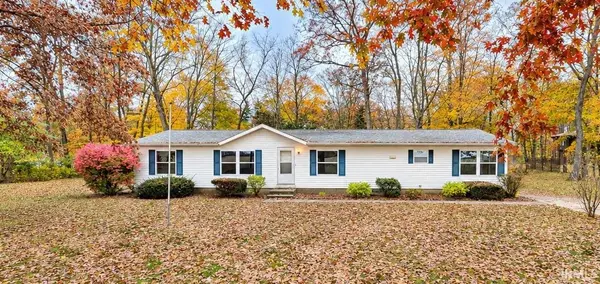 $219,900Pending3 beds 3 baths1,716 sq. ft.
50741 Cr 19, Bristol, IN 46507
MLS# 202645725Listed by: HEART CITY REALTY LLC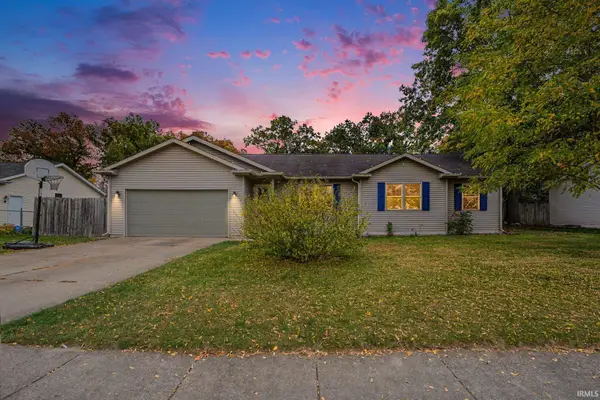 $250,000Pending4 beds 2 baths1,657 sq. ft.
404 Turnberry Avenue, Bristol, IN 46507
MLS# 202645402Listed by: RE/MAX RESULTS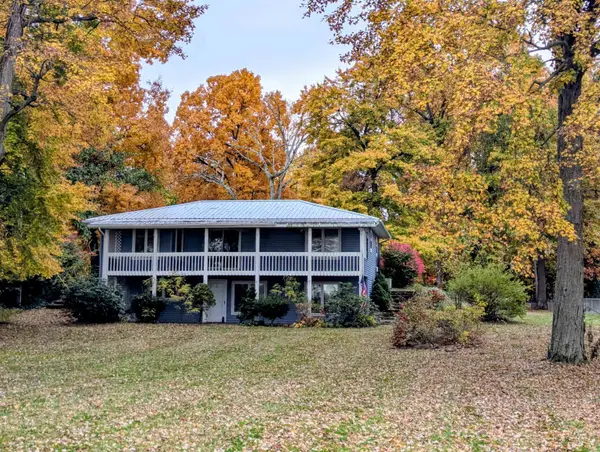 $270,000Pending3 beds 2 baths2,116 sq. ft.
19009 County Road 2, Bristol, IN 46507
MLS# 202644991Listed by: COLDWELL BANKER REAL ESTATE GROUP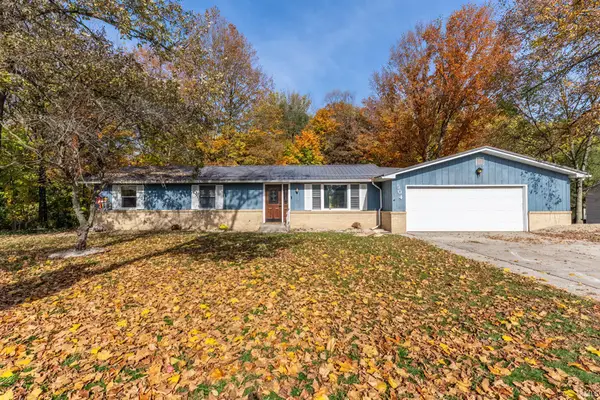 $249,900Pending3 beds 2 baths1,488 sq. ft.
504 W Vistula Street, Bristol, IN 46507
MLS# 202644527Listed by: KELLER WILLIAMS REALTY GROUP $473,500Active3 beds 3 baths2,857 sq. ft.
21758 Hoosier Court, Bristol, IN 46507
MLS# 202644136Listed by: EXP REALTY, LLC Active2 beds 1 baths960 sq. ft.
52519 County Road 35, Bristol, IN 46507
MLS# 202643921Listed by: BRIGHT STAR REAL ESTATE SERVICES LLC


Protect your home and budget from life's surprises with an Assurant Home Warranty, backed by a partner that supports you through every step of homeownership. Explore Plans.
© 2023 - 2026 ERA Franchise Systems LLC. All rights reserved. ERA Franchise Systems LLC fully supports the principles of the Fair Housing Act and the Equal Opportunity Act. ERA, ERA Real Estate powered, and their respective logos are registered service marks of ERA Franchise Systems LLC. Each office is independently owned and operated.