
56070 Dana Drive, Bristol, IN 46507
Local realty services provided by:ERA First Advantage Realty, Inc.
Upcoming open houses
- Sun, Aug 2312:00 pm - 02:00 pm
Listed by: tarah sheteronCell: 269-876-9276
Office: cressy & everett - south bend
MLS#:202626617
Source:Indiana Regional MLS
Price summary
- Price:$615,000
- Price per sq. ft.:$150.81
About this home
Modern architecture meets timeless farmhouse warmth in this exceptional custom home by Granite Ridge Builders, perfectly positioned atop a scenic hill on nearly two private, wooded acres in Bristol's sought-after Amberwood Hills. Surrounded by mature trees and thoughtfully placed to capture the beauty of its natural setting, this home offers a rare combination of contemporary design, peaceful privacy, and everyday functionality. From the moment you step inside, you'll appreciate the bright, open-concept floor plan designed for the way people live today. Expansive windows fill the home with natural light while clean architectural lines, quality craftsmanship, and warm finishes create an atmosphere that is both sophisticated and inviting. The spacious kitchen serves as the heart of the home, seamlessly connecting to the dining area and great room where a cozy gas fireplace anchors the space—perfect for entertaining guests or enjoying quiet evenings at home. The main level was designed with both comfort and convenience in mind, offering generous gathering spaces without sacrificing warmth or character. Every room feels intentional, blending modern simplicity with the welcoming feel of a classic farmhouse. The walkout lower level is where this property truly shines. Nearly 2,000 square feet of additional space is already framed and plumbed for an additional bedroom and full bathroom, providing an incredible opportunity to finish the home to your exact vision. Whether you dream of a private guest suite, home theater, fitness studio, recreation room, office, or multigenerational living space, much of the groundwork is already in place. Mature woods provide exceptional privacy while still leaving plenty of usable yard for entertaining, recreation, or simply enjoying the peaceful surroundings. The elevated homesite offers beautiful views and a quiet sense of retreat that is increasingly difficult to find.Even the everyday details have been thoughtfully considered, including a dedicated dog wash station in the attached garage—a practical luxury pet owners will appreciate after walks, hikes, or outdoor adventures. Located in Jefferson Township and served by the highly regarded Middlebury Community Schools, you' enjoy convenient access to Bonneyville Mill County Park, the Pumpkinvine Nature Trail, Fruit Hills Winery, and the shopping and dining of both Bristol and Middlebury. This is more than a home—it's a lifestyle defined by modern comfort & natural beauty....
Contact an agent
Home facts
- Year built:2020
- Subdivision & Development:Amberwood Hills
- Listing ID #:202626617
- Added:46 day(s) ago
- Updated:August 20, 2026 at 04:54 AM
Rooms and interior
- Bedrooms:3
- Total bathrooms:2
- Full bathrooms:2
- Rooms Total:8
- Flooring:Hardwood Floors, Laminate
- Dining Description:Main Level
- Kitchen Description:Cooktop-Gas, Dishwasher, Eat-In Kitchen, Kitchen Island, Microwave, Range-Gas, Refrigerator
- Basement Description:Full Basement, Walk-Out Basement
- Living area:2,039 sq. ft.
Heating and cooling
- Cooling:Central Air
- Heating:Forced Air, Gas
Structure and exterior
- Roof:Metal
- Year built:2020
- Building area:2,039 sq. ft.
- Lot area:1.88 Acres
- Lot Features:Partially Wooded, Rolling
- Architectural Style:Contemporary, One Story
- Construction Materials:Vinyl
- Exterior Features:Landscaped, Patio Covered, Porch Covered
- Levels:1 Story
Schools
- High school:Northridge
- Middle school:Northridge
- Elementary school:Jefferson
Utilities
- Water:Well
- Sewer:Septic
Finances and disclosures
- Price:$615,000
- Price per sq. ft.:$150.81
- Tax amount:$5,181
Features and amenities
- Laundry features:Main Floor Laundry
- Amenities:Ceiling-Cathedral, Countertops-Stone, Crown Molding, Garage Door Opener, Garage Utilities
Parking
- Parking description:Attached, Concrete Driveway
- Garage spaces:2
New listings near 56070 Dana Drive
- Open Sun, 1 to 3pmNew
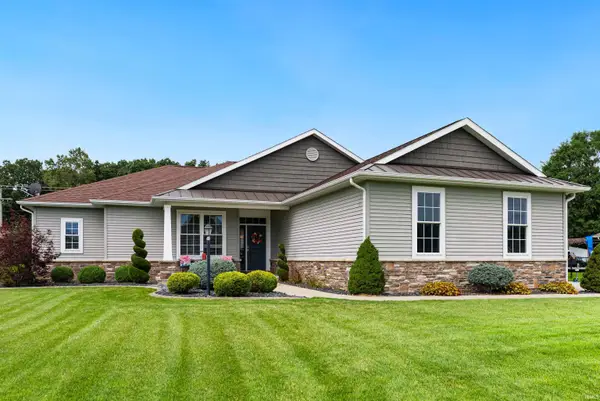 $475,000Active4 beds 3 baths3,478 sq. ft.
54097 Angeline Drive, Bristol, IN 46507
MLS# 202633766Listed by: EXP REALTY, LLC - New
 $445,000Active3 beds 2 baths2,118 sq. ft.
53303 Red Oak Court, Bristol, IN 46507
MLS# 202627423Listed by: ROOTED REALTY - New
 $399,900Active4 beds 3 baths2,865 sq. ft.
15066 State Road 120, Bristol, IN 46507
MLS# 202632362Listed by: BERKSHIRE HATHAWAY HOMESERVICES ELKHART 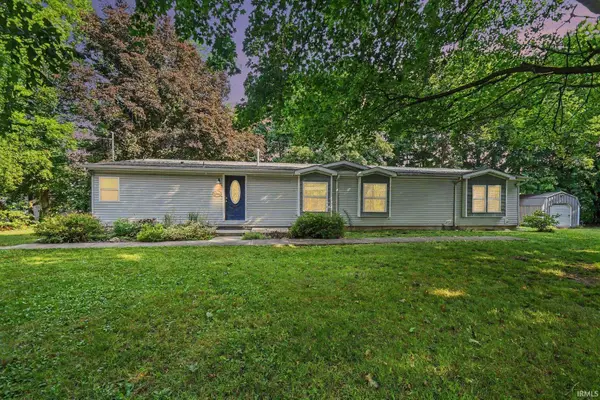 $309,900Active4 beds 2 baths2,640 sq. ft.
634 E Elkhart Street, Bristol, IN 46507
MLS# 202631749Listed by: BRIGHT STAR REAL ESTATE SERVICES LLC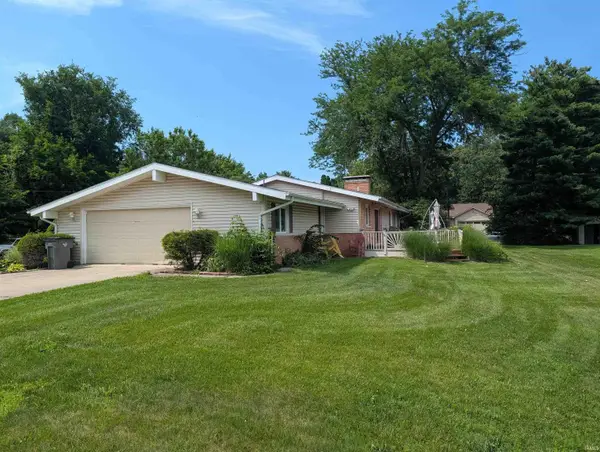 $340,000Active3 beds 3 baths2,218 sq. ft.
54074 Echo Lane, Bristol, IN 46507
MLS# 202631425Listed by: MYERS TRUST REAL ESTATE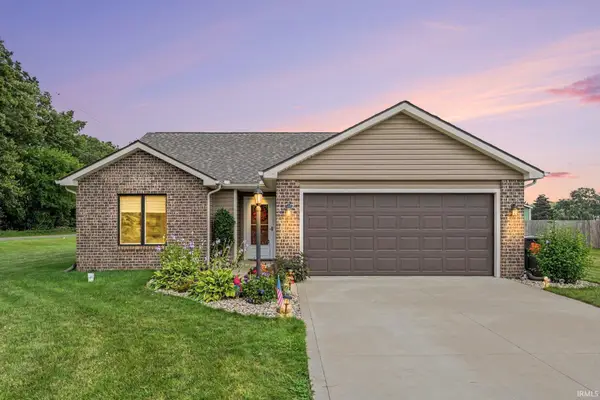 $306,000Active3 beds 2 baths1,260 sq. ft.
51010 Dutch Settlement, Bristol, IN 46507
MLS# 202631348Listed by: BERKSHIRE HATHAWAY HOMESERVICES GOSHEN- Open Sun, 2 to 4pm
 $299,900Active4 beds 2 baths2,106 sq. ft.
109 Trout Creek Road, Bristol, IN 46507
MLS# 202631317Listed by: REAL BROKER, LLC 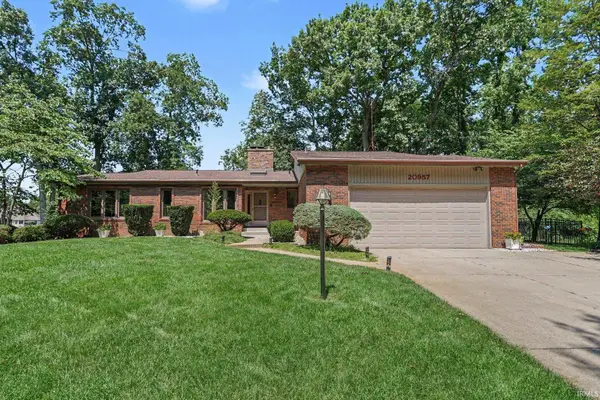 $615,000Active4 beds 3 baths3,048 sq. ft.
20957 Riverbrook Lane, Bristol, IN 46507
MLS# 202631311Listed by: SNYDER STRATEGY REALTY INC.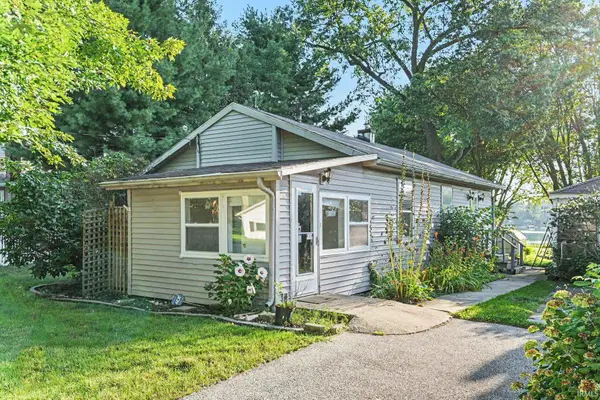 $360,000Pending2 beds 1 baths751 sq. ft.
50902 Cornwall Road, Bristol, IN 46507
MLS# 202631283Listed by: BERKSHIRE HATHAWAY HOMESERVICES ELKHART $177,000Active4 beds 2 baths1,768 sq. ft.
210 Charles Street, Bristol, IN 46507
MLS# 202631243Listed by: CRESSY & EVERETT- ELKHART


Protect your home and budget from life's surprises with an Assurant Home Warranty, backed by a partner that supports you through every step of homeownership. Explore Plans.
© 2023 - 2026 ERA Franchise Systems LLC. All rights reserved. ERA Franchise Systems LLC fully supports the principles of the Fair Housing Act and the Equal Opportunity Act. ERA, ERA Real Estate powered, and their respective logos are registered service marks of ERA Franchise Systems LLC. Each office is independently owned and operated.