
54097 Angeline Drive, Bristol, IN 46507
Local realty services provided by:ERA Crossroads
Listed by: bonnie miller
Office: exp realty, llc.
MLS#:202633766
Source:Indiana Regional MLS
Price summary
- Price:$465,000
- Price per sq. ft.:$133.7
About this home
OPEN HOUSE September 10th 3:00PM-5:00PM Welcome home to this inviting single-story residence located in the desirable Woodfield Villas neighborhood of Bristol! Offering a functional and modern split-bedroom floor plan, this property delivers both comfort and privacy. The main level features a bright, open-concept living space designed for effortless daily routines and entertaining. The spacious primary suite is a true standout, complete with dual walk-in closets to accommodate your wardrobe needs. Head down to the fully finished lower level to find an incredible space for hosting, featuring movie theater, a comfortable guest bedroom, and a full bathroom. Situated on a generous lot with an attached garage, this home combines neighborhood charm with fantastic living and entertainment spaces. Over $30,000 in outside stamp concrete, landscaping, and water features, outside sprinkler system. Hot tub does stay and it works.
Contact an agent
Home facts
- Year built:2015
- Subdivision & Development:Woodfield Villas
- Listing ID #:202633766
- Added:47 day(s) ago
- Updated:October 05, 2026 at 03:47 PM
Rooms and interior
- Bedrooms:4
- Total bathrooms:3
- Full bathrooms:3
- Rooms Total:5
- Flooring:Carpet, Ceramic Tile, Laminate, Tile
- Kitchen Description:Dishwasher, Eat-In Kitchen, Microwave, On Main Level, Range-Gas, Range/Oven Hookup, Refrigerator, Water Filtration System
- Basement Description:Finished, Full Basement
- Living area:3,478 sq. ft.
Heating and cooling
- Cooling:Central Air
- Heating:Forced Air
Structure and exterior
- Roof:Metal, Shingle
- Year built:2015
- Building area:3,478 sq. ft.
- Lot area:0.58 Acres
- Lot Features:Level
- Architectural Style:One Story, Ranch
- Construction Materials:Vinyl
- Exterior Features:Landscaped, Patio Covered, Porch Covered
- Levels:1 Story
Schools
- High school:Elkhart
- Middle school:Pierre Moran
- Elementary school:Eastwood
Utilities
- Water:Well
- Sewer:Septic
Finances and disclosures
- Price:$465,000
- Price per sq. ft.:$133.7
- Tax amount:$3,960
Features and amenities
- Laundry features:Dryer Hook Up Gas, Main Floor Laundry
- Amenities:Attic Pull Down Stairs, Built-In Home Theatre, Cable Ready, Cable TV Antenna, Ceiling Fan(s), Ceiling-9+, Ceiling-Tray, Closet(s) Walk-in, Countertops-Stone, Detector-Smoke, Double Pane Windows, Garage Door Opener, Pocket Doors, Sump Pump
Parking
- Parking description:Attached, Concrete Driveway
- Garage spaces:3
New listings near 54097 Angeline Drive
- New
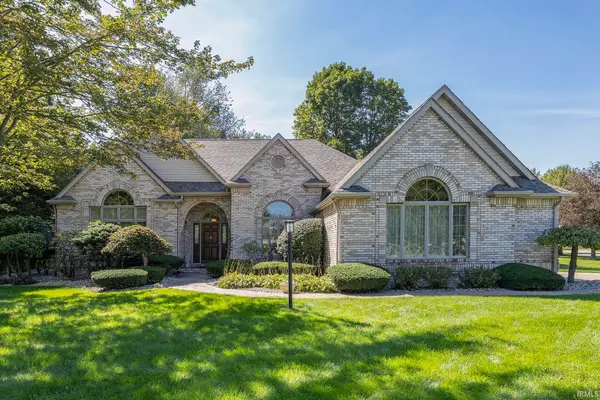 $475,000Active4 beds 3 baths3,999 sq. ft.
53395 Pheasant Ridge Drive, Bristol, IN 46507
MLS# 202640795Listed by: KELLER WILLIAMS REALTY GROUP - New
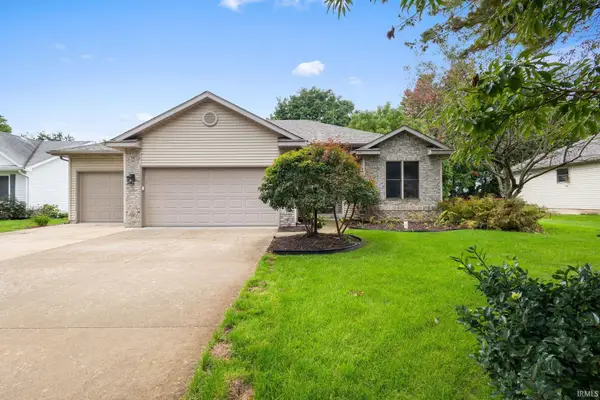 $319,900Active2 beds 2 baths2,139 sq. ft.
53183 Pine Brook Drive, Bristol, IN 46507
MLS# 202640764Listed by: MCKINNIES REALTY, LLC ELKHART - New
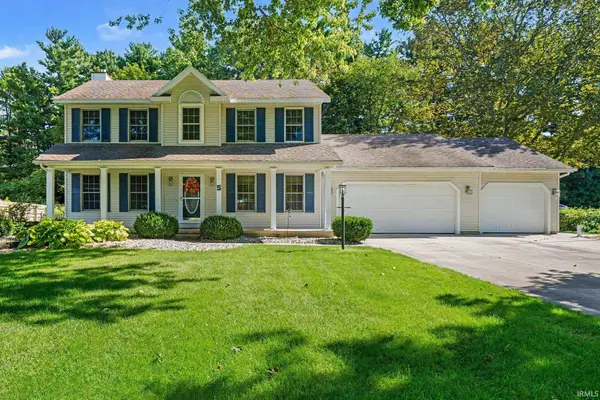 $329,500Active3 beds 3 baths2,488 sq. ft.
5 Shore Manor Drive, Bristol, IN 46507
MLS# 202640505Listed by: HOWARD HANNA SB REAL ESTATE - New
 $599,900Active3 beds 2 baths2,039 sq. ft.
56070 Dana Drive, Bristol, IN 46507
MLS# 202640279Listed by: CRESSY & EVERETT - SOUTH BEND - New
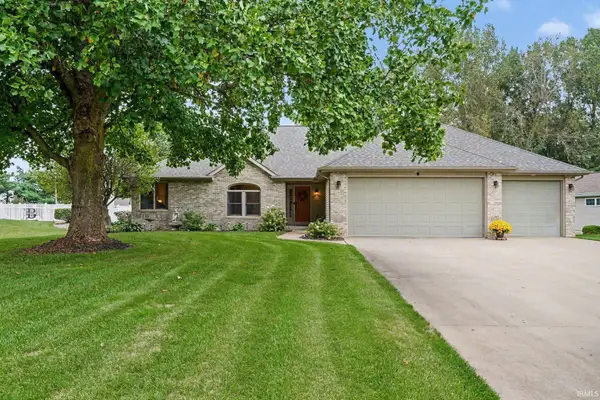 $469,900Active3 beds 3 baths2,182 sq. ft.
55585 Willowbend Boulevard, Bristol, IN 46507
MLS# 202639748Listed by: CENTURY 21 CIRCLE - New
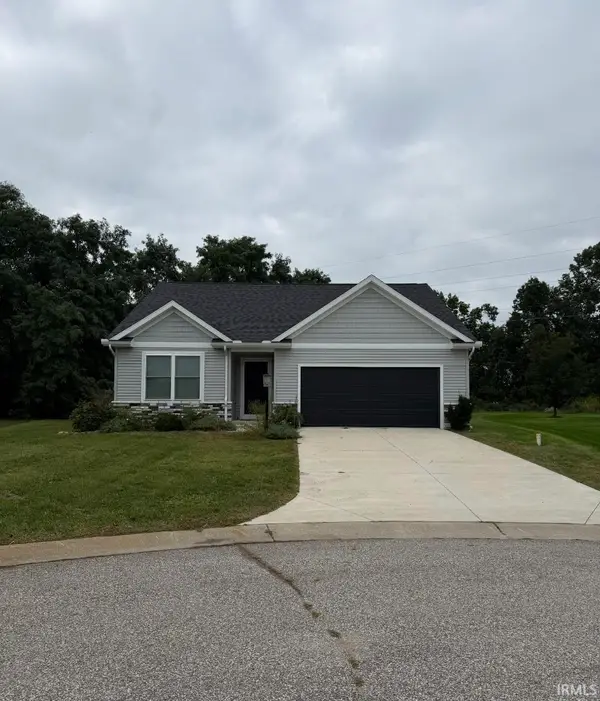 $419,000Active3 beds 2 baths1,432 sq. ft.
54235 Angeline Drive, Bristol, IN 46507
MLS# 202639743Listed by: CENTURY 21 BRADLEY REALTY, INC - New
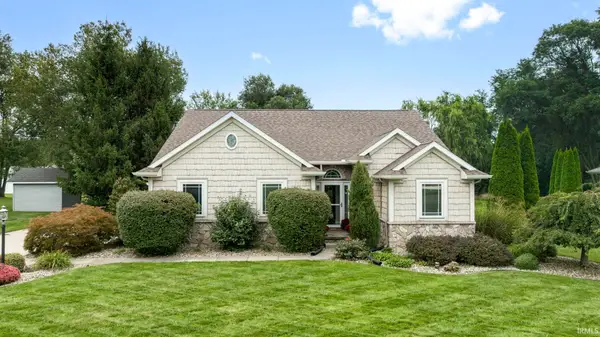 $430,000Active4 beds 3 baths2,884 sq. ft.
53702 Songbird Way, Bristol, IN 46507
MLS# 202639602Listed by: MCKINNIES REALTY, LLC ELKHART - New
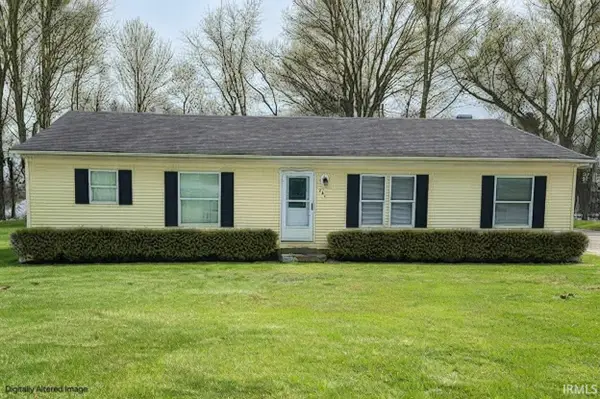 $189,900Active3 beds 2 baths1,421 sq. ft.
13609 South Street, Bristol, IN 46507
MLS# 202639579Listed by: CRESSY & EVERETT- ELKHART 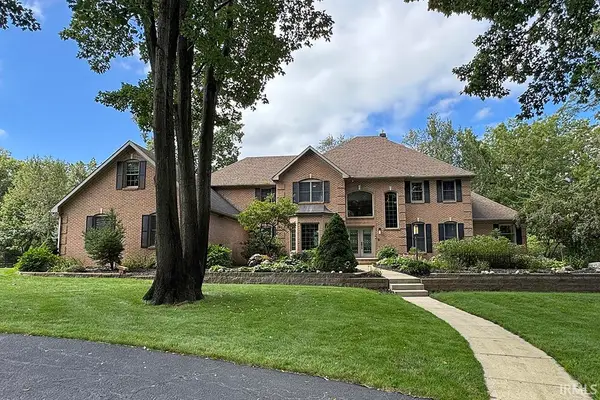 $1,999,900Pending5 beds 4 baths6,052 sq. ft.
55015 Colonial Ridge Drive, Bristol, IN 46507
MLS# 202639481Listed by: RE/MAX RESULTS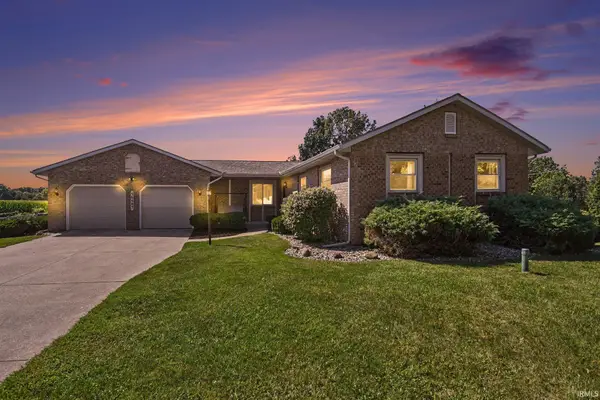 $339,900Pending3 beds 2 baths2,586 sq. ft.
56485 County Road 19, Bristol, IN 46507
MLS# 202639007Listed by: RE/MAX RESULTS


Protect your home and budget from life's surprises with an Assurant Home Warranty, backed by a partner that supports you through every step of homeownership. Explore Plans.
© 2023 - 2026 ERA Franchise Systems LLC. All rights reserved. ERA Franchise Systems LLC fully supports the principles of the Fair Housing Act and the Equal Opportunity Act. ERA, ERA Real Estate powered, and their respective logos are registered service marks of ERA Franchise Systems LLC. Each office is independently owned and operated.