
555 Clark Street, Brooklyn, IN 46111
Local realty services provided by:Schuler Bauer Real Estate ERA Powered
555 Clark Street,Brooklyn, IN 46111
$260,000
- 3 Beds
- 2 Baths
- 1,885 sq. ft.
- Single family
- Active
Listed by: kim richter
Office: the stewart home group
MLS#:22122163
Source:IN_MIBOR | Licensed in Indiana
Price summary
- Price:$260,000
- Price per sq. ft.:$137.93
About this home
Welcome home to this spacious, one-owner property situated on approximately 1.75 acres, offering room to spread out, plenty of versatility, and river access right from your own backyard! Inside, you'll find three bedrooms, a spacious sunroom perfect for relaxing and enjoying the view, plus additional finished space upstairs that could be used as a home office, hobby room, or extra storage. The lower-level bonus area offers even more possibilities for a game room, workshop, recreation space, or storage. Outside, there's plenty of yard to enjoy along with mature surroundings and your own access to the river and dock. An attached garage with an extended workshop area, plus a detached garage with an additional lean-to, provides no shortage of space for vehicles, hobbies, and storage. A new roof was installed this year, and the property offers quick access to State Road 67 for an easy commute to shopping, dining, and surrounding areas. Loved by the same owner for decades, this home is ready for its next chapter-and for someone new to make it their own!...
Contact an agent
Home facts
- Year built:1979
- Subdivision & Development:No Subdivision
- Listing ID #:22122163
- Added:10 day(s) ago
- Updated:September 06, 2026 at 03:12 PM
Rooms and interior
- Bedrooms:3
- Total bathrooms:2
- Full bathrooms:2
- Dining Description:Dining Combo/Kitchen
- Kitchen Description:Dishwasher, Electric Oven, Microwave, Range Hood, Refrigerator
- Basement:Yes
- Basement Description:Basement
- Living area:1,885 sq. ft.
Heating and cooling
- Cooling:Central Electric
- Heating:Forced Air
- Central air:Yes
Structure and exterior
- Year built:1979
- Building area:1,885 sq. ft.
- Lot area:0.9 Acres
- Architectural Style:Ranch
- Construction Materials:Brick, Vinyl Siding
- Foundation Description:Concrete Perimeter, Wood
Schools
- High school:Martinsville High School
- Middle school:John R. Wooden Middle School
- Elementary school:Brooklyn STEM Academy
Utilities
- Water:Public Water
Finances and disclosures
- Price:$260,000
- Price per sq. ft.:$137.93
Features and amenities
- Appliances:Microwave, Refrigerator, Smoke Alarm
Parking
- Garage:Yes
- Garage spaces:2
New listings near 555 Clark Street
- New
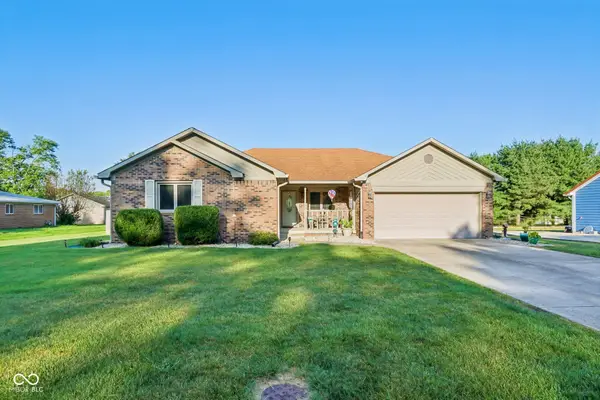 $315,000Active3 beds 2 baths1,442 sq. ft.
174 Justin Drive, Mooresville, IN 46158
MLS# 22122491Listed by: F.C. TUCKER COMPANY  $279,900Pending2 beds 2 baths1,680 sq. ft.
107 E Mill Street, Brooklyn, IN 47611
MLS# 202636755Listed by: BARBERRY REALTY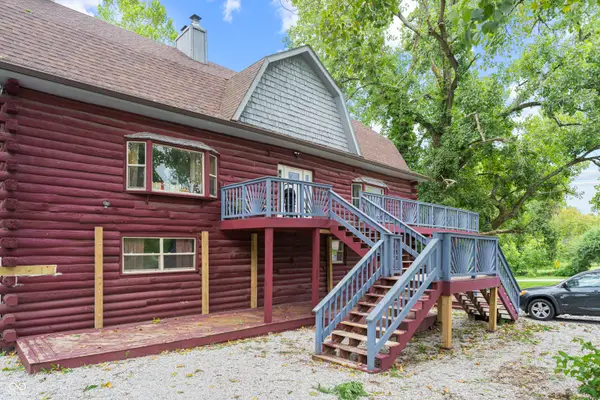 $405,000Active-- beds -- baths
7591-7593 N Old S R 67, Mooresville, IN 46158
MLS# 22119730Listed by: THE MODGLIN GROUP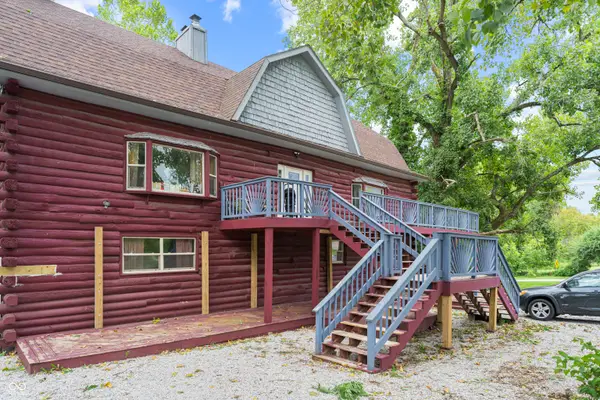 $405,000Active10 beds 4 baths4,770 sq. ft.
7591 N Old State Road 67, Mooresville, IN 46158
MLS# 22120362Listed by: THE MODGLIN GROUP $215,000Pending-- beds -- baths
309 /311 N Main Street, Mooresville, IN 46158
MLS# 22122064Listed by: KELLER WILLIAMS INDY METRO PARTNERS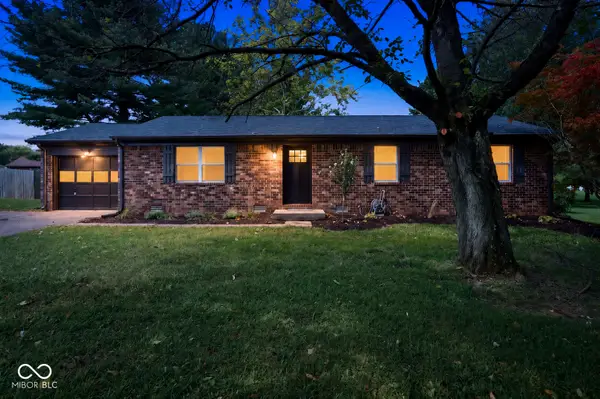 $248,900Pending3 beds 1 baths1,323 sq. ft.
34 Rohn Road, Mooresville, IN 46158
MLS# 22120494Listed by: EXP REALTY, LLC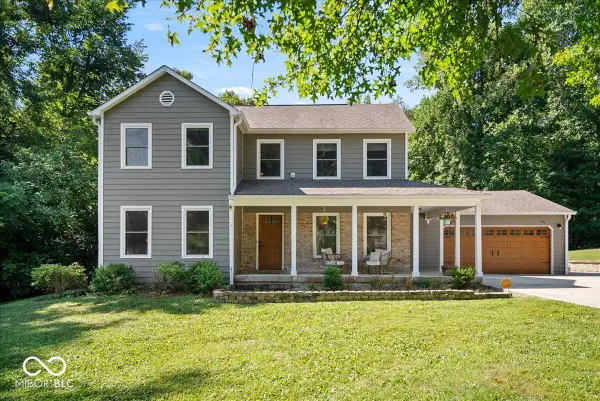 $405,000Active4 beds 2 baths2,408 sq. ft.
317 Mcclure Boulevard, Mooresville, IN 46158
MLS# 22118377Listed by: HIGHGARDEN REAL ESTATE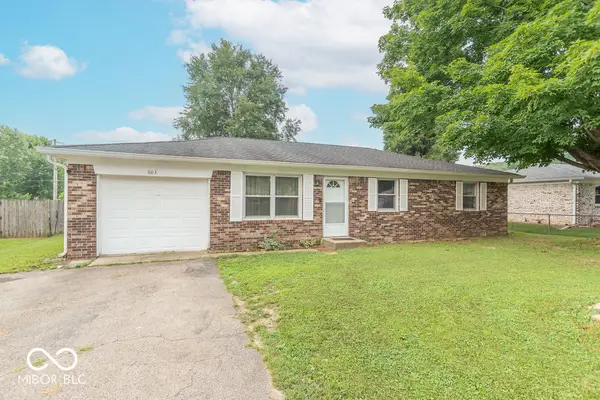 $215,000Pending3 beds 2 baths1,131 sq. ft.
603 Meadows Drive, Mooresville, IN 46158
MLS# 22113356Listed by: AMR REAL ESTATE LLC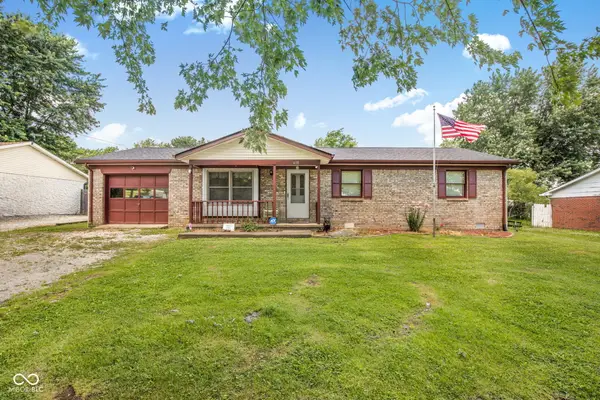 $227,900Pending3 beds 2 baths1,170 sq. ft.
618 Meadows Drive, Mooresville, IN 46158
MLS# 22111042Listed by: INDIANA GOLD GROUP


Protect your home and budget from life's surprises with an Assurant Home Warranty, backed by a partner that supports you through every step of homeownership. Explore Plans.
© 2023 - 2026 ERA Franchise Systems LLC. All rights reserved. ERA Franchise Systems LLC fully supports the principles of the Fair Housing Act and the Equal Opportunity Act. ERA, ERA Real Estate powered, and their respective logos are registered service marks of ERA Franchise Systems LLC. Each office is independently owned and operated.