
7215 Oxford Pike, Brookville, IN 47012
Local realty services provided by:ERA Martin & Associates
7215 Oxford Pike,Brookville, IN 47012
$390,000
- 3 Beds
- 2 Baths
- 1,848 sq. ft.
- Single family
- Pending
Listed by: alli sims
Office: re/max united associates513-655-2300
MLS#:1892243
Source:OH_CINCY
Price summary
- Price:$390,000
- Price per sq. ft.:$211.04
About this home
Back on the market due to buyers not selling their home! Historic Charm Meets Country Privacy in this character-filled colonial home dating back to the 1800s. Set on 1.84 private acres, this unique property offers a blend of historic charm, functional updates, and peaceful outdoor living. Spacious, updated kitchen with large adjoining dining room features 1 of 2 fireplaces complemented by custom built-ins and superior craftsmanship. Second floor primary bedroom with full bathroom and stain glass window detail. The property features fruit trees, a private setting, and a greenhouse that can be used for gardening or an outdoor gathering space. The oversized detached two-car garage offers plenty of room for vehicles, workshop space, or storage and has both heat and AC. Conveniently located minutes from boating and hiking at Brookville Lake. Less than 15 miles to Miami Oxford. Historic character, thoughtful updates, and beautiful custom details makes this home truly unique.
Contact an agent
Home facts
- Year built:1816
- Listing ID #:1892243
- Added:50 day(s) ago
- Updated:October 20, 2026 at 08:10 AM
Rooms and interior
- Bedrooms:3
- Total bathrooms:2
- Full bathrooms:2
- Rooms Total:9
- Dining Description:Fireplace, Wood Floor
- Kitchen Description:Counter Bar
- Bedroom Description:Wood Floor
- Basement Description:Partial
- Living area:1,848 sq. ft.
Heating and cooling
- Cooling:Mini Split, Window Unit
- Heating:Oil
Structure and exterior
- Roof:Metal
- Year built:1816
- Building area:1,848 sq. ft.
- Lot area:1.85 Acres
- Architectural Style:Historical
- Construction Materials:Brick, Vinyl Siding
- Foundation Description:Stone
- Levels:2 Story
Utilities
- Water:At Street
- Sewer:Septic Tank
Finances and disclosures
- Price:$390,000
- Price per sq. ft.:$211.04
Parking
- Parking description:Driveway
- Garage:Yes
- Garage spaces:3
 Information deemed reliable but not guaranteed. The data relating to real estate for sale on this web site comes in part from the Broker Reciprocity program of the Multiple Listing Service of Greater Cincinnati. Real estate listings held by brokerage firms other than ERA Martin & Associates are marked with the Broker Reciprocity™ logo (the small house as shown to the left) and detailed information about them includes the name of the listing brokers. 2026, MLS of Greater Cincinnati, Inc. All rights reserved.
New listings near 7215 Oxford Pike
- New
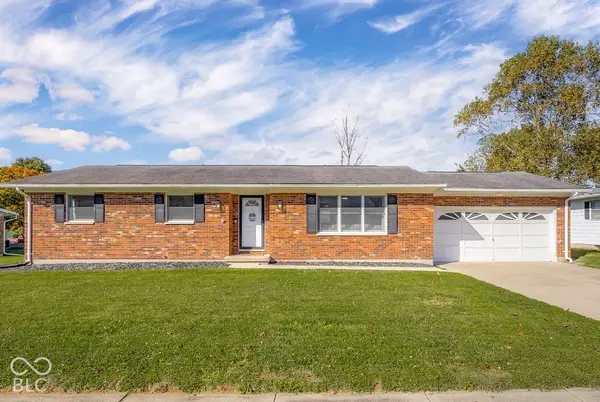 $275,000Active3 beds 2 baths1,336 sq. ft.
9032 Shadow Drive, Brookville, IN 47012
MLS# 22132331Listed by: RE/MAX TOWER - New
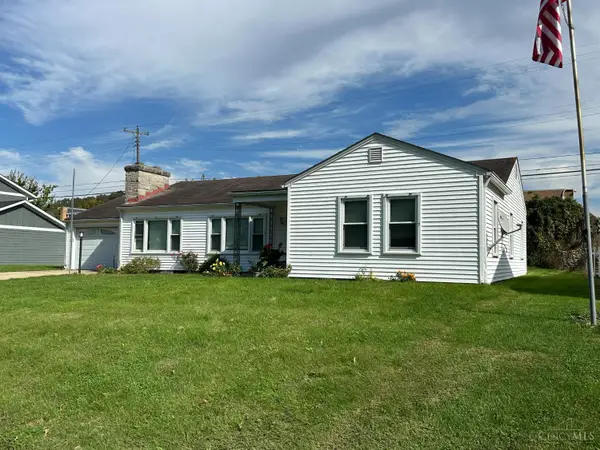 $220,000Active3 beds 1 baths1,392 sq. ft.
9109 Whitewater Drive, Brookville, IN 47012
MLS# 1897063Listed by: WHITE'S REALTY 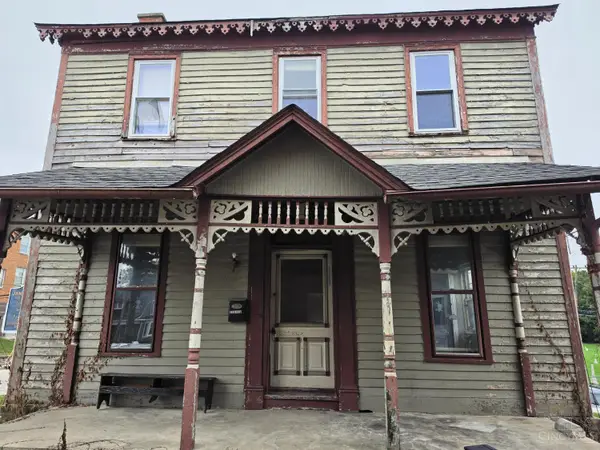 $50,000Active2 beds 1 baths1,703 sq. ft.
214 E Tenth Street, Brookville, IN 47012
MLS# 1895939Listed by: SIBCY CLINE, INC.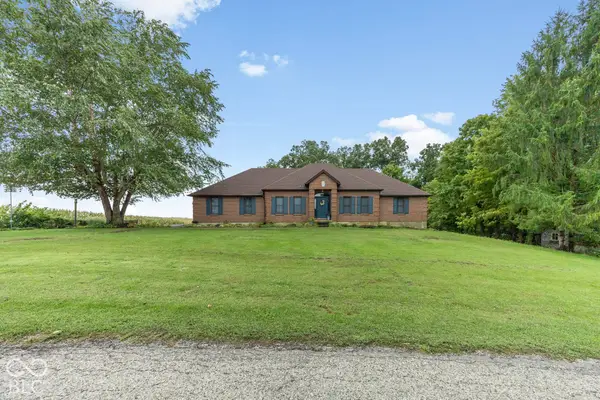 $749,900Active3 beds 3 baths1,906 sq. ft.
6114 Gant Road, Brookville, IN 47012
MLS# 22128155Listed by: LOHMILLER REAL ESTATE $400,000Active43.65 Acres
1 Snail Creek Road, Brookville, IN 47012
MLS# 22126993Listed by: WHITE'S FARM EST. 1922 DBA WHITE'S REALTY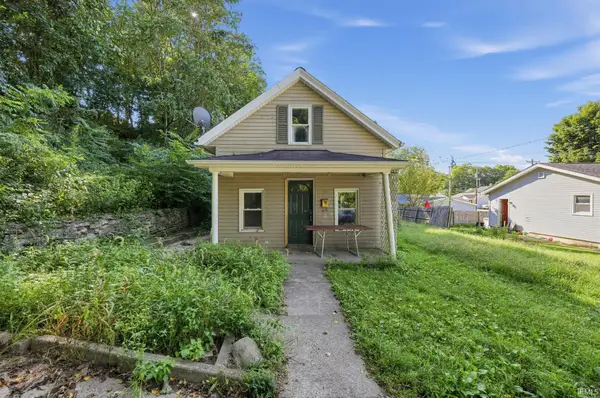 $69,900Pending2 beds 1 baths1,496 sq. ft.
319 Mill Street, Brookville, IN 47012
MLS# 202636904Listed by: CONNECTED AMERICA LLC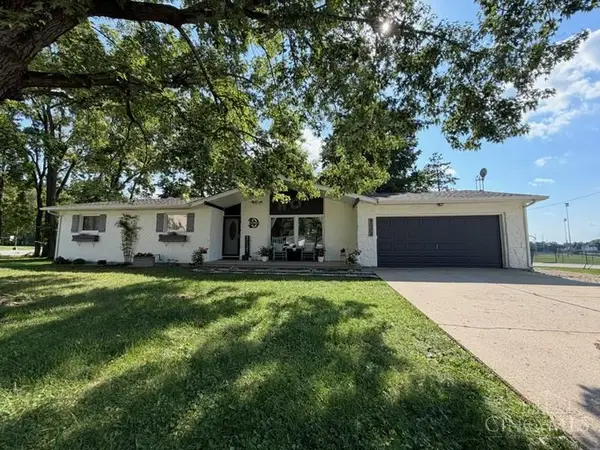 $274,900Pending3 beds 2 baths1,312 sq. ft.
9002 Green Meadow Drive, Brookville, IN 47012
MLS# 1892387Listed by: LOHMILLER REAL ESTATE $499,900Active4 beds 3 baths1,788 sq. ft.
4110 Winn Road, Brookville, IN 47012
MLS# 1891756Listed by: COLDWELL BANKER REALTY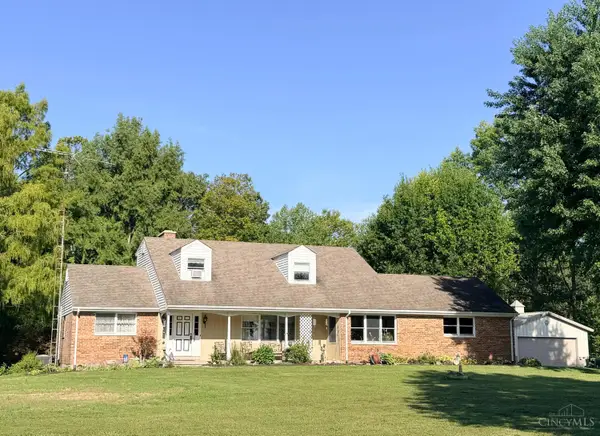 $470,000Active4 beds 4 baths
11244 St Rd 1, Brookville, IN 47012
MLS# 1891327Listed by: WHITE'S REALTY


Protect your home and budget from life's surprises with an Assurant Home Warranty, backed by a partner that supports you through every step of homeownership. Explore Plans.
© 2023 - 2026 ERA Franchise Systems LLC. All rights reserved. ERA Franchise Systems LLC fully supports the principles of the Fair Housing Act and the Equal Opportunity Act. ERA, ERA Real Estate powered, and their respective logos are registered service marks of ERA Franchise Systems LLC. Each office is independently owned and operated.