
9080 Whitewater, Brookville, IN 47012
Local realty services provided by:Schuler Bauer Real Estate ERA Powered
9080 Whitewater,Brookville, IN 47012
$230,000
- 3 Beds
- 2 Baths
- - sq. ft.
- Single family
- Sold
Listed by: deanna hill
Office: plum tree realty
MLS#:22113794
Source:IN_MIBOR
Sorry, we are unable to map this address
Price summary
- Price:$230,000
About this home
Welcome Home! If you've been dreaming of owning your first home in a family-friendly neighborhood, this charming ranch could be exactly what you've been waiting for! Offering 1,214 square feet, 3 bedrooms, and 2 full bathrooms, this home provides the perfect blend of comfort, convenience, and affordability. Imagine the ease of being able to walk the kids to the elementary school each morning, then coming home to enjoy a quiet neighborhood with everything you need close by. Whether you're starting a family, downsizing, or simply looking for one-level living, this home offers a practical layout that's ready for your personal touch. Love spending time outdoors? You'll appreciate being just minutes from beautiful Brookville Lake, where weekends can be filled with boating, fishing, hiking, camping, and making memories with family and friends. Affordable, conveniently located, and full of potential, this home is an excellent opportunity to build equity. Schedule today!
Contact an agent
Home facts
- Year built:1992
- Subdivision & Development:Riverview
- Listing ID #:22113794
- Added:36 day(s) ago
- Updated:August 19, 2026 at 06:40 PM
Rooms and interior
- Bedrooms:3
- Total bathrooms:2
- Full bathrooms:2
- Dining Description:Dining Combo/Kitchen
- Kitchen Description:Dishwasher, Disposal, Electric Oven, Refrigerator
Heating and cooling
- Cooling:Central Electric
- Heating:Forced Air
- Central air:Yes
Structure and exterior
- Year built:1992
- Architectural Style:Ranch
- Construction Materials:Brick, Vinyl Siding
- Foundation Description:Crawl Space
Utilities
- Water:Public Water
Finances and disclosures
- Price:$230,000
Features and amenities
- Appliances:Refrigerator
Parking
- Garage:Yes
- Garage spaces:1
New listings near 9080 Whitewater
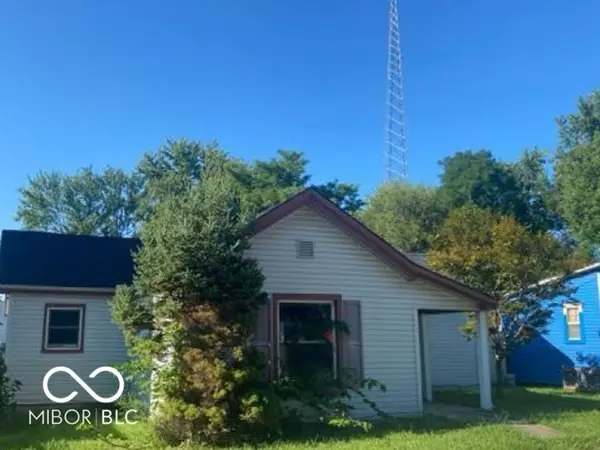 $46,800Pending2 beds 1 baths1,263 sq. ft.
4012 State Road 252, Brookville, IN 47012
MLS# 22119051Listed by: REALHOME SERVICES AND SOLUTIONS, INC. $220,000Active4.35 Acres
12152 Jester Road, Brookville, IN 47012
MLS# 22118785Listed by: WHITE'S FARM EST. 1922 DBA WHITE'S REALTY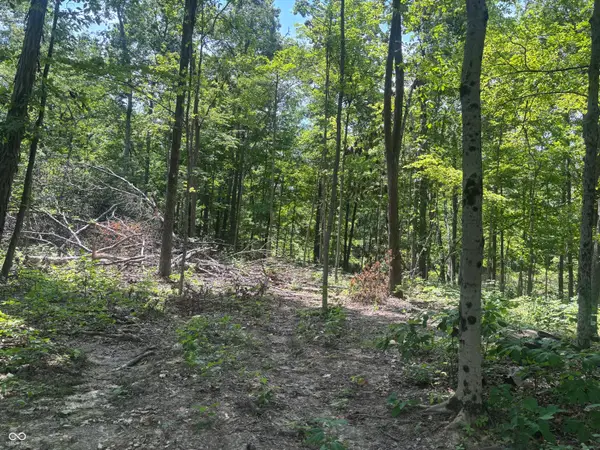 $120,000Active4.38 Acres
3 Jester Road, Brookville, IN 47012
MLS# 22118802Listed by: WHITE'S FARM EST. 1922 DBA WHITE'S REALTY $55,000Active10 Acres
1 Jester Road, Brookville, IN 47012
MLS# 22118714Listed by: WHITE'S FARM EST. 1922 DBA WHITE'S REALTY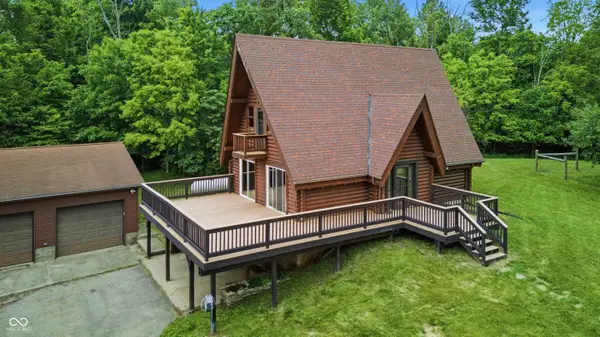 $519,900Active3 beds 3 baths2,784 sq. ft.
15126 State Road 101, Brookville, IN 47012
MLS# 22110064Listed by: SIMPLICITY REALTY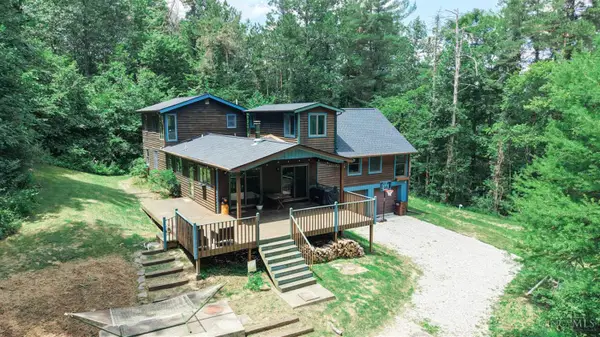 $389,900Pending3 beds 3 baths2,490 sq. ft.
2221 Blue Creek Road, Brookville, IN 47012
MLS# 1887205Listed by: SIBCY CLINE, INC.
 $1,500,000Active5 beds 6 baths3,260 sq. ft.
5125 Highland Center Road, Brookville, IN 47012
MLS# 1886682Listed by: RE/MAX INCOMPASS $95,000Pending5.93 Acres
5 St Rd 1, Brookville, IN 47012
MLS# 1886351Listed by: WHITE'S REALTY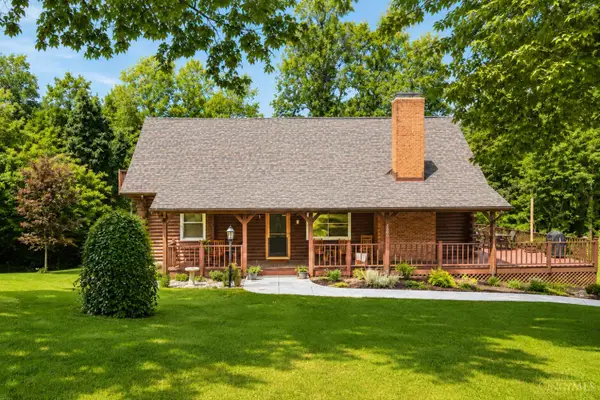 $499,900Active3 beds 2 baths2,912 sq. ft.
7080 Holland Road, Brookville, IN 47012
MLS# 1885516Listed by: WHITE'S REALTY $849,900Active3 beds 2 baths2,832 sq. ft.
2103 Morgan Road, Brookville, IN 47012
MLS# 1884929Listed by: COMEY & SHEPHERD


Protect your home and budget from life's surprises with an Assurant Home Warranty, backed by a partner that supports you through every step of homeownership. Explore Plans.
© 2023 - 2026 ERA Franchise Systems LLC. All rights reserved. ERA Franchise Systems LLC fully supports the principles of the Fair Housing Act and the Equal Opportunity Act. ERA, ERA Real Estate powered, and their respective logos are registered service marks of ERA Franchise Systems LLC. Each office is independently owned and operated.