
5125 Highland Center Road, Brookville, IN 47012
Local realty services provided by:ERA Real Solutions Realty
5125 Highland Center Road,Brookville, IN 47012
$1,500,000
- 5 Beds
- 6 Baths
- 3,260 sq. ft.
- Single family
- Active
Listed by: noah zipko
Office: re/max incompass513-988-9540
MLS#:1886682
Source:OH_CINCY
Price summary
- Price:$1,500,000
- Price per sq. ft.:$460.12
About this home
Extraordinary farmhouse completely transformed into a private luxury estate on 8.32 acres. Offering 5 bedrooms, 4 full baths and 2 half baths, this one of a kind property features a stunning chef's kitchen with a 12-foot double waterfall Dolomite island, walk-in pantry, coffee nook, and a private primary suite with its own courtyard. Outdoor amenities include a heated 40x20 gunite pool, lighted regulation tennis court with pickleball lines, and a scenic creek with 11 bridges. Multiple outbuildings include a finished 30x40 heated/cooled garage, heated 30x30 garage, barn, pole barn, workshop, pool house, and shed. Geothermal, attached 2 car garage, and just over 4,200 sq. ft. complete this exceptional property where historic charm meets modern luxury.
Contact an agent
Home facts
- Year built:1884
- Listing ID #:1886682
- Added:52 day(s) ago
- Updated:September 05, 2026 at 02:48 PM
Rooms and interior
- Bedrooms:5
- Total bathrooms:6
- Full bathrooms:4
- Half bathrooms:2
- Rooms Total:12
- Kitchen Description:Butler's Pantry, Counter Bar, Dishwasher, Gourmet, Island, Microwave, Oven/Range, Pantry, Refrigerator
- Bedroom Description:Bath Adjoins, Vaulted Ceiling, Walk-in Closet, Window Treatment, Wood Floor
- Basement Description:Full, Part Finished, Walkout
- Living area:3,260 sq. ft.
Heating and cooling
- Cooling:Central Air
- Heating:Geothermal
Structure and exterior
- Roof:Shingle
- Year built:1884
- Building area:3,260 sq. ft.
- Lot area:8.32 Acres
- Architectural Style:Traditional
- Construction Materials:Block, Stone, Vinyl Siding
- Exterior Features:Corner Lot, Deck, Fire Pit, Wooded Lot
- Foundation Description:Poured, Stone
- Levels:2 Story
Utilities
- Water:Public
- Sewer:Septic Tank
Finances and disclosures
- Price:$1,500,000
- Price per sq. ft.:$460.12
Features and amenities
- Appliances:Dishwasher, Dryer, Microwave, Oven/Range, Refrigerator, Washer
- Laundry features:Dryer, Washer
- Amenities:9Ft + Ceiling
- Pool features:Gunite, Heated, In-Ground
Parking
- Parking description:Driveway
- Garage:Yes
- Garage spaces:6
 Information deemed reliable but not guaranteed. The data relating to real estate for sale on this web site comes in part from the Broker Reciprocity program of the Multiple Listing Service of Greater Cincinnati. Real estate listings held by brokerage firms other than ERA Real Solutions Realty are marked with the Broker Reciprocity™ logo (the small house as shown to the left) and detailed information about them includes the name of the listing brokers. 2026, MLS of Greater Cincinnati, Inc. All rights reserved. OH_CINCY Member Broker: Jeremy Raby
New listings near 5125 Highland Center Road
- New
 $395,000Active3 beds 2 baths1,848 sq. ft.
7215 Oxford Pike, Brookville, IN 47012
MLS# 1892243Listed by: RE/MAX UNITED ASSOCIATES - New
 $499,900Active4 beds 3 baths1,788 sq. ft.
4110 Winn Road, Brookville, IN 47012
MLS# 1891756Listed by: COLDWELL BANKER REALTY - New
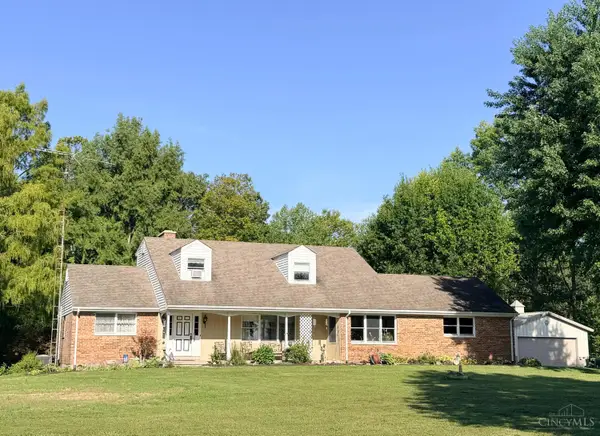 $499,900Active4 beds 4 baths
11244 St Rd 1, Brookville, IN 47012
MLS# 1891327Listed by: WHITE'S REALTY 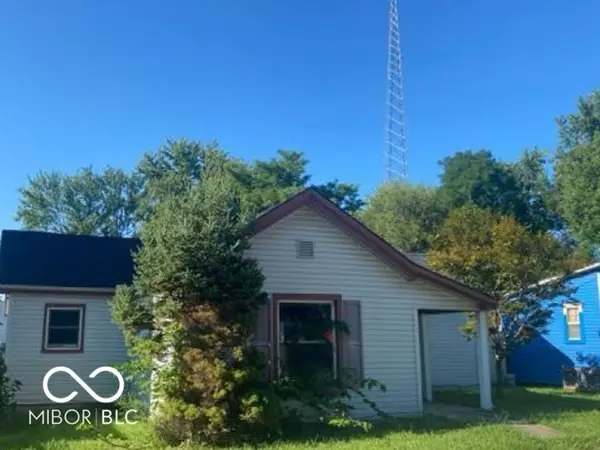 $46,800Pending2 beds 1 baths1,263 sq. ft.
4012 State Road 252, Brookville, IN 47012
MLS# 22119051Listed by: REALHOME SERVICES AND SOLUTIONS, INC. $200,000Active4.35 Acres
12152 Jester Road, Brookville, IN 47012
MLS# 22118785Listed by: WHITE'S FARM EST. 1922 DBA WHITE'S REALTY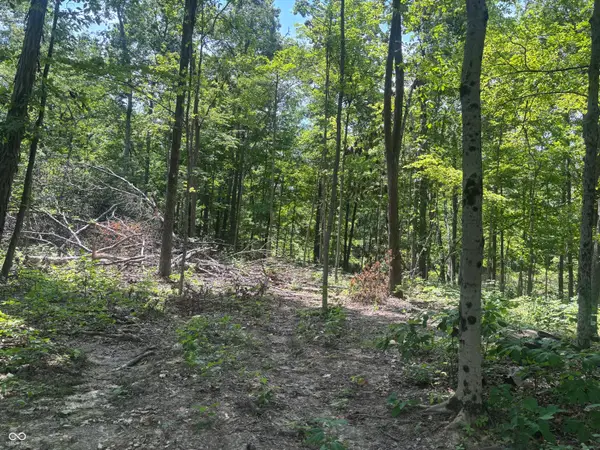 $120,000Active4.38 Acres
3 Jester Road, Brookville, IN 47012
MLS# 22118802Listed by: WHITE'S FARM EST. 1922 DBA WHITE'S REALTY $55,000Active10 Acres
1 Jester Road, Brookville, IN 47012
MLS# 22118714Listed by: WHITE'S FARM EST. 1922 DBA WHITE'S REALTY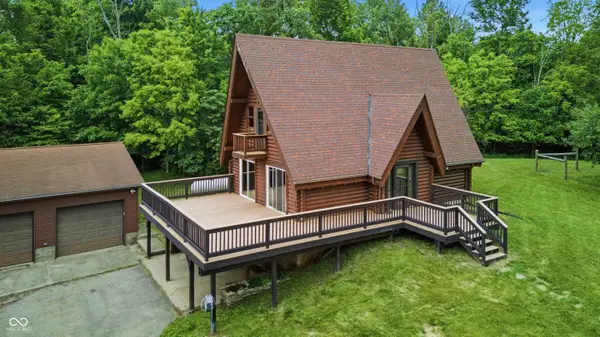 $519,900Active3 beds 3 baths2,784 sq. ft.
15126 State Road 101, Brookville, IN 47012
MLS# 22110064Listed by: SIMPLICITY REALTY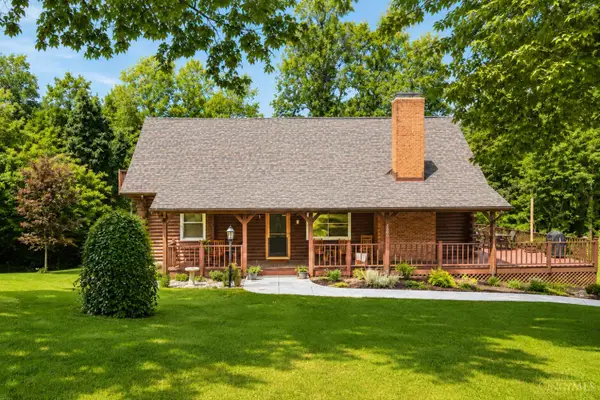 $499,900Active3 beds 2 baths2,912 sq. ft.
7080 Holland Road, Brookville, IN 47012
MLS# 1885516Listed by: WHITE'S REALTY


Protect your home and budget from life's surprises with an Assurant Home Warranty, backed by a partner that supports you through every step of homeownership. Explore Plans.
© 2023 - 2026 ERA Franchise Systems LLC. All rights reserved. ERA Franchise Systems LLC fully supports the principles of the Fair Housing Act and the Equal Opportunity Act. ERA, ERA Real Estate powered, and their respective logos are registered service marks of ERA Franchise Systems LLC. Each office is independently owned and operated.