
526 King Fisher Drive, Brownsburg, IN 46112
Local realty services provided by:Schuler Bauer Real Estate ERA Powered
526 King Fisher Drive,Brownsburg, IN 46112
$460,000
- 3 Beds
- 3 Baths
- 3,398 sq. ft.
- Single family
- Active
Listed by: amy keizers
Office: duke collective, inc.
MLS#:22120938
Source:IN_MIBOR | Licensed in Indiana
Price summary
- Price:$460,000
- Price per sq. ft.:$135.37
About this home
Space, style, and flexibility come together in this inviting 3-bedroom, 3-bath home designed for everyday comfort and effortless entertaining. Step inside the welcoming foyer that opens to a bright kitchen, dining area, and great room, creating an easy flow for gatherings large or small. The kitchen features a timeless backsplash and center island with breakfast bar seating, while the adjoining sunroom offers the perfect spot to unwind with coffee, a book, or quiet conversation. The main level offers comfort and convenience with two bedrooms, including a spacious primary suite with a private bath and walk-in closet. The front bedroom offers a spacious closet, a bright bay window, and convenient access to the hall bath. A tucked-away flex room adds versatility and could easily be configured to serve as a third main-level bedroom or private home office. With the flexible layout, this home could easily accommodate four or even five bedrooms, depending on your needs. Downstairs, the finished basement is ready to impress with expansive living space and a wet bar made for entertaining. Whether you envision game days, movie nights, or casual get-togethers, this lower level delivers room to spread out and enjoy. An additional bedroom provides comfortable accommodations, while a separate bonus/flex room - currently used as a guest bedroom - offers even more possibilities for a home office, workout room, or private retreat. Generous unfinished storage with built-in shelving keeps everything organized and out of sight. Outside, a beautiful deck overlooks the fully fenced backyard, creating an ideal setting for relaxing, dining, or entertaining outdoors. Set in a desirable neighborhood with a community pool, park, and easy access to walking paths, this home blends everyday livability with the features buyers love most - open gathering spaces, flexible rooms, a finished basement, and plenty of room to enjoy and relax....
Contact an agent
Home facts
- Year built:2011
- Subdivision & Development:Enclave At Summer Ridge
- Listing ID #:22120938
- Added:48 day(s) ago
- Updated:October 08, 2026 at 04:05 PM
Rooms and interior
- Bedrooms:3
- Total bathrooms:3
- Full bathrooms:3
- Dining Description:Breakfast Room, Dining Combo/Great Room
- Kitchen Description:Bar Fridge, Dishwasher, Disposal, Electric Cooktop, Electric Oven, Microwave Hood, Refrigerator
- Basement:Yes
- Basement Description:Basement, Ceiling - 9+ feet, Finished, Full
- Living area:3,398 sq. ft.
Heating and cooling
- Cooling:Central Electric
- Heating:Forced Air
- Central air:Yes
Structure and exterior
- Year built:2011
- Building area:3,398 sq. ft.
- Lot area:0.29 Acres
- Lot Features:Sidewalks, Street Lights
- Architectural Style:Ranch
- Construction Materials:Brick, Cement Siding
- Foundation Description:Concrete Perimeter
Schools
- High school:Brownsburg High School
- Middle school:Brownsburg West Middle School
- Elementary school:Eagle Elementary School
Utilities
- Water:Public Water
Finances and disclosures
- Price:$460,000
- Price per sq. ft.:$135.37
Features and amenities
- Appliances:Refrigerator
- Laundry features:Laundry in Unit
- Amenities:Attic Access, Radon System, Wood Work Painted
- Pool features:Pool
Parking
- Parking description:Finished Garage, Keyless Entry
- Garage:Yes
- Garage spaces:2
New listings near 526 King Fisher Drive
- Coming Soon
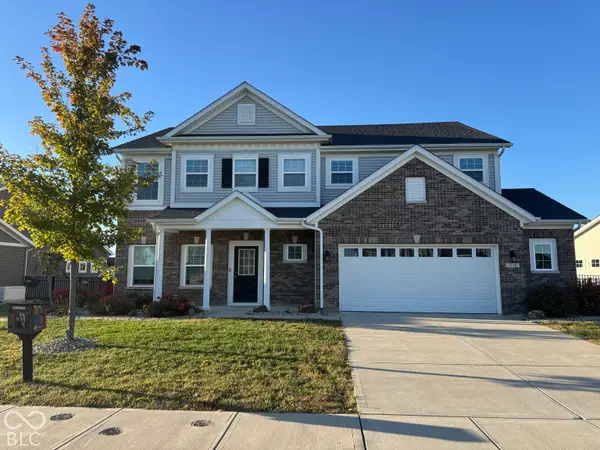 $510,000Coming Soon5 beds 3 baths3,063 sq. ft.
7118 Prelude Road, Brownsburg, IN 46112
MLS# 22130047Listed by: THE STEWART HOME GROUP - Coming SoonOpen Sun, 4 to 6pm
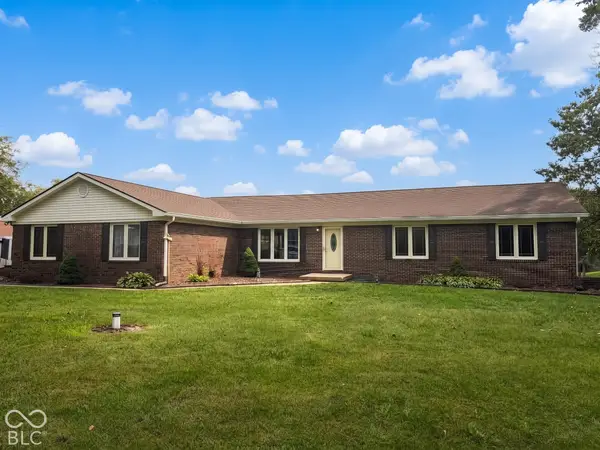 $525,000Coming Soon4 beds 4 baths3,503 sq. ft.
7237 Marstella Drive, Brownsburg, IN 46112
MLS# 22129038Listed by: WEICHERT REALTORS COOPER GROUP INDY - New
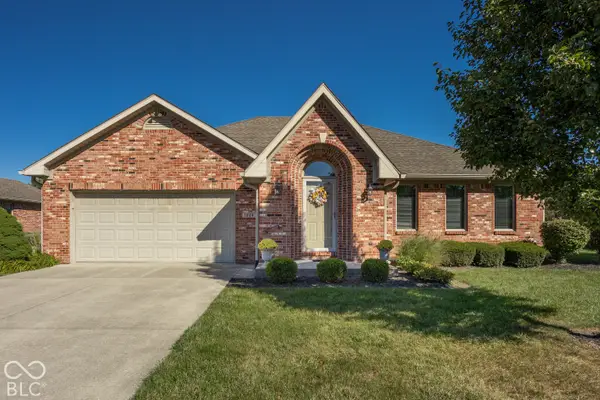 $295,000Active2 beds 2 baths1,718 sq. ft.
1026 Plum Street, Brownsburg, IN 46112
MLS# 22128214Listed by: F.C. TUCKER COMPANY - New
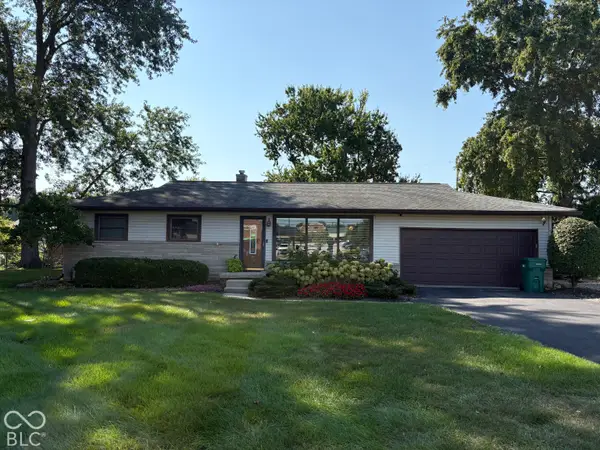 $325,000Active3 beds 2 baths2,200 sq. ft.
7130 N State Road 267, Brownsburg, IN 46112
MLS# 22129851Listed by: JMG INDIANA - New
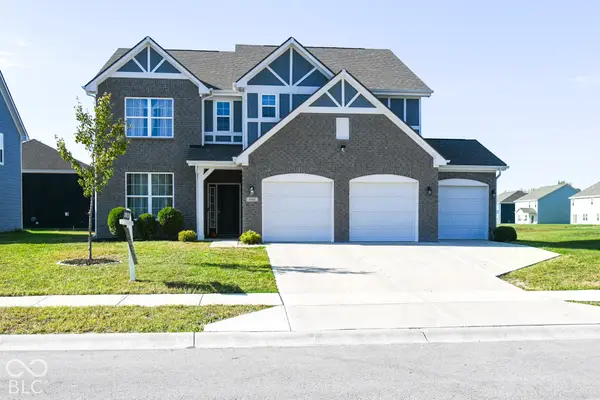 $535,000Active5 beds 3 baths3,214 sq. ft.
6008 Phillips Drive, Brownsburg, IN 46112
MLS# 22127265Listed by: CENTURY 21 SCHEETZ - Open Sun, 4 to 5pmNew
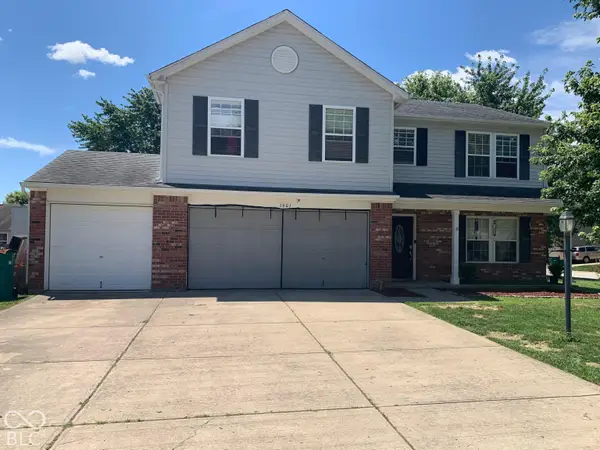 $345,900Active4 beds 3 baths2,222 sq. ft.
1601 Creekside, Brownsburg, IN 46112
MLS# 22129391Listed by: WEICHERT REALTORS COOPER GROUP INDY - New
 $318,900Active3 beds 2 baths1,461 sq. ft.
1269 Silver Ridge Lane, Brownsburg, IN 46112
MLS# 22129783Listed by: REAL BROKER, LLC - New
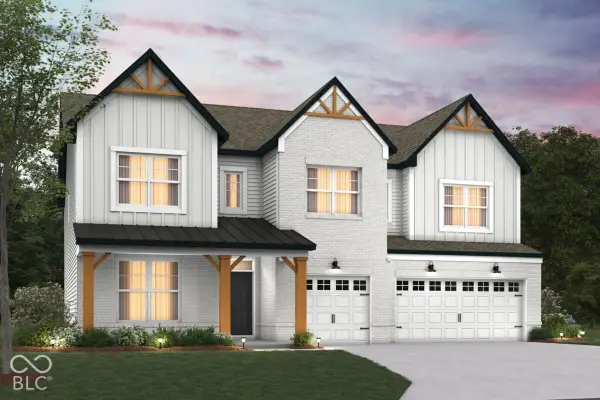 $629,990Active5 beds 4 baths3,257 sq. ft.
4974 Tawny Court, Brownsburg, IN 46112
MLS# 22130307Listed by: M/I HOMES OF INDIANA, L.P. - New
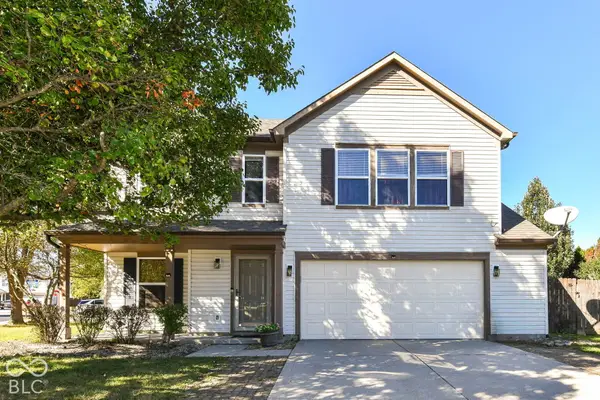 $335,000Active3 beds 3 baths1,964 sq. ft.
410 Tracy Lane, Brownsburg, IN 46112
MLS# 22130025Listed by: THE MODGLIN GROUP - New
 $199,925Active2 beds 2 baths1,225 sq. ft.
1383 Holiday Lane W, Brownsburg, IN 46112
MLS# 22129759Listed by: REMAX ONE


Protect your home and budget from life's surprises with an Assurant Home Warranty, backed by a partner that supports you through every step of homeownership. Explore Plans.
© 2023 - 2026 ERA Franchise Systems LLC. All rights reserved. ERA Franchise Systems LLC fully supports the principles of the Fair Housing Act and the Equal Opportunity Act. ERA, ERA Real Estate powered, and their respective logos are registered service marks of ERA Franchise Systems LLC. Each office is independently owned and operated.