
1026 Plum Street, Brownsburg, IN 46112
Local realty services provided by:Schuler Bauer Real Estate ERA Powered
1026 Plum Street,Brownsburg, IN 46112
$295,000
- 2 Beds
- 2 Baths
- 1,718 sq. ft.
- Condominium
- Active
Listed by: lauren hewitt
Office: f.c. tucker company
MLS#:22128214
Source:IN_MIBOR | Licensed in Indiana
Price summary
- Price:$295,000
- Price per sq. ft.:$171.71
About this home
Immaculate and meticulously maintained, this detached one-owner condo in Brownsburg's Holiday Pines offers the privacy of a single-family home with all the low-maintenance benefits of condo living! The "Snowflower" floor plan features 2 bedrooms and 2 full baths, with formal living and dining spaces, a separate breakfast room, and a light-filled sunroom opening to a private patio. The primary suite is tucked away in the back overlooking the green space, complete with a walk-in closet and private bath. A spacious second bedroom is ideal for guests or a home office. Highlights include Andersen wood tilt-sash windows, abundant closet storage, a dedicated laundry room, and a finished two-car garage. Key mechanical updates are already done: 2021 furnace and A/C, 2020 water heater, and a brand-new microwave. Move-in ready and a fresh slate for its next owner!
Contact an agent
Home facts
- Year built:2002
- Subdivision & Development:Holiday Pines
- Listing ID #:22128214
- Added:1 day(s) ago
- Updated:October 09, 2026 at 04:45 AM
Rooms and interior
- Bedrooms:2
- Total bathrooms:2
- Full bathrooms:2
- Dining Description:Breakfast Room, Dining Combo/Living Room
- Kitchen Description:Dishwasher, Disposal, Electric Oven, Microwave, Microwave Hood, Refrigerator
- Living area:1,718 sq. ft.
Heating and cooling
- Cooling:Central Electric
- Heating:Forced Air, Gas
- Central air:Yes
Structure and exterior
- Year built:2002
- Building area:1,718 sq. ft.
- Lot area:1 Acres
- Lot Features:Curbs, Sidewalks, Storm Sewer
- Architectural Style:Ranch
- Construction Materials:Brick
- Foundation Description:Crawl Space
Utilities
- Water:Public Water
Finances and disclosures
- Price:$295,000
- Price per sq. ft.:$171.71
Features and amenities
- Appliances:Microwave, Refrigerator, Smoke Alarm, Washer, Water Softener Owned
- Laundry features:Dryer, Washer
- Amenities:Attic Access, Attic Pull Down Stairs, Wood Work Stained
Parking
- Parking description:Finished Garage, Garage Door Opener, Keyless Entry
- Garage:Yes
- Garage spaces:2
New listings near 1026 Plum Street
- Coming Soon
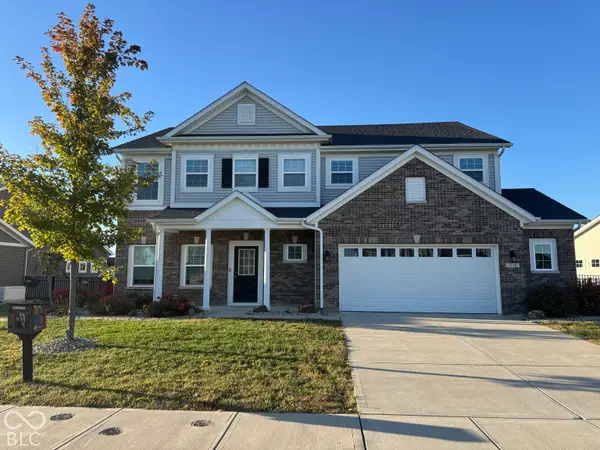 $510,000Coming Soon5 beds 3 baths3,063 sq. ft.
7118 Prelude Road, Brownsburg, IN 46112
MLS# 22130047Listed by: THE STEWART HOME GROUP - Coming SoonOpen Sun, 4 to 6pm
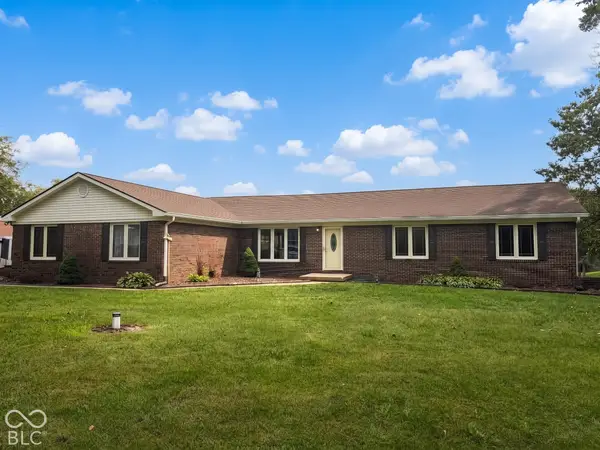 $525,000Coming Soon4 beds 4 baths3,503 sq. ft.
7237 Marstella Drive, Brownsburg, IN 46112
MLS# 22129038Listed by: WEICHERT REALTORS COOPER GROUP INDY - New
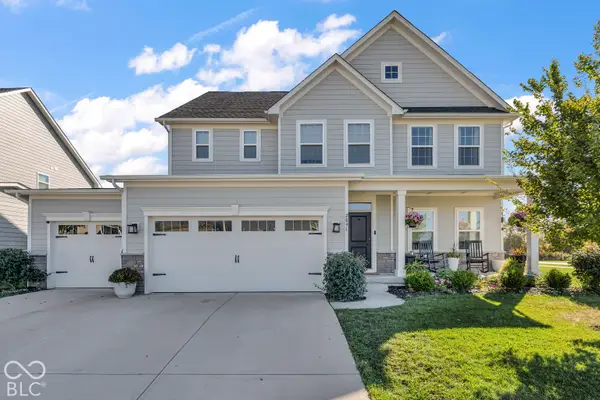 $650,000Active6 beds 5 baths4,438 sq. ft.
2841 Simsbury Lane, Brownsburg, IN 46112
MLS# 22130102Listed by: RIDENOUR REAL ESTATE SERVICES, - New
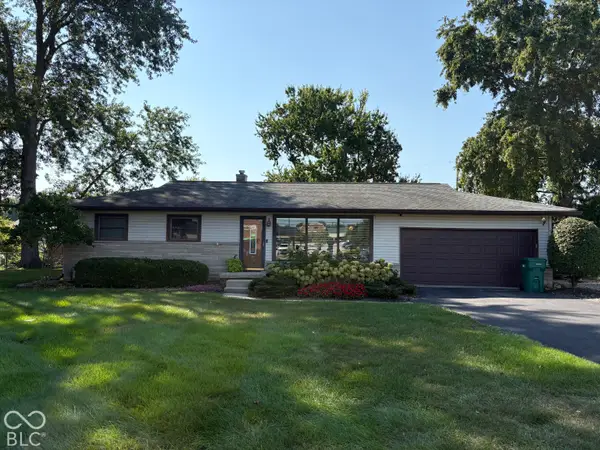 $325,000Active3 beds 2 baths2,200 sq. ft.
7130 N State Road 267, Brownsburg, IN 46112
MLS# 22129851Listed by: JMG INDIANA - New
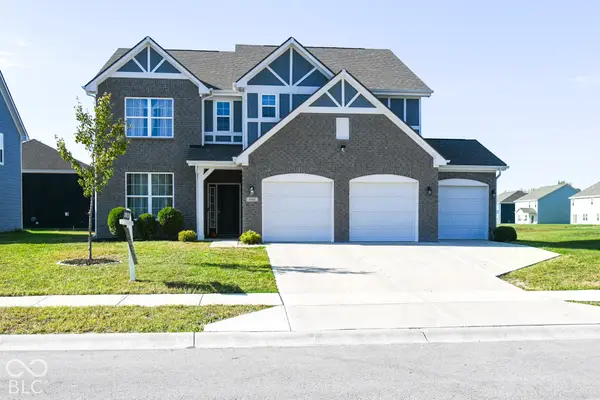 $535,000Active5 beds 3 baths3,214 sq. ft.
6008 Phillips Drive, Brownsburg, IN 46112
MLS# 22127265Listed by: CENTURY 21 SCHEETZ - Open Sun, 4 to 5pmNew
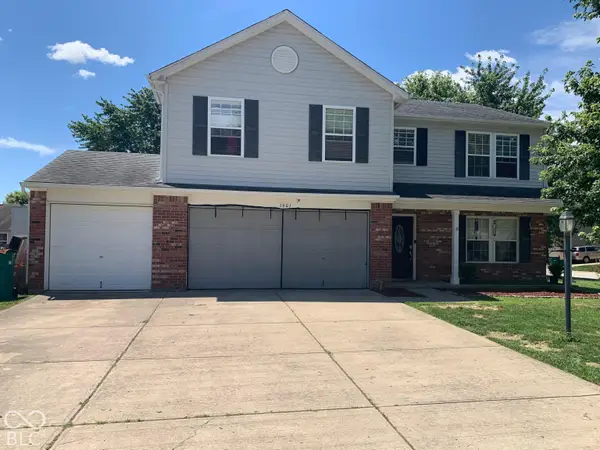 $345,900Active4 beds 3 baths2,222 sq. ft.
1601 Creekside, Brownsburg, IN 46112
MLS# 22129391Listed by: WEICHERT REALTORS COOPER GROUP INDY - New
 $318,900Active3 beds 2 baths1,461 sq. ft.
1269 Silver Ridge Lane, Brownsburg, IN 46112
MLS# 22129783Listed by: REAL BROKER, LLC - New
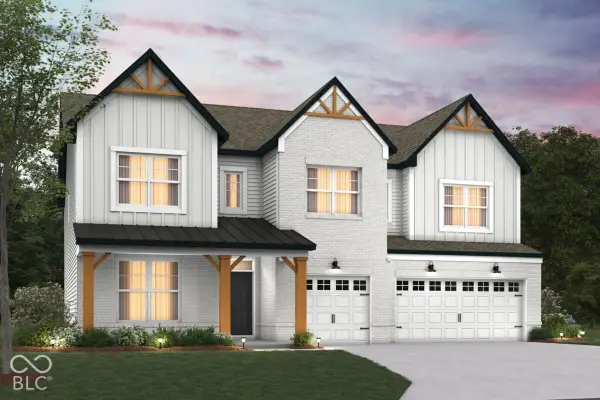 $629,990Active5 beds 4 baths3,257 sq. ft.
4974 Tawny Court, Brownsburg, IN 46112
MLS# 22130307Listed by: M/I HOMES OF INDIANA, L.P. - New
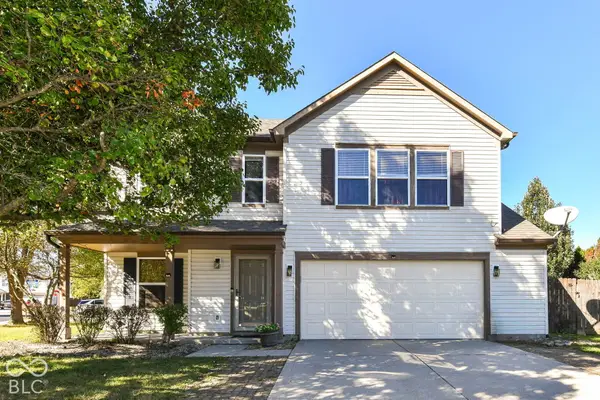 $335,000Active3 beds 3 baths1,964 sq. ft.
410 Tracy Lane, Brownsburg, IN 46112
MLS# 22130025Listed by: THE MODGLIN GROUP


Protect your home and budget from life's surprises with an Assurant Home Warranty, backed by a partner that supports you through every step of homeownership. Explore Plans.
© 2023 - 2026 ERA Franchise Systems LLC. All rights reserved. ERA Franchise Systems LLC fully supports the principles of the Fair Housing Act and the Equal Opportunity Act. ERA, ERA Real Estate powered, and their respective logos are registered service marks of ERA Franchise Systems LLC. Each office is independently owned and operated.