
7248 Barrett Drive, Brownsburg, IN 46112
Local realty services provided by:Schuler Bauer Real Estate ERA Powered
7248 Barrett Drive,Brownsburg, IN 46112
$524,900
- 5 Beds
- 3 Baths
- 3,345 sq. ft.
- Single family
- Active
Listed by: lisa kleinke
Office: pulte realty of indiana, llc.
MLS#:22112880
Source:IN_MIBOR | Licensed in Indiana
Price summary
- Price:$524,900
- Price per sq. ft.:$156.92
About this home
The Westchester Model in Oakdale offers a perfect blend of style, functionality, and flexible living spaces designed for today's lifestyle. The main level offers an expansive, connected layout ideal for hosting gatherings or enjoying time at home. The centerpiece of the home is a stunning chef-inspired kitchen showcasing 42" stained cabinets, elegant Carrara Trigato quartz countertops, a large center island, and an oversized walk-in pantry. Just beyond, the bright cafe area opens to the spacious gathering room cozy fireplace. A first-floor bedroom and full bath access provide flexibility for overnight guests, multi-generational living, or a private home office. Also on the main level, the Pulte Planning Center and Everyday Entry create dedicated spaces to help manage daily routines with ease. Upstairs, the owner's retreat serves as a relaxing sanctuary, featuring a spacious walk-in closet, a spa-like bath with a walk-in shower, and a comfort-height vanity topped with quartz countertops. Three secondary bedrooms-each offering its own walk-in closet-provide plenty of room for family and guests. The versatile loft creates additional living space for a media room, play area, or lounge. Completing the second floor is a conveniently located laundry room, designed to add efficiency and convenience to everyday living. A spacious three-car garage provides ample room for vehicles, storage, and recreational equipment. Oakdale offers the perfect mix of convenience and comfort in Brownsburg. Just minutes from top-rated schools, everyday essentials, and vibrant dining and entertainment, this community is designed for easy living. With Ronald Reagan Parkway only 1-2 minutes away, commuting is effortless. Enjoy neighborhood amenities like a dog park and playground, plus the added perk of included TV and internet. Located just 2 miles from downtown Brownsburg. Photos of similar model. Estimated September completion....
Contact an agent
Home facts
- Year built:2026
- Subdivision & Development:Oakdale
- Listing ID #:22112880
- Added:92 day(s) ago
- Updated:October 09, 2026 at 03:52 PM
Rooms and interior
- Bedrooms:5
- Total bathrooms:3
- Full bathrooms:3
- Dining Description:Dining Combo/Kitchen
- Kitchen Description:Dishwasher, Disposal, Gas Oven
- Living area:3,345 sq. ft.
Heating and cooling
- Cooling:Central Electric
- Heating:Electric, High Efficiency (90%+ AFUE )
- Central air:Yes
Structure and exterior
- Year built:2026
- Building area:3,345 sq. ft.
- Lot area:0.21 Acres
- Construction Materials:Brick, Cement Siding
- Foundation Description:Slab
Schools
- High school:Brownsburg High School
- Middle school:Brownsburg West Middle School
- Elementary school:Eagle Elementary School
Utilities
- Water:Public Water
Finances and disclosures
- Price:$524,900
- Price per sq. ft.:$156.92
Features and amenities
- Amenities:Attic Access, Wood Work Painted
Parking
- Garage:Yes
- Garage spaces:3
New listings near 7248 Barrett Drive
- New
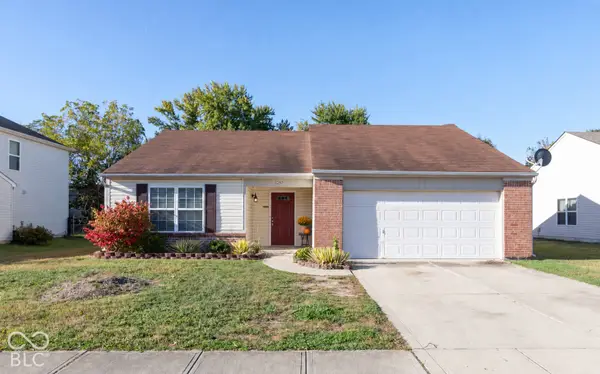 $275,000Active3 beds 2 baths1,447 sq. ft.
1257 Spring Lake Drive, Brownsburg, IN 46112
MLS# 22128854Listed by: SOLD IT REALTY GROUP - New
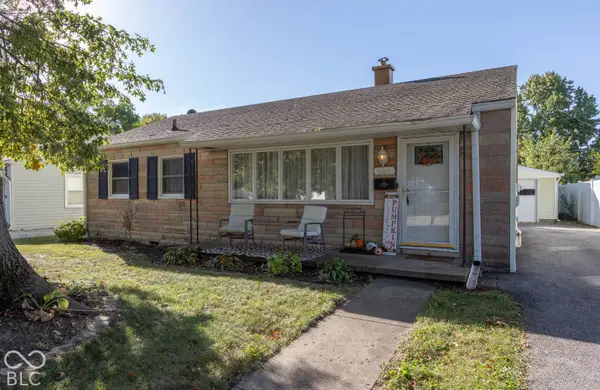 $269,900Active3 beds 2 baths1,304 sq. ft.
504 E Douglas Drive, Brownsburg, IN 46112
MLS# 22130349Listed by: REMAX ONE - New
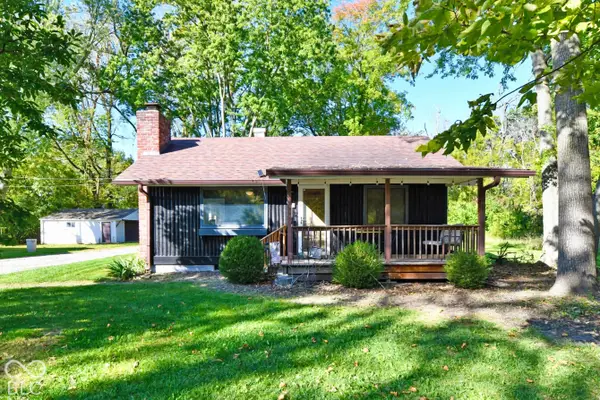 $230,000Active3 beds 1 baths898 sq. ft.
10307 Wilson Road, Brownsburg, IN 46112
MLS# 22130430Listed by: CARPENTER, REALTORS - New
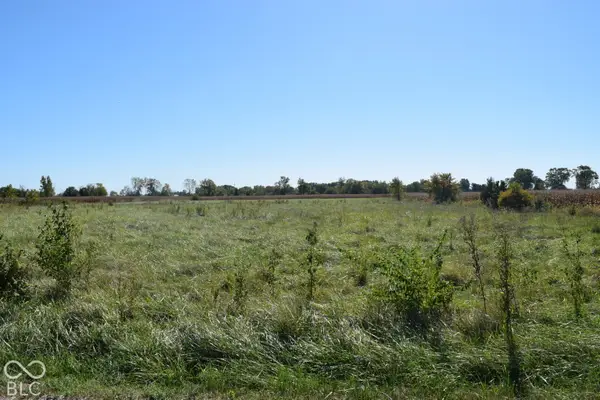 $375,000Active5 Acres
Land Only E County Road 950 N, Brownsburg, IN 46112
MLS# 22130688Listed by: REMAX ONE - New
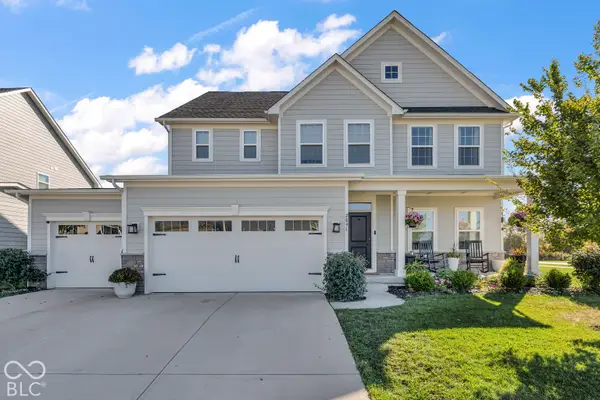 $650,000Active6 beds 5 baths4,438 sq. ft.
2841 Simsbury Lane, Brownsburg, IN 46112
MLS# 22130102Listed by: RIDENOUR REAL ESTATE SERVICES, - Open Sun, 12 to 2pmNew
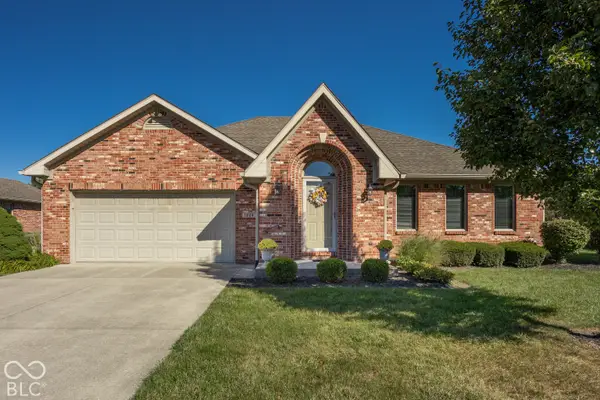 $295,000Active2 beds 2 baths1,718 sq. ft.
1026 Plum Street, Brownsburg, IN 46112
MLS# 22128214Listed by: F.C. TUCKER COMPANY - New
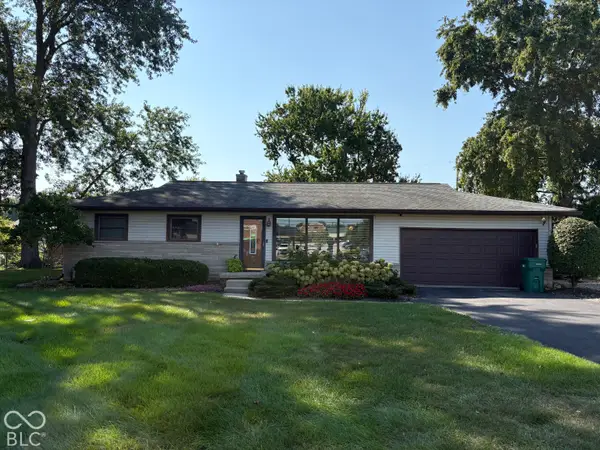 $325,000Active3 beds 2 baths2,200 sq. ft.
7130 N State Road 267, Brownsburg, IN 46112
MLS# 22129851Listed by: JMG INDIANA - New
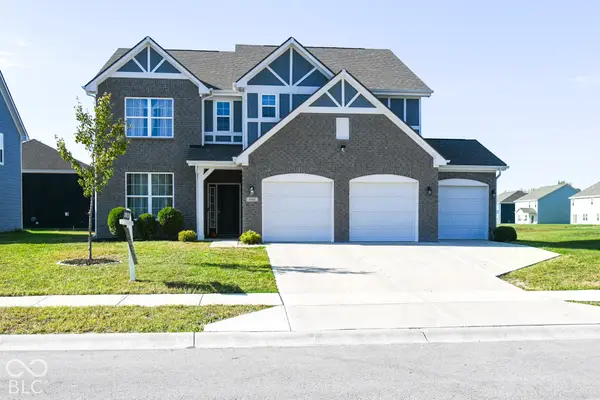 $535,000Active5 beds 3 baths3,214 sq. ft.
6008 Phillips Drive, Brownsburg, IN 46112
MLS# 22127265Listed by: CENTURY 21 SCHEETZ - Open Sun, 4 to 5pmNew
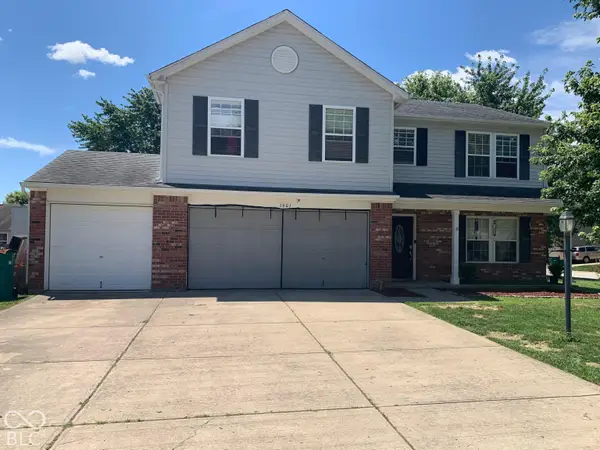 $345,900Active4 beds 3 baths2,222 sq. ft.
1601 Creekside, Brownsburg, IN 46112
MLS# 22129391Listed by: WEICHERT REALTORS COOPER GROUP INDY - New
 $318,900Active3 beds 2 baths1,461 sq. ft.
1269 Silver Ridge Lane, Brownsburg, IN 46112
MLS# 22129783Listed by: REAL BROKER, LLC


Protect your home and budget from life's surprises with an Assurant Home Warranty, backed by a partner that supports you through every step of homeownership. Explore Plans.
© 2023 - 2026 ERA Franchise Systems LLC. All rights reserved. ERA Franchise Systems LLC fully supports the principles of the Fair Housing Act and the Equal Opportunity Act. ERA, ERA Real Estate powered, and their respective logos are registered service marks of ERA Franchise Systems LLC. Each office is independently owned and operated.