
7630 Rosemont Drive, Brownsburg, IN 46112
Local realty services provided by:Schuler Bauer Real Estate ERA Powered
7630 Rosemont Drive,Brownsburg, IN 46112
$410,000
- 5 Beds
- 3 Baths
- 3,165 sq. ft.
- Single family
- Pending
Listed by: annie schweiger
Office: encore sotheby's international
MLS#:22136608
Source:IN_MIBOR | Licensed in Indiana
Price summary
- Price:$410,000
- Price per sq. ft.:$129.54
About this home
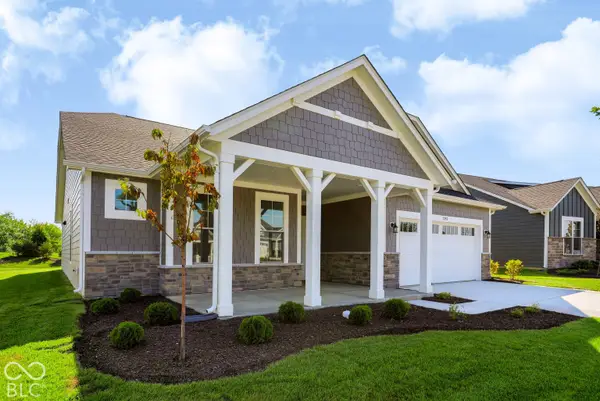
Welcome to 7630 Rosemont Drive, where thoughtful design, generous living spaces, and everyday comfort come together in the desirable Rosemont at Wynne Farms neighborhood. A charming covered front porch welcomes you into an impressive two-story entryway, setting the tone for this inviting five-bedroom, three-bathroom home. At the heart of the home, the kitchen features quartz countertops, a gas cooktop, double ovens, and plenty of space to gather. The versatile floor plan includes a main-level bedroom with an attached full bathroom, ideal for guests, multigenerational living, or a private home office. Upstairs, a spacious loft offers flexibility for a second living area, playroom, or movie nights, while the conveniently located laundry room adds ease to everyday routines. Step outside to the screened-in porch overlooking a fully fenced backyard, perfect for morning coffee, entertaining, or unwinding at the end of the day. With over 3,100 square feet of living space and convenient access to Brownsburg's shopping, dining, and everyday amenities, 7630 Rosemont Drive offers the space to spread out and the comfort to feel right at home....
Contact an agent
Home facts
- Year built:2017
- Subdivision & Development:Rosemont
- Listing ID #:22136608
- Added:2 day(s) ago
- Updated:November 20, 2026 at 08:45 PM
Rooms and interior
- Bedrooms:5
- Total bathrooms:3
- Full bathrooms:3
- Dining Description:Breakfast Room, Formal Dining Room
- Kitchen Description:Dishwasher, Disposal, Double Oven, Gas Cooktop, Microwave Hood
- Living area:3,165 sq. ft.
Heating and cooling
- Cooling:Central Electric
- Heating:Forced Air
- Central air:Yes
Structure and exterior
- Year built:2017
- Building area:3,165 sq. ft.
- Lot area:0.3 Acres
- Lot Features:Sidewalks, Street Lights
- Construction Materials:Brick, Cement Siding
- Foundation Description:Slab
Schools
- High school:Brownsburg High School
- Middle school:Brownsburg East Middle School
- Elementary school:Lincoln Elementary School
Utilities
- Water:Public Water
Finances and disclosures
- Price:$410,000
- Price per sq. ft.:$129.54
Features and amenities
- Appliances:Gas Cooktop, Smoke Alarm
- Amenities:Attic Access, Wood Work Painted
Parking
- Garage:Yes
- Garage spaces:2
New listings near 7630 Rosemont Drive
- Open Sun, 1 to 3pmNew
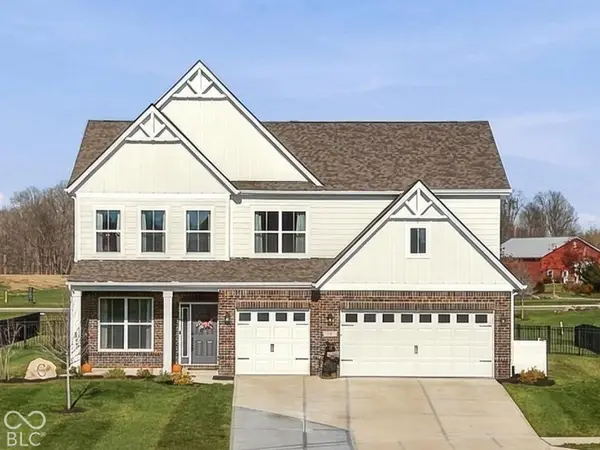 $549,900Active4 beds 3 baths3,103 sq. ft.
4955 Carmine Court, Brownsburg, IN 46112
MLS# 22136479Listed by: F.C. TUCKER COMPANY - New
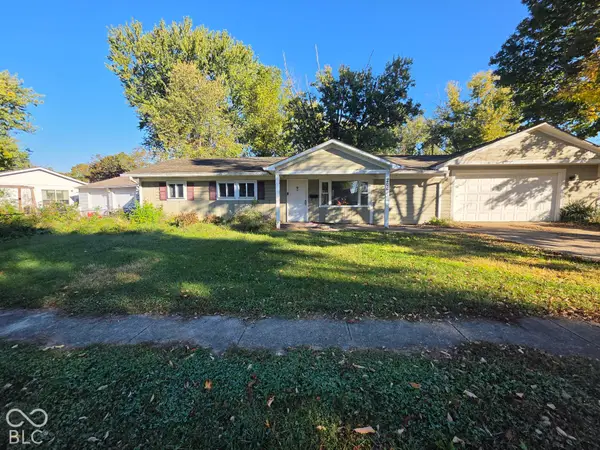 $150,000Active3 beds 2 baths1,125 sq. ft.
206 Joan Avenue, Brownsburg, IN 46112
MLS# 22137242Listed by: HIGHGARDEN REAL ESTATE - New
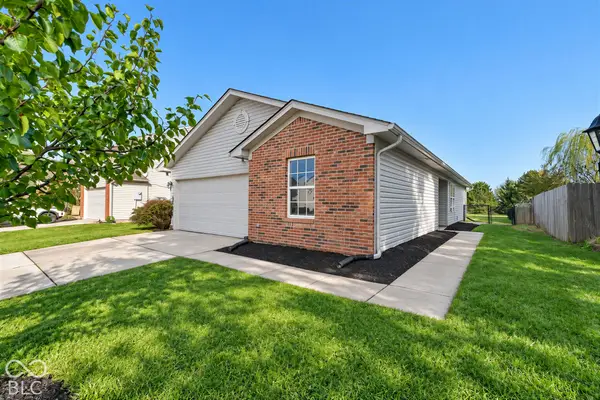 $240,000Active3 beds 2 baths1,204 sq. ft.
341 Harts Ford Way, Brownsburg, IN 46112
MLS# 22137289Listed by: UNITED REAL ESTATE INDPLS - New
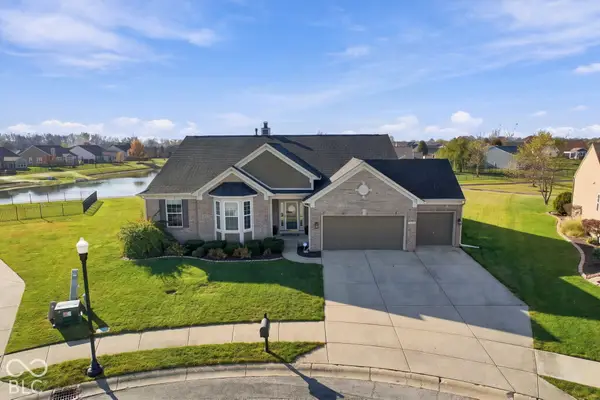 $535,000Active5 beds 3 baths4,703 sq. ft.
1720 Sparrow Court, Brownsburg, IN 46112
MLS# 22137249Listed by: RE/MAX ADVANCED REALTY - New
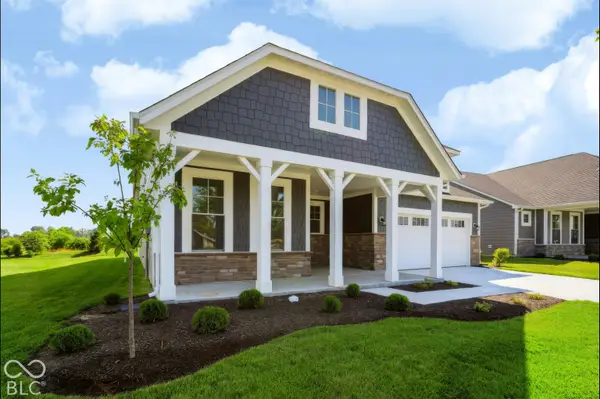 $329,900Active3 beds 2 baths1,776 sq. ft.
7253 Rose Hill Avenue, Brownsburg, IN 46112
MLS# 22137279Listed by: F.C. TUCKER COMPANY - Open Sun, 11am to 1pmNew
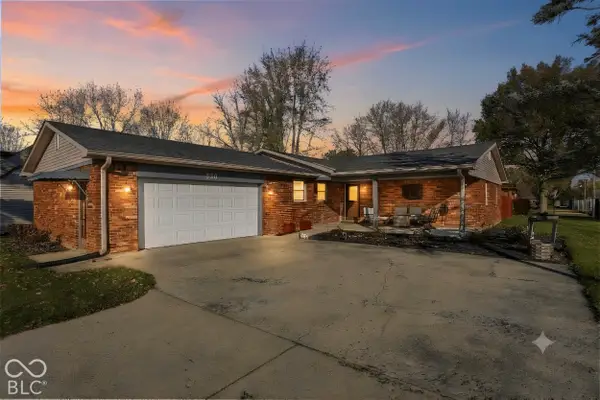 $319,000Active3 beds 2 baths1,650 sq. ft.
930 S Green Street, Brownsburg, IN 46112
MLS# 22137172Listed by: EXP REALTY, LLC - Open Fri, 4 to 6pmNew
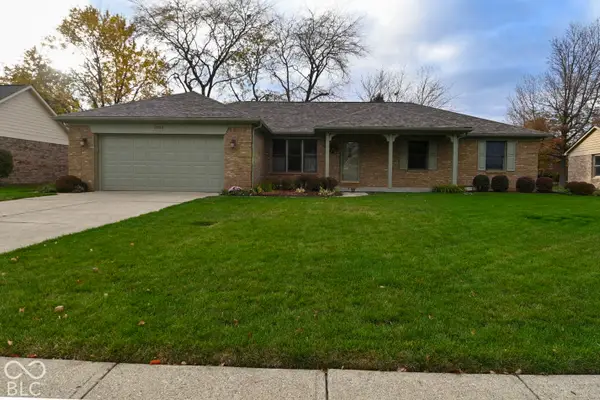 $375,000Active3 beds 3 baths1,781 sq. ft.
1092 Redwood Drive, Brownsburg, IN 46112
MLS# 22136558Listed by: CARPENTER, REALTORS - New
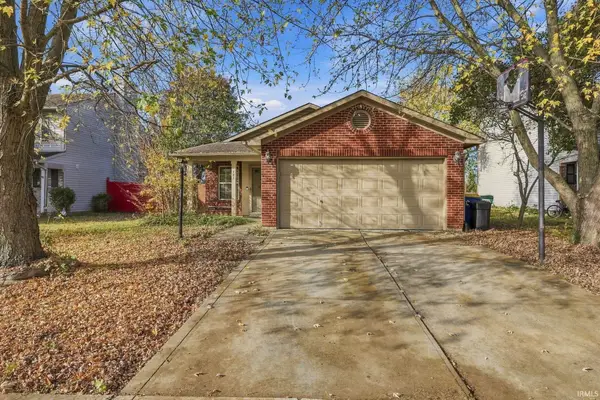 $253,000Active3 beds 2 baths1,349 sq. ft.
182 Bent Stream Lane, Brownsburg, IN 46112
MLS# 202647137Listed by: F.C. TUCKER/SHOOK - New
 $339,900Active2 beds 2 baths1,905 sq. ft.
7243 Rose Hill Avenue, Brownsburg, IN 46112
MLS# 22136808Listed by: CENTURY 21 SCHEETZ


Protect your home and budget from life's surprises with an Assurant Home Warranty, backed by a partner that supports you through every step of homeownership. Explore Plans.
© 2023 - 2026 ERA Franchise Systems LLC. All rights reserved. ERA Franchise Systems LLC fully supports the principles of the Fair Housing Act and the Equal Opportunity Act. ERA, ERA Real Estate powered, and their respective logos are registered service marks of ERA Franchise Systems LLC. Each office is independently owned and operated.