
1720 Sparrow Court, Brownsburg, IN 46112
Local realty services provided by:Schuler Bauer Real Estate ERA Powered
1720 Sparrow Court,Brownsburg, IN 46112
$535,000
- 5 Beds
- 3 Baths
- 4,703 sq. ft.
- Single family
- Active
Listed by: cate waggoner
Office: re/max advanced realty
MLS#:22137249
Source:IN_MIBOR | Licensed in Indiana
Price summary
- Price:$535,000
- Price per sq. ft.:$102.37
About this home
WOW! 5 bedroom, 3 full bath ranch with full basement and over 5,000 square feet on a cul-de-sac with pond views! Open floorpan offers flexible use of space. Large Great Room features gas-log fireplace with beautifully trimmed mantle, 9' ceilings, and room for entertaining. 21' Sun Room offers sweeping views of the yard, 2 ponds, and stunning sunsets. Kitchen includes beautiful 42' cabinets, built-in double oven, glass-top stove, center island, breakfast bar, pantry, and large breakfast room w/ bay window. Primary suite is oversized with hardwood floors, walk-in closet, bay window, and on-suite bath with full walk-in shower, separate garden tub, dual sinks, and access to an office space that could be used as a 2nd closet. Downstairs, you'll find a freshly renovated space with huge entertaining space, LVP flooring, bar area plumbed for sink (and all bar cabinets stay!), 2 more bedrooms with full egress windows, full bathroom, 9' ceilings throughout, and large storage area, as well! Updates include: 2026 - new roof, Hardie plank siding, furnace and a/c system; 2025 - water softener; 2023 - basement waterproofing system, LVP flooring, plumbed wet bar. Neighborhood offers pool, playground, trails, ponds, and so much more! Convenient location on a quiet CDS lot. This home is an exceptional value!...
Contact an agent
Home facts
- Year built:2005
- Subdivision & Development:Enclave At Summer Ridge
- Listing ID #:22137249
- Added:1 day(s) ago
- Updated:November 20, 2026 at 04:46 AM
Rooms and interior
- Bedrooms:5
- Total bathrooms:3
- Full bathrooms:3
- Dining Description:Breakfast Room, Dining Combo/Great Room
- Kitchen Description:Convection Oven, Dishwasher, Disposal, Double Oven, Electric Cooktop, Microwave, Oven, Range Hood, Refrigerator
- Basement:Yes
- Basement Description:Basement, Ceiling - 9+ feet, Egress Window(s), Finished Ceiling, Finished Walls, Full, Storage Space
- Living area:4,703 sq. ft.
Heating and cooling
- Cooling:Central Electric
- Heating:Forced Air
- Central air:Yes
Structure and exterior
- Year built:2005
- Building area:4,703 sq. ft.
- Lot area:0.39 Acres
- Lot Features:Cul-De-Sac, Curbs, On Trail, Sidewalks, Storm Sewer
- Architectural Style:Ranch
- Construction Materials:Brick, Cement Siding
- Exterior Features:Sprinkler System, Tennis Community
- Foundation Description:Concrete Perimeter, Poured Concrete
Schools
- High school:Brownsburg High School
- Middle school:Brownsburg West Middle School
- Elementary school:Eagle Elementary School
Utilities
- Water:Public Water
Finances and disclosures
- Price:$535,000
- Price per sq. ft.:$102.37
Features and amenities
- Appliances:Microwave, Refrigerator, Smoke Alarm, Washer, Water Heater, Water Softener Owned
- Laundry features:Dryer, Washer
- Amenities:Attic Access, Sump Pump, Wood Work Painted
- Pool features:Pool
Parking
- Parking description:Finished Garage, Garage Door Opener, Keyless Entry, Service Door
- Garage:Yes
- Garage spaces:3
New listings near 1720 Sparrow Court
- New
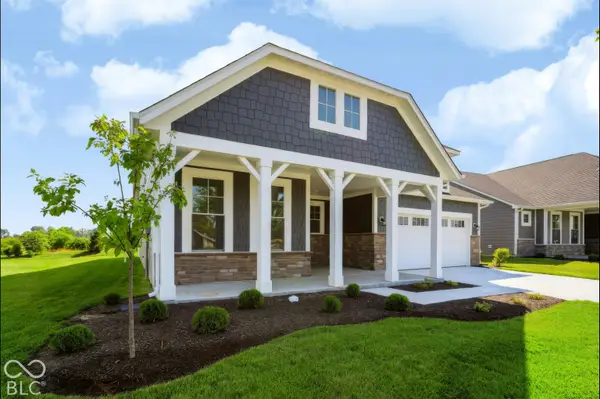 $329,900Active3 beds 2 baths1,776 sq. ft.
7253 Rose Hill Avenue, Brownsburg, IN 46112
MLS# 22137279Listed by: F.C. TUCKER COMPANY - Open Sun, 11am to 1pmNew
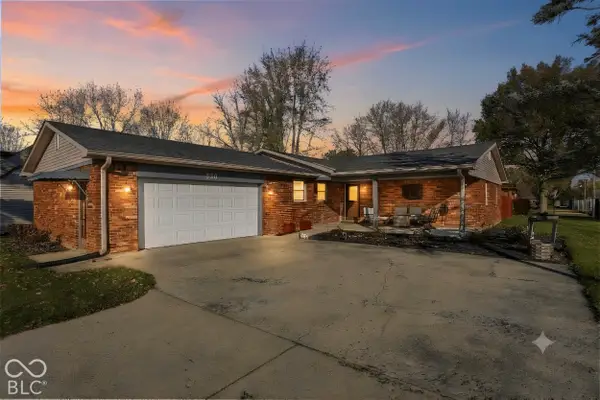 $319,000Active3 beds 2 baths1,650 sq. ft.
930 S Green Street, Brownsburg, IN 46112
MLS# 22137172Listed by: EXP REALTY, LLC - New
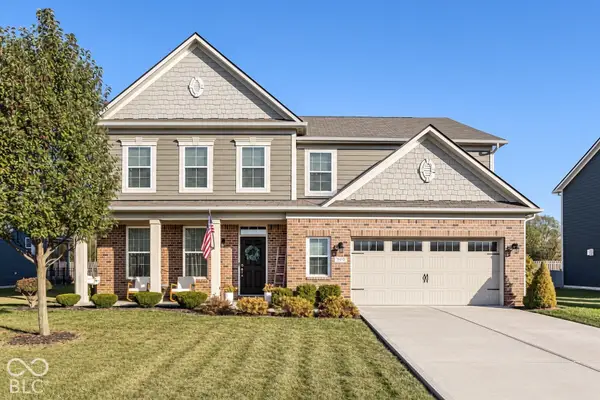 $410,000Active5 beds 3 baths3,165 sq. ft.
7630 Rosemont Drive, Brownsburg, IN 46112
MLS# 22136608Listed by: ENCORE SOTHEBY'S INTERNATIONAL - Open Fri, 4 to 6pmNew
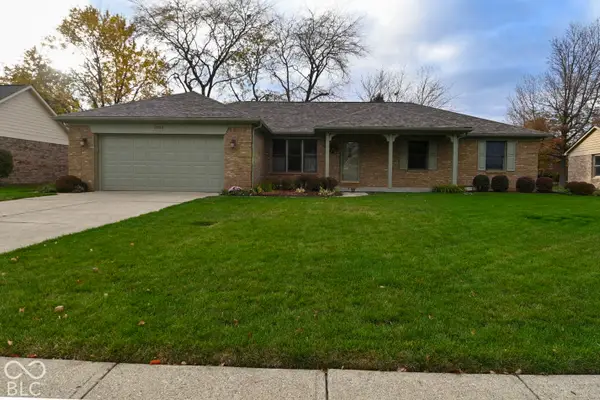 $375,000Active3 beds 3 baths1,781 sq. ft.
1092 Redwood Drive, Brownsburg, IN 46112
MLS# 22136558Listed by: CARPENTER, REALTORS - New
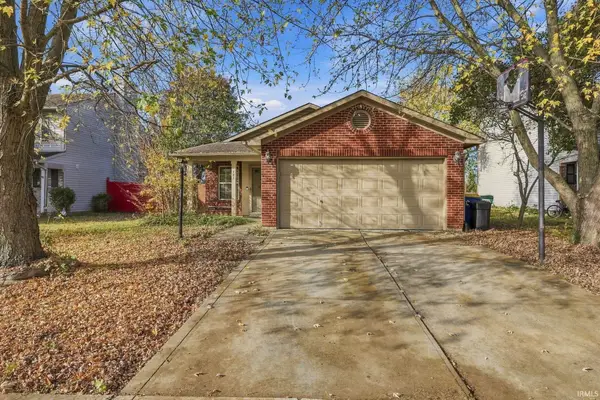 $253,000Active3 beds 2 baths1,349 sq. ft.
182 Bent Stream Lane, Brownsburg, IN 46112
MLS# 202647137Listed by: F.C. TUCKER/SHOOK - New
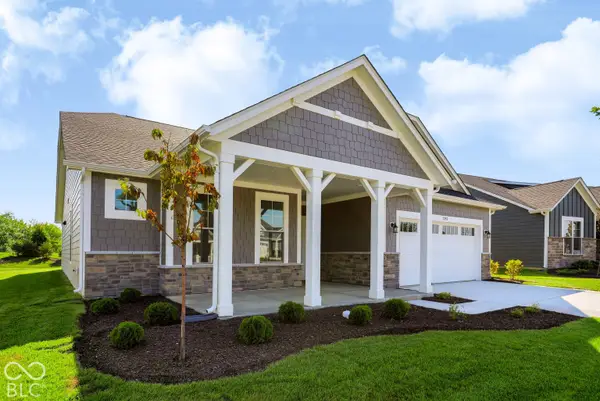 $339,900Active2 beds 2 baths1,905 sq. ft.
7243 Rose Hill Avenue, Brownsburg, IN 46112
MLS# 22136808Listed by: CENTURY 21 SCHEETZ - New
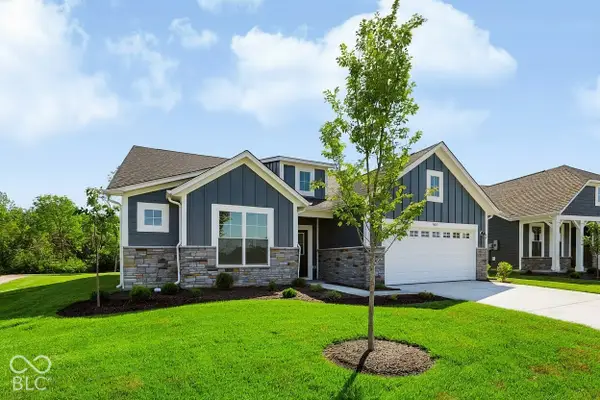 $339,900Active3 beds 2 baths1,905 sq. ft.
7261 Rose Hill Avenue, Brownsburg, IN 46112
MLS# 22136616Listed by: F.C. TUCKER COMPANY - New
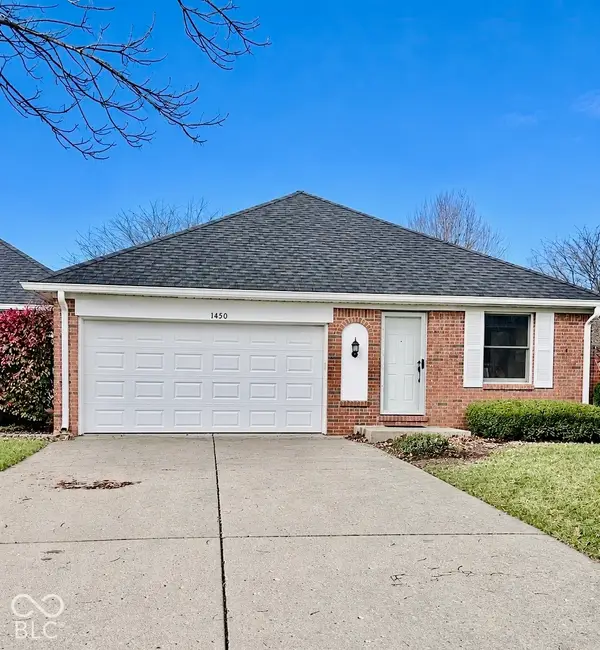 $225,000Active2 beds 2 baths1,584 sq. ft.
1450 Holiday Lane W, Brownsburg, IN 46112
MLS# 22135849Listed by: RED DOG REALTY, LLC  $575,000Pending5 beds 3 baths3,021 sq. ft.
7689 Eaker Court, Brownsburg, IN 46112
MLS# 22134325Listed by: CARPENTER, REALTORS


Protect your home and budget from life's surprises with an Assurant Home Warranty, backed by a partner that supports you through every step of homeownership. Explore Plans.
© 2023 - 2026 ERA Franchise Systems LLC. All rights reserved. ERA Franchise Systems LLC fully supports the principles of the Fair Housing Act and the Equal Opportunity Act. ERA, ERA Real Estate powered, and their respective logos are registered service marks of ERA Franchise Systems LLC. Each office is independently owned and operated.