
7721 Shagbark Court, Brownsburg, IN 46112
Local realty services provided by:Schuler Bauer Real Estate ERA Powered
Upcoming open houses
- Sat, Oct 2411:00 am - 01:00 pm
Listed by: bruce higgins
Office: f.c. tucker company
MLS#:22120399
Source:IN_MIBOR | Licensed in Indiana
Price summary
- Price:$759,000
- Price per sq. ft.:$146.05
About this home
Embrace a lifestyle of refined comfort at 7721 Shagbark CT, a meticulously remodeled 1998 custom home in BROWNSBURG, IN. Spanning 4012 square feet, this property has been completely revitalized, offering an exceptional living experience that blends classic charm with contemporary sophistication. The heart of this home, the recently updated kitchen, is a culinary dream. It features a sophisticated island and a practical peninsula, complemented by a high-end range for the discerning chef. A dedicated wine cooler ensures your favorite vintages are always perfectly chilled, making entertaining a delight. Unwind in the inviting living room, where a prominent fireplace creates a focal point for cozy evenings and memorable gatherings. This space is designed for both relaxation and lively conversation. The generously appointed bathrooms throughout the home offer a touch of spa-like luxury. You'll find a double vanity and a sleek floating vanity, providing ample space and modern aesthetics. Each bathroom boasts a spacious layout, and a walk-in shower offers a refreshing start or end to your day. With five bedrooms and three full and one half bathrooms, this 1.5-story home provides ample space for everyone. You will enjoy the four season sunroom, a fully glass-enclosed room addition built on a heavy-duty structural platform. It's equipped with its own dedicated HVAC unit for independent heating and cooling, premium ceramic tile flooring, and elegant French door entry off the livng room. The expansive basement offers additional versatile space, ready to be transformed to suit your needs. Step outside to discover an inviting outdoor dining area, perfect for al fresco meals, alongside a charming patio and a welcoming porch, all designed to extend your living space into the fresh air. Discover the effortless elegance and thoughtful design of this exceptional property - a truly inspiring place to call home....
Contact an agent
Home facts
- Year built:1998
- Subdivision & Development:Windridge North
- Listing ID #:22120399
- Added:48 day(s) ago
- Updated:October 21, 2026 at 03:49 PM
Rooms and interior
- Bedrooms:4
- Total bathrooms:4
- Full bathrooms:3
- Half bathrooms:1
- Dining Description:Breakfast Room, Formal Dining Room
- Kitchen Description:Dishwasher, Disposal, Electric Oven, Microwave Hood, Refrigerator
- Basement:Yes
- Basement Description:Basement, Ceiling - 9+ feet, Egress Window(s), Partial, Roughed In
- Living area:4,012 sq. ft.
Heating and cooling
- Cooling:Central Electric
- Heating:Forced Air
- Central air:Yes
Structure and exterior
- Year built:1998
- Building area:4,012 sq. ft.
- Lot area:0.62 Acres
- Lot Features:Cul-De-Sac, Mature Trees, Street Lights, Wooded
- Construction Materials:Brick
- Foundation Description:Concrete Perimeter, Crawl Space
Finances and disclosures
- Price:$759,000
- Price per sq. ft.:$146.05
Features and amenities
- Appliances:Refrigerator, Smoke Alarm, Water Softener Owned
- Laundry features:Dryer
- Amenities:Attic Access, Wood Work Stained
Parking
- Parking description:Finished Garage, Service Door
- Garage:Yes
- Garage spaces:3
New listings near 7721 Shagbark Court
- Coming Soon
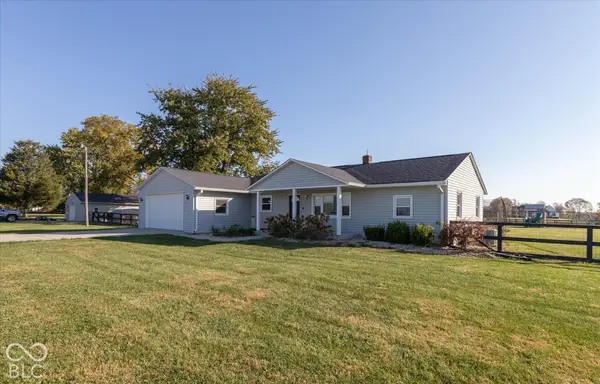 $549,900Coming Soon5 beds 3 baths2,434 sq. ft.
5101 N County Road 500 E, Pittsboro, IN 46167
MLS# 22131654Listed by: RE/MAX ADVANCED REALTY - New
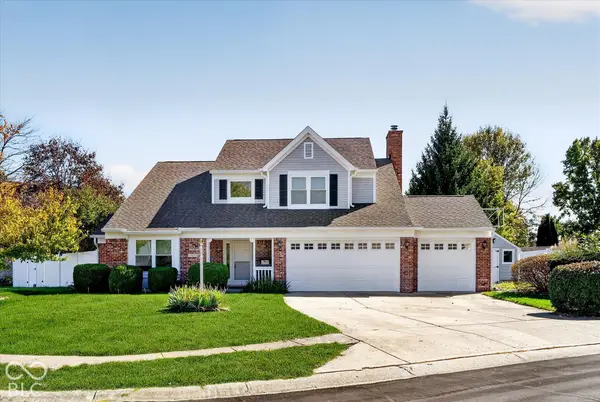 $360,000Active5 beds 4 baths2,249 sq. ft.
1239 S Jefferson Street, Brownsburg, IN 46112
MLS# 22132009Listed by: EXP REALTY, LLC - New
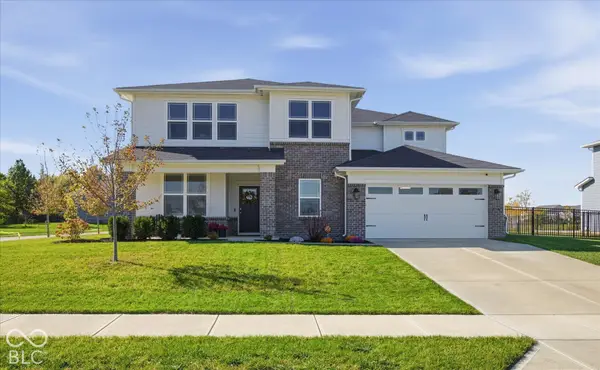 $505,000Active4 beds 3 baths3,454 sq. ft.
6622 Ibis Drive, Brownsburg, IN 46112
MLS# 22131751Listed by: KELLER WILLIAMS INDY METRO PARTNERS - Open Sun, 2 to 4pmNew
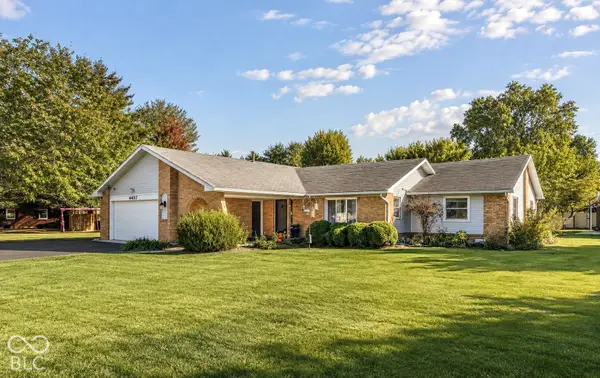 $339,900Active3 beds 3 baths1,805 sq. ft.
4407 High Acres Drive, Brownsburg, IN 46112
MLS# 22130506Listed by: EXP REALTY, LLC - New
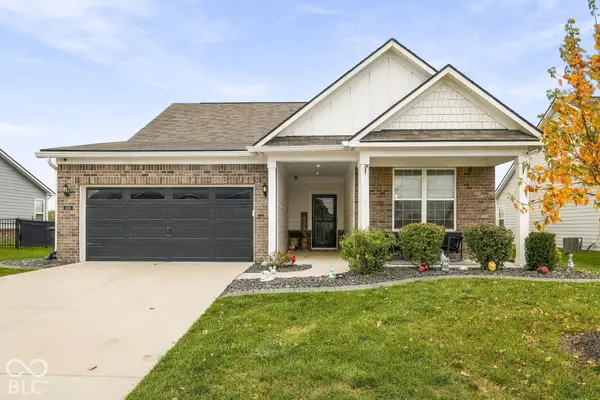 $459,900Active4 beds 3 baths2,308 sq. ft.
5946 Walkabout Way, Brownsburg, IN 46112
MLS# 22131872Listed by: @PROPERTIES - Open Thu, 5 to 7pmNew
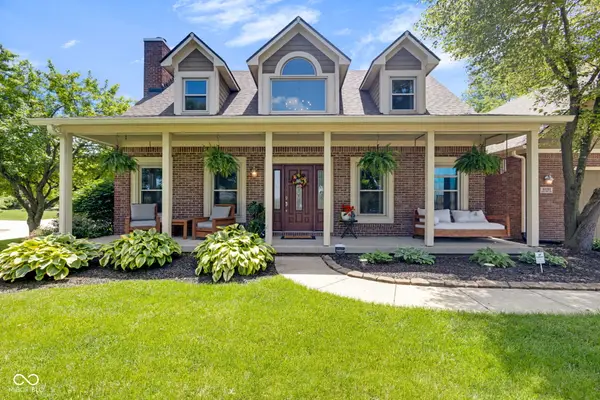 $499,900Active3 beds 3 baths2,864 sq. ft.
8191 Wind Drift Circle, Brownsburg, IN 46112
MLS# 22107942Listed by: F.C. TUCKER COMPANY - New
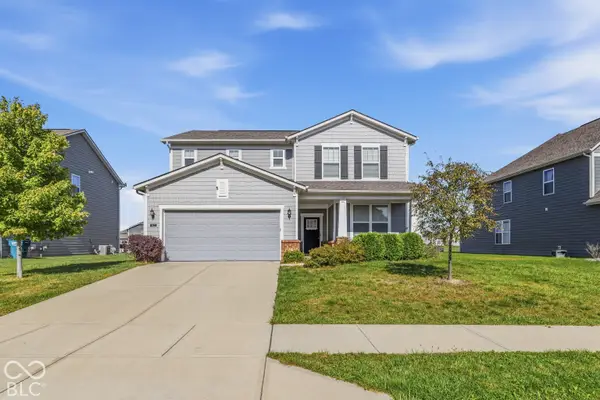 $400,000Active3 beds 3 baths2,472 sq. ft.
8672 Dutch Elm Way, Brownsburg, IN 46112
MLS# 22131368Listed by: HIGHGARDEN REAL ESTATE - Open Sun, 12 to 2pmNew
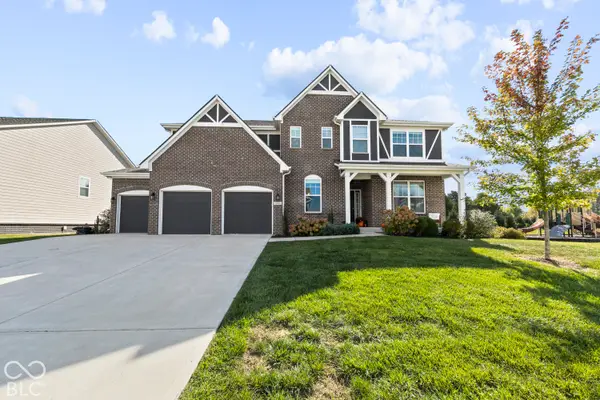 $769,900Active5 beds 6 baths5,011 sq. ft.
6019 Phillips Drive, Brownsburg, IN 46112
MLS# 22131424Listed by: KELLER WILLIAMS INDPLS METRO N - New
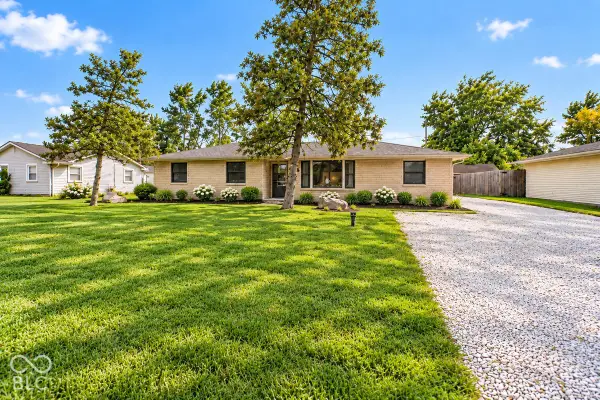 $260,000Active3 beds 1 baths1,592 sq. ft.
10194 Edgewood Road, Brownsburg, IN 46112
MLS# 22131844Listed by: BLUPRINT REAL ESTATE GROUP - New
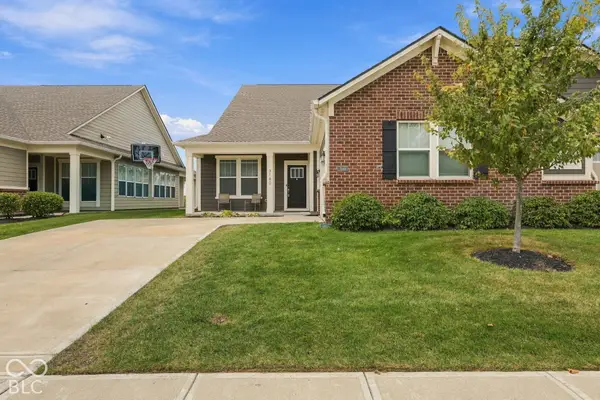 $340,000Active2 beds 2 baths1,844 sq. ft.
3180 Jasper Lane, Brownsburg, IN 46112
MLS# 22131846Listed by: F.C. TUCKER COMPANY


Protect your home and budget from life's surprises with an Assurant Home Warranty, backed by a partner that supports you through every step of homeownership. Explore Plans.
© 2023 - 2026 ERA Franchise Systems LLC. All rights reserved. ERA Franchise Systems LLC fully supports the principles of the Fair Housing Act and the Equal Opportunity Act. ERA, ERA Real Estate powered, and their respective logos are registered service marks of ERA Franchise Systems LLC. Each office is independently owned and operated.