
7855 Highland Park Drive, Brownsburg, IN 46112
Local realty services provided by:Schuler Bauer Real Estate ERA Powered
7855 Highland Park Drive,Brownsburg, IN 46112
$530,000
- 4 Beds
- 3 Baths
- 4,177 sq. ft.
- Single family
- Active
Listed by: laura heigl, karen meyer
Office: century 21 scheetz
MLS#:22112257
Source:IN_MIBOR
Price summary
- Price:$530,000
- Price per sq. ft.:$115.09
About this home
Welcome to this beautifully maintained home in Brownsburg's desirable Highland Springs neighborhood. Built in 2003 and offering 3,450 square feet of thoughtfully updated living space, this home combines modern comfort with a layout that's perfect for both everyday living and entertaining. The spacious kitchen, featuring stainless steel appliances, a center island, built-in microwave, and plenty of room to gather while meals are prepared. Just steps away, the inviting family room is anchored by a cozy fireplace, creating the perfect place to unwind after a busy day or spend time with family and friends. Upstairs, you'll find four generously sized bedrooms and two full bathrooms, including a spacious primary suite designed to be your own private retreat. The ensuite bathroom features a walk-in shower, a relaxing soaking tub, a split double vanity that makes busy mornings a breeze, and a walk-in closet with plenty of storage. Step outside to enjoy your own backyard escape. The private yard offers space to play, garden, or simply relax, while the patio is ready for everything from weekend barbecues to quiet evenings under the stars. And when it's time to truly unwind, slip into the private hot tub and let the day melt away. With four bedrooms, two full bathrooms, a convenient half bath, updated finishes throughout, and inviting indoor and outdoor living spaces, this Highland Springs home is ready to welcome its next owners. It's the kind of place that's easy to imagine calling home....
Contact an agent
Home facts
- Year built:2003
- Subdivision & Development:Highland Springs Park
- Listing ID #:22112257
- Added:1 day(s) ago
- Updated:August 14, 2026 at 06:53 PM
Rooms and interior
- Bedrooms:4
- Total bathrooms:3
- Full bathrooms:2
- Half bathrooms:1
- Dining Description:Formal Dining Room
- Kitchen Description:Dishwasher, Disposal, Electric Oven, Free-Standing Freezer, Microwave, Refrigerator
- Basement:Yes
- Basement Description:Basement
- Living area:4,177 sq. ft.
Heating and cooling
- Cooling:Central Electric
- Heating:Forced Air
- Central air:Yes
Structure and exterior
- Year built:2003
- Building area:4,177 sq. ft.
- Lot area:0.27 Acres
- Lot Features:Sidewalks
- Construction Materials:Brick, Wood Siding
- Foundation Description:Poured Concrete
Utilities
- Water:Public Water
Finances and disclosures
- Price:$530,000
- Price per sq. ft.:$115.09
Features and amenities
- Appliances:Microwave, Refrigerator, Smoke Alarm, Washer, Water Heater, Water Softener Owned
- Laundry features:Dryer, Washer
- Amenities:Ceiling Vaulted, Sump Pump
- Pool features:Pool
Parking
- Parking description:Service Door
- Garage:Yes
- Garage spaces:3
New listings near 7855 Highland Park Drive
- Open Sun, 12 to 2pmNew
 $444,900Active4 beds 3 baths3,872 sq. ft.
8819 Castleblaney Drive, Brownsburg, IN 46112
MLS# 22119736Listed by: TRUEBLOOD REAL ESTATE - Open Sat, 1 to 3pmNew
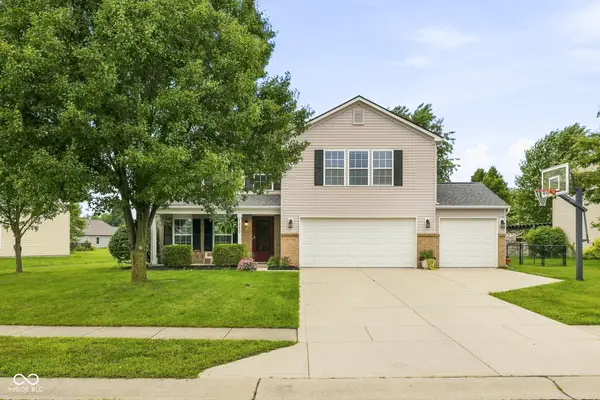 $389,900Active4 beds 3 baths3,062 sq. ft.
1240 Highland Lake Way, Brownsburg, IN 46112
MLS# 22119276Listed by: @PROPERTIES - New
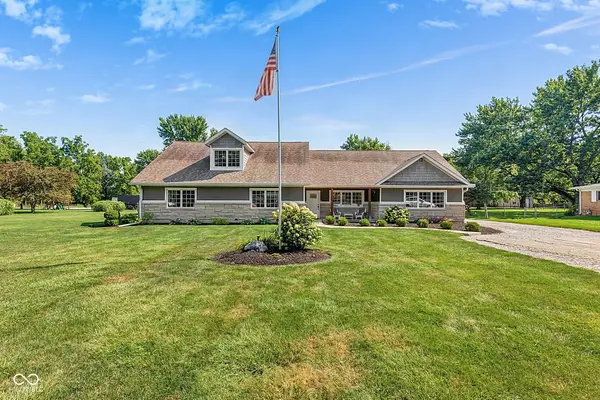 $640,000Active3 beds 3 baths3,287 sq. ft.
5895 E County Road 500 N, Brownsburg, IN 46112
MLS# 22119450Listed by: BLUPRINT REAL ESTATE GROUP - New
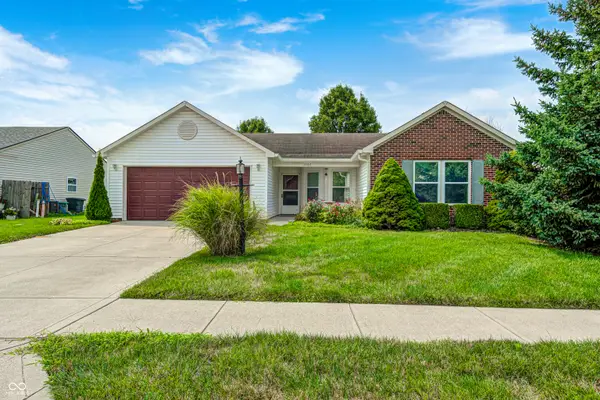 $309,000Active3 beds 2 baths1,626 sq. ft.
1707 Brookview Drive, Brownsburg, IN 46112
MLS# 22118602Listed by: KINGDOM REALTY - New
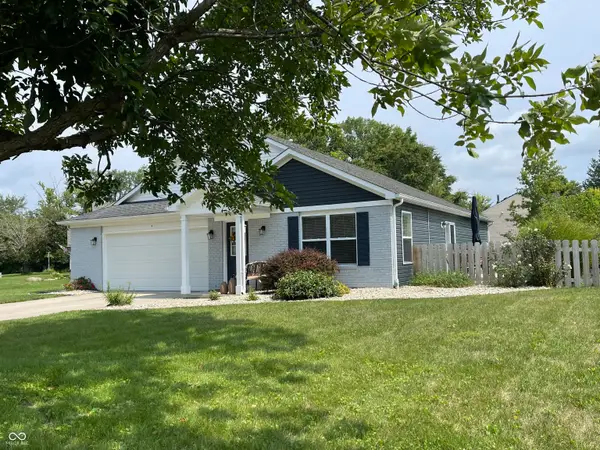 $309,900Active3 beds 2 baths1,466 sq. ft.
5 Covington Street, Brownsburg, IN 46112
MLS# 22119471Listed by: REMAX ONE - New
 $225,000Active3 beds 1 baths999 sq. ft.
724 Maple Lane, Brownsburg, IN 46112
MLS# 22117874Listed by: CARPENTER, REALTORS - New
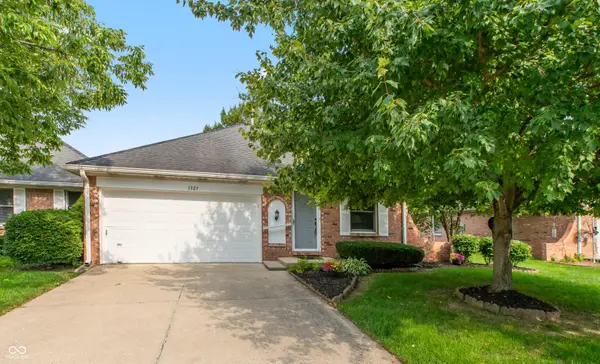 $275,000Active3 beds 2 baths1,584 sq. ft.
1323 Holiday Lane W, Brownsburg, IN 46112
MLS# 22119562Listed by: SOLD IT REALTY GROUP - New
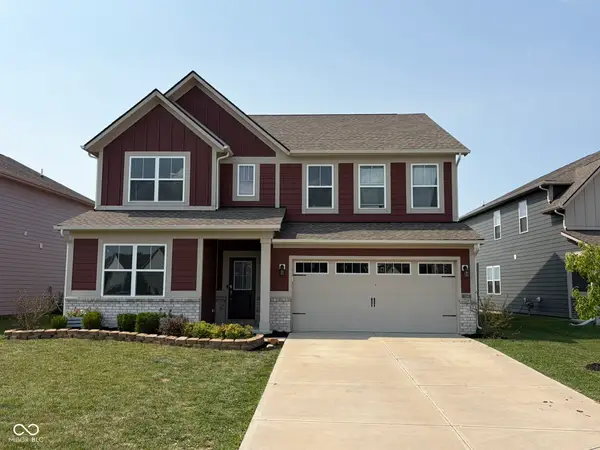 $425,000Active5 beds 4 baths3,079 sq. ft.
3344 Tina Court, Brownsburg, IN 46112
MLS# 22119267Listed by: BLUPRINT REAL ESTATE GROUP 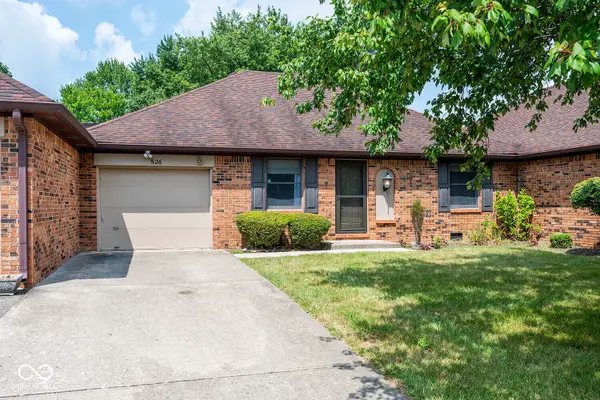 $207,500Pending2 beds 2 baths1,106 sq. ft.
526 Eagle Crest Drive, Brownsburg, IN 46112
MLS# 22117942Listed by: CPR REAL ESTATE, LLC


Protect your home and budget from life's surprises with an Assurant Home Warranty, backed by a partner that supports you through every step of homeownership. Explore Plans.
© 2023 - 2026 ERA Franchise Systems LLC. All rights reserved. ERA Franchise Systems LLC fully supports the principles of the Fair Housing Act and the Equal Opportunity Act. ERA, ERA Real Estate powered, and their respective logos are registered service marks of ERA Franchise Systems LLC. Each office is independently owned and operated.