
4856 N 275 W, Brownstown, IN 47220
Local realty services provided by:Schuler Bauer Real Estate ERA Powered
4856 N 275 W,Brownstown, IN 47220
$375,000
- 3 Beds
- 2 Baths
- 1,612 sq. ft.
- Single family
- Active
Listed by: rick grant
Office: joe hoene realty team
MLS#:22133495
Source:IN_MIBOR | Licensed in Indiana
Price summary
- Price:$375,000
- Price per sq. ft.:$232.63
About this home
New construction just completed in the country is a 3 bed, 2 bath home with attached 2 car garage. Situated on 3.81 acres this home rises high on the hillside with a view and privacy. The open concept brings everyone together with a kitchen of custom-made cabinets, a center island and a complete GE package of appliances. Wide vinyl plank covers the floors in the entire house. The primary suite includes a custom vanity with double sinks and soft close doors and drawers and a separate linen closet. The walk-in closet is equipped with racks with options. With the other 2 bedrooms and bath located on the opposite side of the house there is separation to be appreciated. The attached garage includes a 16 X 8 garage door tall enough to get the truck or SUV inside. This garage is finished and has a service door for easy access. Step outside onto the covered front or back porches and learn why living in the country is such a joy. This property is broker owned. It is the most recent Grant Homes build. Answer the call to the country and make this property one to consider before it is gone....
Contact an agent
Home facts
- Year built:2026
- Subdivision & Development:No Subdivision
- Listing ID #:22133495
- Added:1 day(s) ago
- Updated:October 28, 2026 at 03:44 AM
Rooms and interior
- Bedrooms:3
- Total bathrooms:2
- Full bathrooms:2
- Dining Description:Dining Combo/Kitchen
- Kitchen Description:Dishwasher, Disposal, Electric Oven, Microwave, Refrigerator
- Living area:1,612 sq. ft.
Heating and cooling
- Cooling:Central Electric
- Heating:Forced Air, Heat Pump, High Efficiency (90%+ AFUE )
- Central air:Yes
Structure and exterior
- Year built:2026
- Building area:1,612 sq. ft.
- Lot area:3.81 Acres
- Lot Features:Mature Trees
- Construction Materials:Vinyl Siding
- Foundation Description:Block
Schools
- High school:Brownstown Central High School
- Middle school:Brownstown Central Middle School
- Elementary school:Brownstown Elementary School
Finances and disclosures
- Price:$375,000
- Price per sq. ft.:$232.63
Features and amenities
- Appliances:Microwave, Refrigerator, Water Softener Owned
- Laundry features:Laundry in Unit
- Amenities:Attic Access, Wood Work Painted
Parking
- Parking description:Finished Garage, Garage Door Opener, Service Door
- Garage:Yes
- Garage spaces:2
New listings near 4856 N 275 W
 $560,000Pending3 beds 4 baths3,159 sq. ft.
261 S State Road 135, Brownstown, IN 47220
MLS# 22130391Listed by: BERKSHIRE HATHAWAY HOME $40,000Pending3.03 Acres
0 W County Road 200 N, Brownstown, IN 47220
MLS# 22132759Listed by: HIGHGARDEN REAL ESTATE $163,500Active3 beds 1 baths1,664 sq. ft.
202 S Benton Street, Brownstown, IN 47220
MLS# 22131793Listed by: BERKSHIRE HATHAWAY HOME $436,563Active63.27 Acres
4000 Blk N 650 W, Brownstown, IN 47220
MLS# 22130530Listed by: RE/MAX PROFESSIONALS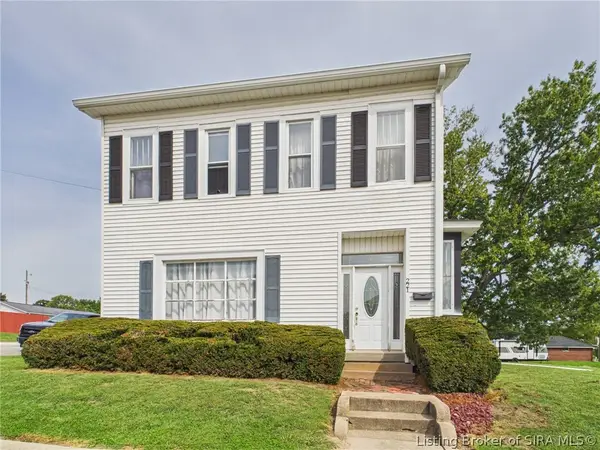 $198,500Active3 beds 2 baths1,735 sq. ft.
221 W Walnut Street, Brownstown, IN 47220
MLS# 2026012277Listed by: RE/MAX FIRST-COMMERCIAL GROUP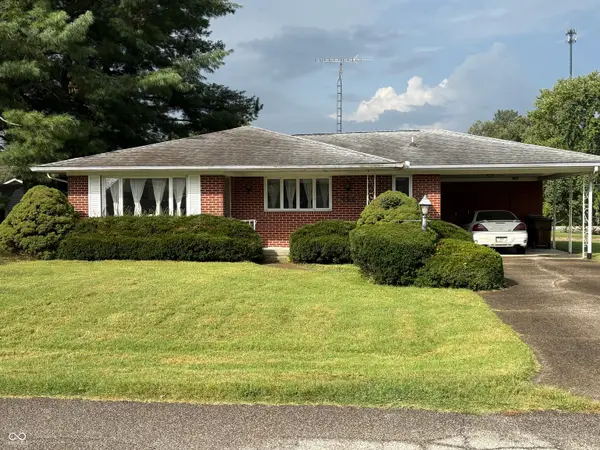 $205,900Active3 beds 2 baths1,357 sq. ft.
424 Scotty Drive, Brownstown, IN 47220
MLS# 22126942Listed by: F.C. TUCKER REAL ESTATE EXPERTS $154,900Pending2 beds 1 baths960 sq. ft.
917 W Walnut Street, Brownstown, IN 47220
MLS# 22127000Listed by: F.C. TUCKER REAL ESTATE EXPERTS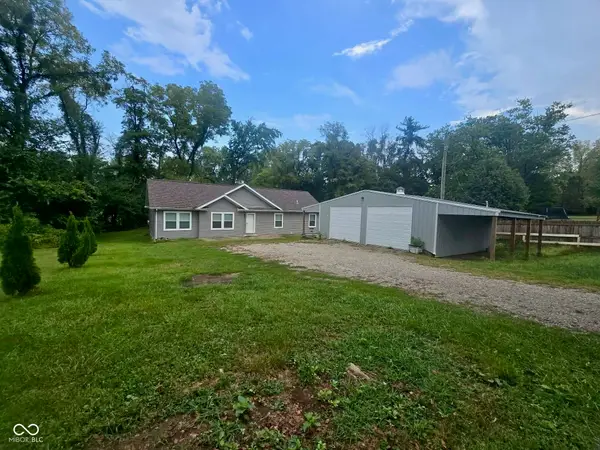 $239,900Pending3 beds 2 baths2,134 sq. ft.
1319 W Commerce Street, Brownstown, IN 47220
MLS# 22126934Listed by: KOVENER & ASSOCIATES REAL ESTA $150,000Pending3 beds 2 baths1,096 sq. ft.
1015 W Raymond Street, Brownstown, IN 47220
MLS# 22125824Listed by: BERKSHIRE HATHAWAY HOME


Protect your home and budget from life's surprises with an Assurant Home Warranty, backed by a partner that supports you through every step of homeownership. Explore Plans.
© 2023 - 2026 ERA Franchise Systems LLC. All rights reserved. ERA Franchise Systems LLC fully supports the principles of the Fair Housing Act and the Equal Opportunity Act. ERA, ERA Real Estate powered, and their respective logos are registered service marks of ERA Franchise Systems LLC. Each office is independently owned and operated.