
189 W 1075 S, Bunker Hill, IN 46914
Local realty services provided by:ERA Crossroads
Listed by: matthew brownCell: 765-210-2959
Office: tom hayes realty
MLS#:202647617
Source:Indiana Regional MLS
Price summary
- Price:$255,000
- Price per sq. ft.:$150.53
About this home
Enjoy the space and privacy of country living on nearly 3 acres outside of Bunker Hill and Miami. This 3-bedroom, 2-bath home offers approximately 1,496 square feet of comfortable living space on the first floor, including a welcoming living room with a wood-burning fireplace. The spacious kitchen and dining area feature laminate flooring and a bay window that brings in natural light while creating a pleasant setting for everyday meals or entertaining. All three bedrooms are located on the main level, along with two full bathrooms and convenient main-floor laundry. A 22x9 bonus room upstairs provides additional flexibility for storage, hobbies, an office, or guest space. The home also includes an attached 2-car garage, central air, heat-pump heating, and a crawl-space foundation. Outside, the property offers plenty of room to relax, entertain, and enjoy the outdoors. Features include a covered front porch, rear deck, gazebo, storage shed, and extensive parking and storage options. A large pole building and detached garage provide valuable space for equipment, vehicles, workshop use, recreational items, or additional storage. Located in a peaceful rural setting while remaining convenient to Bunker Hill, Peru, and Kokomo-area amenities, this property offers a rare combination of acreage, functional living space, and substantial outbuilding capacity. Plumbing does not hold pressure due to plumbing damages....
Contact an agent
Home facts
- Year built:1988
- Subdivision & Development:None
- Listing ID #:202647617
- Added:1 day(s) ago
- Updated:November 21, 2026 at 04:56 PM
Rooms and interior
- Bedrooms:3
- Total bathrooms:2
- Full bathrooms:2
- Rooms Total:7
- Kitchen Description:On Main Level
- Basement Description:Crawl
- Living area:1,694 sq. ft.
Heating and cooling
- Cooling:Central Air
- Heating:Electric
Structure and exterior
- Year built:1988
- Building area:1,694 sq. ft.
- Lot area:2.98 Acres
- Lot Features:Rolling
- Architectural Style:One and Half Story
- Construction Materials:Vinyl
- Levels:1 1/2 Stories
Schools
- High school:Maconaquah
- Middle school:Maconaquah
- Elementary school:Pipe Creek/Maconaquah
Utilities
- Water:Well
- Sewer:Septic
Finances and disclosures
- Price:$255,000
- Price per sq. ft.:$150.53
- Tax amount:$3,827
Parking
- Parking description:Attached
- Garage spaces:2
New listings near 189 W 1075 S
 $144,999Active4 beds 2 baths2,534 sq. ft.
374 N Elm Street, Bunker Hill, IN 46914
MLS# 202645953Listed by: EPIQUE INC. $237,000Pending4 beds 2 baths1,836 sq. ft.
200 N Elm Street, Bunker Hill, IN 46914
MLS# 202644863Listed by: MOSSY OAK PROPERTIES/INDIANA LAND AND LIFESTYLE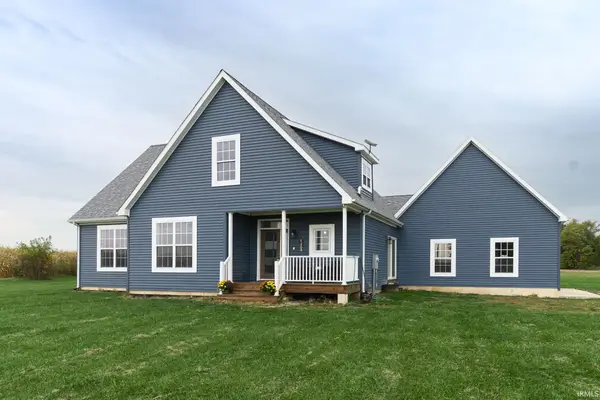 $407,400Active3 beds 2 baths1,612 sq. ft.
9488 S 200 E, Bunker Hill, IN 46914
MLS# 202643191Listed by: DYER HOMES, LLC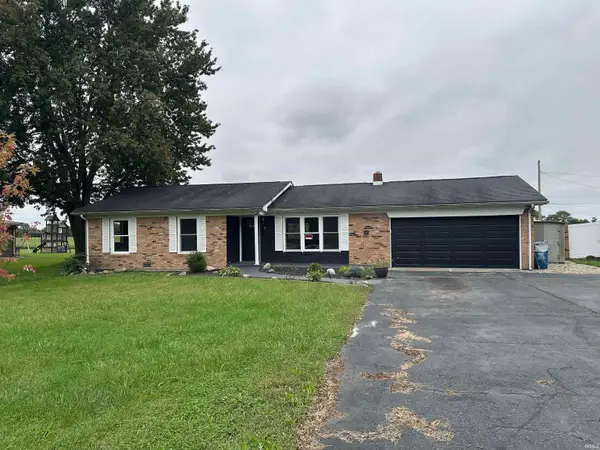 $245,000Pending3 beds 2 baths1,172 sq. ft.
2137 W Broadway, Bunker Hill, IN 46914
MLS# 202642402Listed by: BINKLEY REAL ESTATE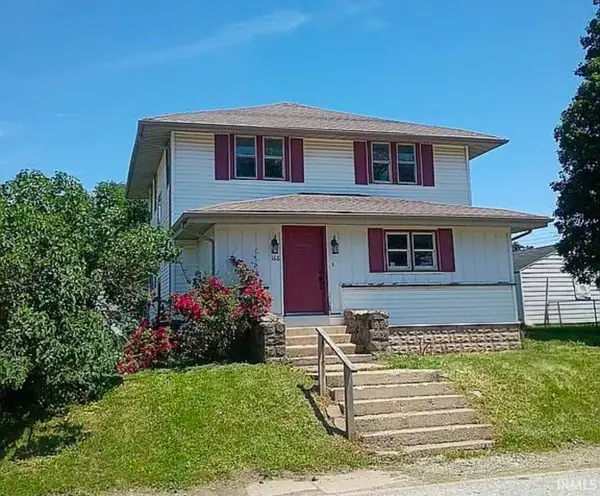 $161,000Active4 beds 2 baths1,550 sq. ft.
166 E Washington Street, Bunker Hill, IN 46914
MLS# 202637611Listed by: MODERN REAL ESTATE $129,900Pending4 beds 1 baths2,016 sq. ft.
254 N Elm Street, Bunker Hill, IN 46914
MLS# 202636015Listed by: CARRIGER OLDFATHER REALTY, INC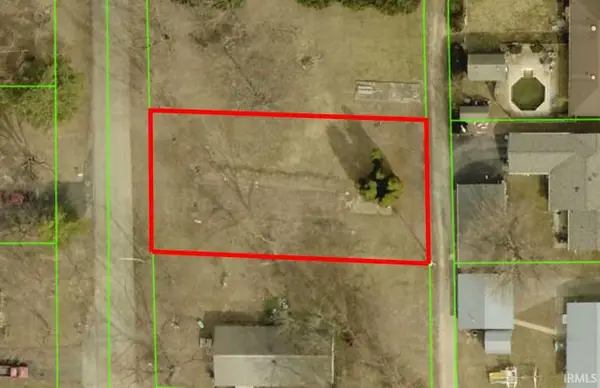 $14,900Active0.21 Acres
213 S Lincoln Road, Bunker Hill, IN 46914
MLS# 202622725Listed by: THE WYMAN GROUP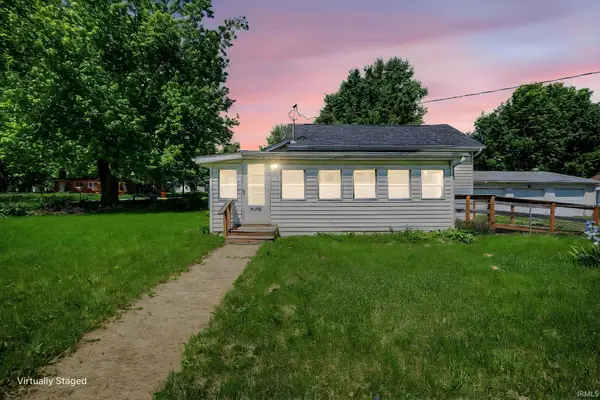 $95,000Active3 beds 1 baths966 sq. ft.
330 N Main Street, Bunker Hill, IN 46914
MLS# 202619145Listed by: INDIANA REALTY GROUP


Protect your home and budget from life's surprises with an Assurant Home Warranty, backed by a partner that supports you through every step of homeownership. Explore Plans.
© 2023 - 2026 ERA Franchise Systems LLC. All rights reserved. ERA Franchise Systems LLC fully supports the principles of the Fair Housing Act and the Equal Opportunity Act. ERA, ERA Real Estate powered, and their respective logos are registered service marks of ERA Franchise Systems LLC. Each office is independently owned and operated.