
330 N Main Street, Bunker Hill, IN 46914
Local realty services provided by:ERA First Advantage Realty, Inc.
Listed by: brandi shawCell: 765-543-2094
Office: indiana realty group
MLS#:202619145
Source:Indiana Regional MLS
Price summary
- Price:$110,000
- Price per sq. ft.:$92.83
About this home
Opportunity is knocking in this spacious 3-bedroom, 1-bath home located in a charming small-town setting! Situated on a large corner lot with a fenced-in yard, this property offers plenty of room both inside and out. A brand-new roof and oversized 3-car garage add major value and functionality, while the generous living space provides the perfect canvas for your personal touches and updates. Whether you're a first-time buyer, investor, or someone looking to create your dream home, this property is full of potential and ready for its next chapter!
Contact an agent
Home facts
- Year built:1875
- Subdivision & Development:None
- Listing ID #:202619145
- Added:140 day(s) ago
- Updated:October 07, 2026 at 04:04 PM
Rooms and interior
- Bedrooms:3
- Total bathrooms:1
- Full bathrooms:1
- Rooms Total:8
- Flooring:Carpet, Vinyl
- Dining Description:Main Level
- Kitchen Description:On Main Level
- Basement Description:Partial Basement
- Living area:966 sq. ft.
Heating and cooling
- Cooling:Central Air
- Heating:Forced Air, Gas
Structure and exterior
- Roof:Asphalt, Shingle
- Year built:1875
- Building area:966 sq. ft.
- Lot area:0.21 Acres
- Lot Features:Corner, Level
- Architectural Style:One Story
- Levels:1 Story
Schools
- High school:Maconaquah
- Middle school:Maconaquah
- Elementary school:Pipe Creek/Maconaquah
Utilities
- Water:City
- Sewer:City
Finances and disclosures
- Price:$110,000
- Price per sq. ft.:$92.83
- Tax amount:$712
Parking
- Parking description:Detached, Gravel Driveway
- Garage spaces:3
New listings near 330 N Main Street
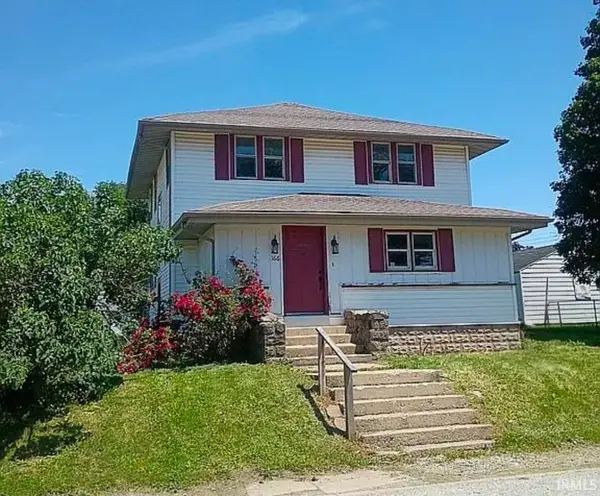 $164,900Active4 beds 2 baths1,550 sq. ft.
166 E Washington Street, Bunker Hill, IN 46914
MLS# 202637611Listed by: MODERN REAL ESTATE $129,900Active4 beds 1 baths2,016 sq. ft.
254 N Elm Street, Bunker Hill, IN 46914
MLS# 202636015Listed by: CARRIGER OLDFATHER REALTY, INC $499,900Active4 beds 3 baths2,811 sq. ft.
987 E 1000 S Road, Bunker Hill, IN 46914
MLS# 202635586Listed by: ALLEN REALTY GROUP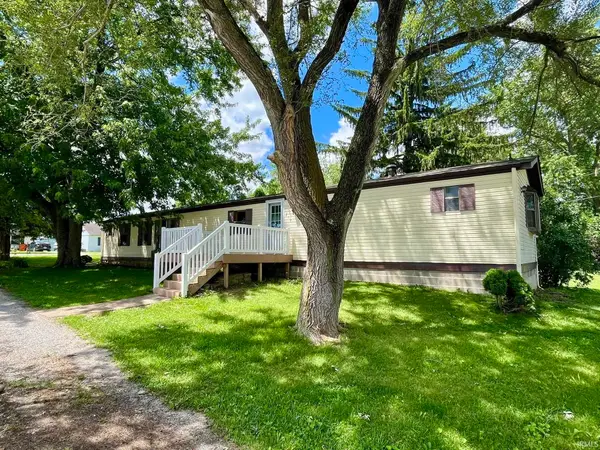 $39,900Active3 beds 2 baths1,184 sq. ft.
210 W Washington Street, Bunker Hill, IN 46914
MLS# 202632355Listed by: MILES REALTY GROUP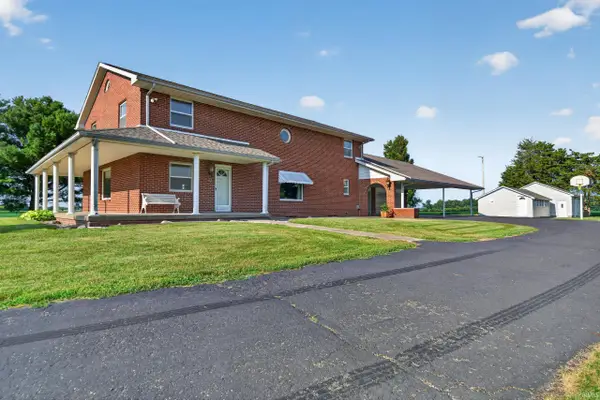 $425,000Pending5 beds 3 baths4,320 sq. ft.
8629 S 150 West, Bunker Hill, IN 46914
MLS# 202632032Listed by: APPLE TREE REALTY, LLC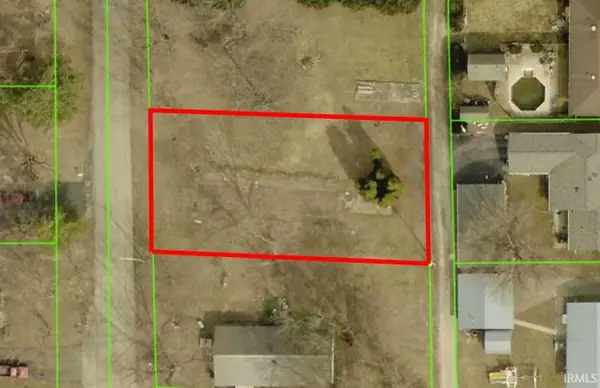 $14,900Active0.21 Acres
213 S Lincoln Road, Bunker Hill, IN 46914
MLS# 202622725Listed by: THE WYMAN GROUP


Protect your home and budget from life's surprises with an Assurant Home Warranty, backed by a partner that supports you through every step of homeownership. Explore Plans.
© 2023 - 2026 ERA Franchise Systems LLC. All rights reserved. ERA Franchise Systems LLC fully supports the principles of the Fair Housing Act and the Equal Opportunity Act. ERA, ERA Real Estate powered, and their respective logos are registered service marks of ERA Franchise Systems LLC. Each office is independently owned and operated.