
987 E 1000 S Road, Bunker Hill, IN 46914
Local realty services provided by:ERA Crossroads
Listed by: linda wethingtonCell: 765-210-2883
Office: allen realty group
MLS#:202635586
Source:Indiana Regional MLS
Price summary
- Price:$499,900
- Price per sq. ft.:$177.84
About this home
Welcome home to this beautiful 4-bedroom, 2.5-bath property nestled on 2 peaceful acres with gorgeous landscaping and plenty of space to enjoy the outdoors. The inviting open-concept floor plan creates a seamless flow between the living, dining, and kitchen areas, making it perfect for both everyday living and entertaining. The spacious main-floor primary suite offers privacy and convenience, while the kitchen features quartz countertops, soft-close cabinetry, and a functional layout designed for the home chef. Step outside and discover your own private oasis. A brand-new above-ground pool is surrounded by an impressive 20x28 deck with a 12x14 pergola, creating the perfect setting for summer gatherings, relaxing evenings, and entertaining friends and family. The beautifully landscaped grounds include established elderberry and blackberry bushes, adding to the property's charm and character. For those needing extra space for hobbies, storage, or projects, the 24x24 pole barn provides a fantastic bonus space with endless possibilities. From the thoughtful interior updates to the expansive outdoor living areas, this property offers the perfect combination of comfort, space, and tranquility. A beautiful, peaceful property where you can truly enjoy the best of country-style living without sacrificing modern conveniences....
Contact an agent
Home facts
- Year built:2020
- Subdivision & Development:None
- Listing ID #:202635586
- Added:56 day(s) ago
- Updated:October 24, 2026 at 08:35 AM
Rooms and interior
- Bedrooms:4
- Total bathrooms:3
- Full bathrooms:2
- Rooms Total:7
- Flooring:Carpet, Laminate
- Kitchen Description:Dishwasher, Kitchen Island, Microwave, On Main Level, Oven-Electric, Range-Electric, Refrigerator, Water Filtration System
- Basement Description:Crawl
- Living area:2,811 sq. ft.
Heating and cooling
- Cooling:Central Air
- Heating:Forced Air, Propane, Propane Tank Rented
Structure and exterior
- Roof:Dimensional Shingles
- Year built:2020
- Building area:2,811 sq. ft.
- Lot area:2 Acres
- Lot Features:Level
- Architectural Style:Two Story
- Construction Materials:Brick, Vinyl
- Exterior Features:Landscaped, Patio Open, Porch Covered
- Levels:2 Stories
Schools
- High school:Maconaquah
- Middle school:Maconaquah
- Elementary school:Pipe Creek/Maconaquah
Utilities
- Water:Well
- Sewer:Septic
Finances and disclosures
- Price:$499,900
- Price per sq. ft.:$177.84
- Tax amount:$2,712
Features and amenities
- Laundry features:Main Floor Laundry
- Amenities:Ceiling Fan(s), Closet(s) Walk-in, Countertops-Stone, Double Pane Windows, Garage Door Opener, Garage Utilities, Garage-Heated, Pocket Doors, Sump Pump
- Pool features:Above Ground
Parking
- Parking description:Attached, Off Street Parking, Stone Driveway
- Garage spaces:3
New listings near 987 E 1000 S Road
- New
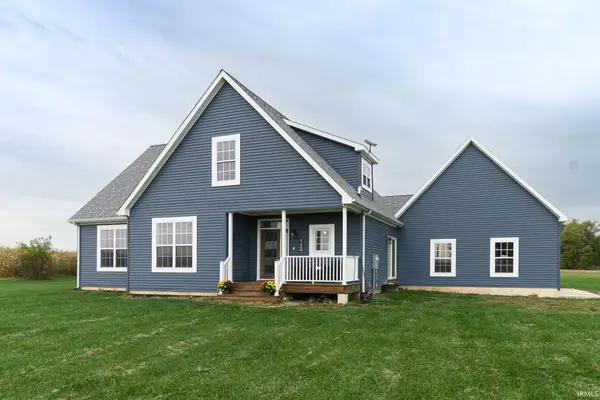 $424,900Active3 beds 2 baths1,612 sq. ft.
9488 S 200 E, Bunker Hill, IN 46914
MLS# 202643191Listed by: DYER HOMES, LLC - New
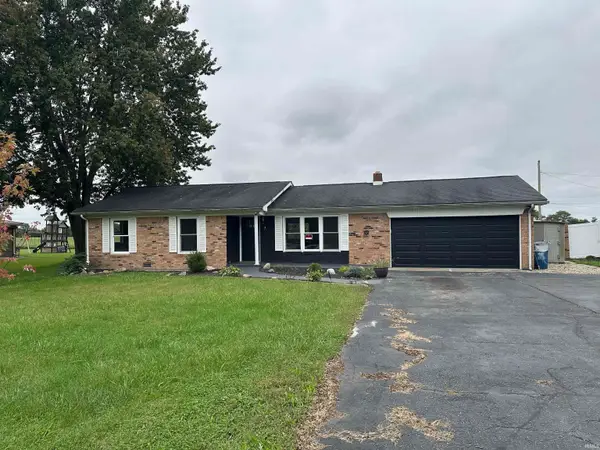 $245,000Active3 beds 2 baths1,172 sq. ft.
2137 W Broadway, Bunker Hill, IN 46914
MLS# 202642402Listed by: BINKLEY REAL ESTATE 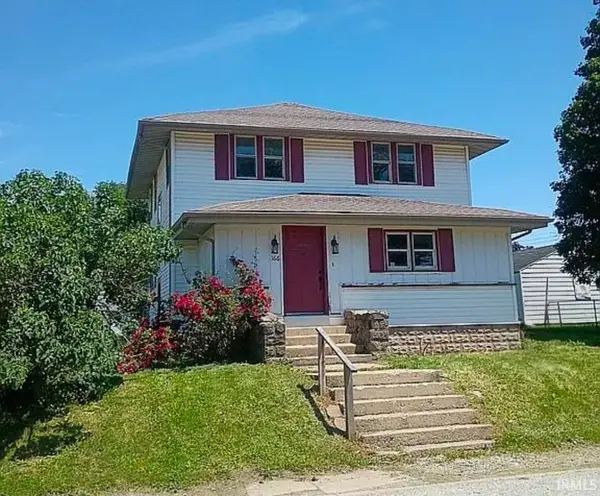 $164,900Active4 beds 2 baths1,550 sq. ft.
166 E Washington Street, Bunker Hill, IN 46914
MLS# 202637611Listed by: MODERN REAL ESTATE $129,900Pending4 beds 1 baths2,016 sq. ft.
254 N Elm Street, Bunker Hill, IN 46914
MLS# 202636015Listed by: CARRIGER OLDFATHER REALTY, INC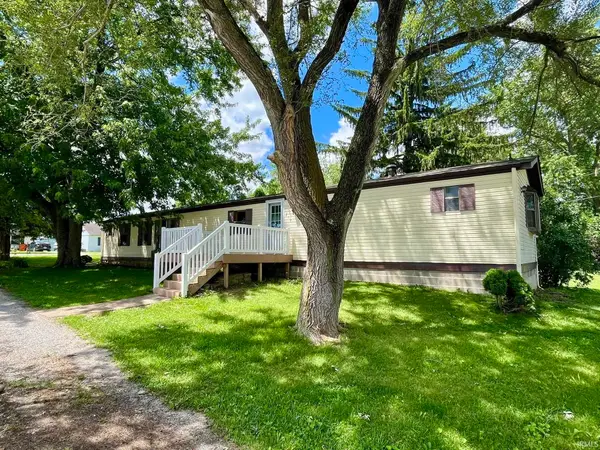 $39,900Pending3 beds 2 baths1,184 sq. ft.
210 W Washington Street, Bunker Hill, IN 46914
MLS# 202632355Listed by: MILES REALTY GROUP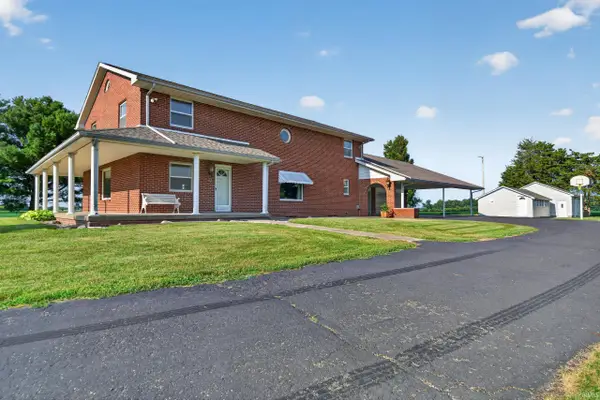 $425,000Pending5 beds 3 baths4,320 sq. ft.
8629 S 150 West, Bunker Hill, IN 46914
MLS# 202632032Listed by: APPLE TREE REALTY, LLC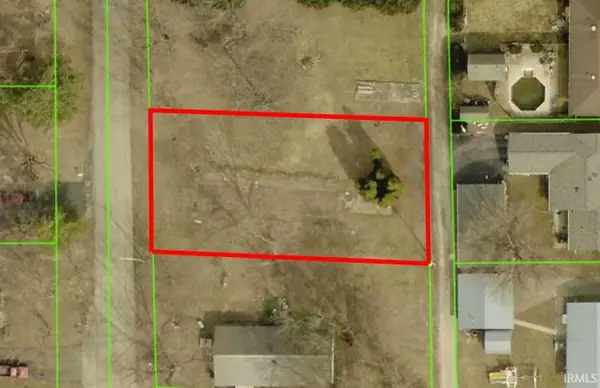 $14,900Active0.21 Acres
213 S Lincoln Road, Bunker Hill, IN 46914
MLS# 202622725Listed by: THE WYMAN GROUP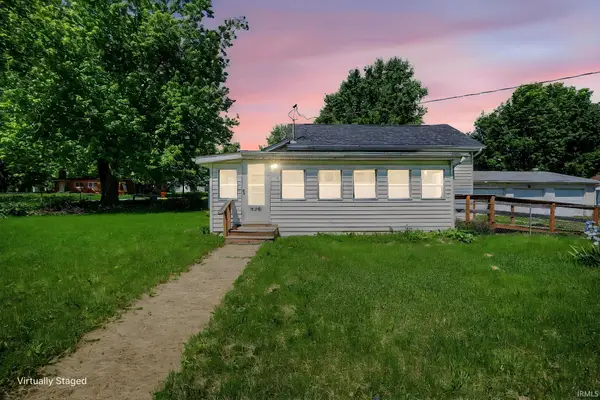 $108,000Active3 beds 1 baths966 sq. ft.
330 N Main Street, Bunker Hill, IN 46914
MLS# 202619145Listed by: INDIANA REALTY GROUP


Protect your home and budget from life's surprises with an Assurant Home Warranty, backed by a partner that supports you through every step of homeownership. Explore Plans.
© 2023 - 2026 ERA Franchise Systems LLC. All rights reserved. ERA Franchise Systems LLC fully supports the principles of the Fair Housing Act and the Equal Opportunity Act. ERA, ERA Real Estate powered, and their respective logos are registered service marks of ERA Franchise Systems LLC. Each office is independently owned and operated.