
601 E 5th Street, Burlington, IN 46915
Local realty services provided by:ERA Crossroads
Listed by: emily cordescell: 317-438-7772
Office: bluprint real estate
MLS#:202639502
Source:Indiana Regional MLS
Price summary
- Price:$610,000
- Price per sq. ft.:$240.92
About this home
Homestead dreams come to life on 11 beautiful acres! Built in 1900, this true farmhouse offers nearly 2,400 sq ft with 4 bedrooms, 2 full bathrooms and all the charm you'd hope to find in a country home. Inside, the open-concept kitchen and dining area features live-edge wood countertops, a large walk-in pantry and plenty of space to gather. A spacious mudroom with washer and dryer makes country living easy, while the main-level primary suite features a large ensuite bath with soaking tub and separate walk-in shower. A cozy den with electric fireplace provides additional living space, and upstairs you'll find 3 generously sized bedrooms. Step outside and you'll quickly see what makes this property so special. An established garden with raised beds and trellises, chicken coop with chickens, fully stocked pond, 30x20 pole barn ready for animals with a separate fenced area, 20x10 shed and cabin with electricity mean your homestead is already well underway. Explore wooded trails, enjoy abundant wildlife, utilize 3 existing deer stands or hunt for mushrooms in your own woods. There's even a treehouse for the kids! Recent improvements include solar panels and well pump (2021), kitchen appliances (2021), water filtration system (2022) and new roof on the rear portion of the barn (2026). Want even more? The neighboring 3-acre property at 604 E 5th St is also available, featuring a newly built 2026 barndominium with 2 bedrooms, 2 full bathrooms, attached 4-car garage, detached 2-car garage and stocked pond. Purchase both for an incredible 14-acre homestead or multi-generational property!...
Contact an agent
Home facts
- Year built:1900
- Subdivision & Development:None
- Listing ID #:202639502
- Added:1 day(s) ago
- Updated:September 24, 2026 at 03:53 PM
Rooms and interior
- Bedrooms:4
- Total bathrooms:2
- Full bathrooms:2
- Rooms Total:10
- Flooring:Hardwood Floors, Tile, Vinyl
- Dining Description:Main Level
- Kitchen Description:Dishwasher, Microwave, On Main Level, Oven-Gas, Refrigerator
- Basement Description:Cellar
- Living area:2,368 sq. ft.
Heating and cooling
- Cooling:Central Air
- Heating:Forced Air, Gas
Structure and exterior
- Roof:Metal
- Year built:1900
- Building area:2,368 sq. ft.
- Lot area:10.72 Acres
- Lot Features:Partially Wooded, Wooded
- Architectural Style:Traditional, Two Story
- Construction Materials:Brick, Vinyl
- Levels:2 Stories
Schools
- High school:Carroll
- Middle school:Carroll
- Elementary school:Carroll
Utilities
- Water:Well
- Sewer:Septic
Finances and disclosures
- Price:$610,000
- Price per sq. ft.:$240.92
- Tax amount:$1,480
Features and amenities
- Laundry features:Main Floor Laundry
New listings near 601 E 5th Street
- New
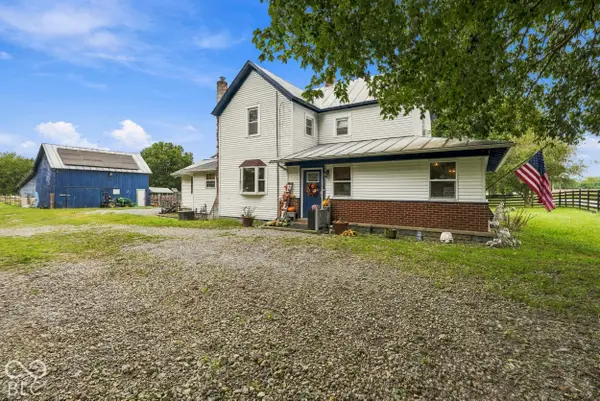 $610,000Active4 beds 2 baths2,368 sq. ft.
610 E 5th Street, Burlington, IN 46915
MLS# 22127531Listed by: BLUPRINT REAL ESTATE GROUP - New
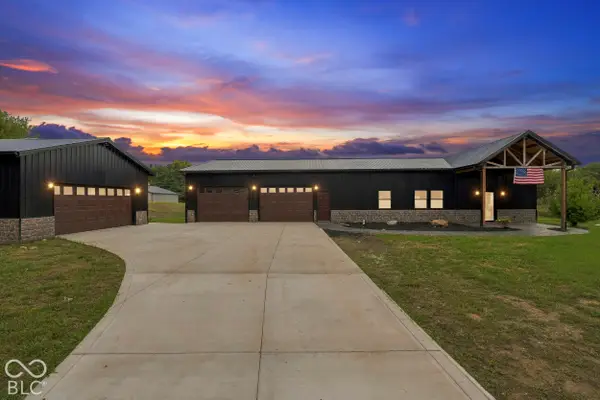 $475,000Active2 beds 2 baths1,600 sq. ft.
604 E 5th Street, Burlington, IN 46915
MLS# 22126165Listed by: BLUPRINT REAL ESTATE GROUP 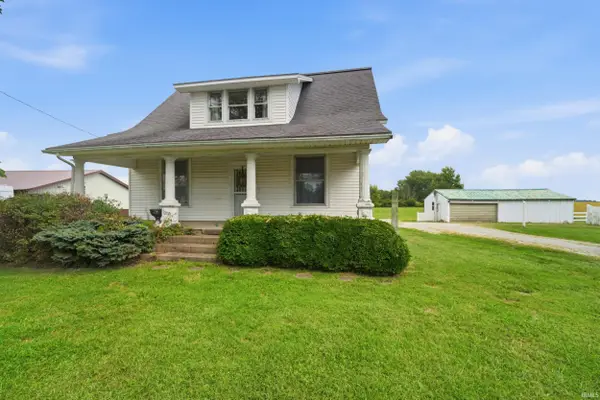 $190,000Active3 beds 2 baths2,032 sq. ft.
1528 Michigan Road, Burlington, IN 46915
MLS# 202637341Listed by: BERKSHIREHATHAWAY HS IN REALTY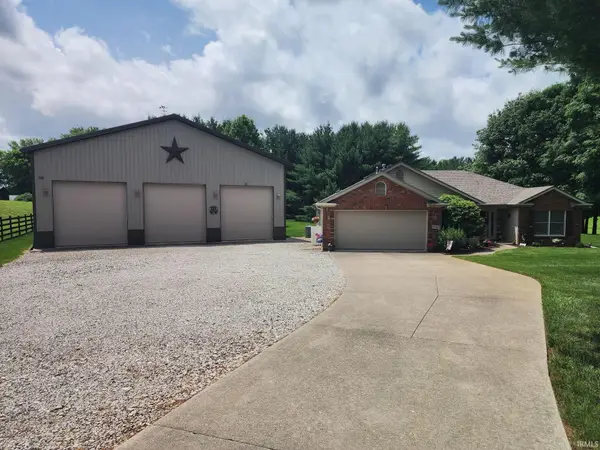 $419,900Pending3 beds 2 baths1,660 sq. ft.
685 Richard Avenue, Burlington, IN 46915
MLS# 202634305Listed by: ENVISION REAL ESTATE TEAM - LOGANSPORT $185,000Active4 beds 4 baths3,682 sq. ft.
105 W 8th Street, Burlington, IN 46915
MLS# 202546514Listed by: THE WYMAN GROUP $362,140Active3 beds 2 baths1,830 sq. ft.
00 Washington St, Burlington, IN 46915
MLS# 22083498Listed by: EXODUS REALTY


Protect your home and budget from life's surprises with an Assurant Home Warranty, backed by a partner that supports you through every step of homeownership. Explore Plans.
© 2023 - 2026 ERA Franchise Systems LLC. All rights reserved. ERA Franchise Systems LLC fully supports the principles of the Fair Housing Act and the Equal Opportunity Act. ERA, ERA Real Estate powered, and their respective logos are registered service marks of ERA Franchise Systems LLC. Each office is independently owned and operated.