
12778 E 450 North, Burnettsville, IN 47926
Local realty services provided by:ERA First Advantage Realty, Inc.
Listed by: gregory vogel ii, grigvogeljr@vogel-real-estate.com
Office: vogel real estate
MLS#:202642879
Source:Indiana Regional MLS
Price summary
- Price:$449,900
- Price per sq. ft.:$160.68
About this home
White Pine Log Home situated on a beautiful 8 acre partially wooded lot with 3+/- acres of tillable land. This Raised Ranch with finished walk-out basement has 12x50 front and back porches with lighting/ship lap wood ceilings overlooking both woods and fields, 8x30 basement patio walkout with stone covered wing walls, (2) gravel driveways servicing main level and basement level. Interior extras include hickory kitchen cabinets, updated stainless farmhouse sink. Oak Solid panel interior doors, new Berber carpeting, new bathroom flooring, knotty pine interior walls, and recessed lighting. Metal Roof (11 yrs) and re-chinking (2023) are recent exterior updates. Updated Stainless Kitchen Appliances and Clothes Washer/Dryer Stay with purchase. Furnishings/Decor, outdoor furniture, mowers can also be purchased outside of closing. A nature lover's paradise!!
Contact an agent
Home facts
- Year built:2004
- Subdivision & Development:None
- Listing ID #:202642879
- Added:6 day(s) ago
- Updated:October 22, 2026 at 03:11 PM
Rooms and interior
- Bedrooms:3
- Total bathrooms:2
- Full bathrooms:2
- Rooms Total:7
- Flooring:Carpet, Laminate, Vinyl
- Kitchen Description:On Main Level, Oven-Gas, Refrigerator
- Basement Description:Finished, Full Basement, Walk-Out Basement
- Living area:2,800 sq. ft.
Heating and cooling
- Cooling:Central Air
- Heating:Conventional, Propane
Structure and exterior
- Roof:Metal
- Year built:2004
- Building area:2,800 sq. ft.
- Lot area:8.01 Acres
- Lot Features:Partially Wooded
- Architectural Style:Log, One Story, Ranch, Walkout Ranch
- Construction Materials:Log, Wood
- Exterior Features:Deck Covered, Patio Open, Porch Covered
- Levels:1 Story
Schools
- High school:Twin Lakes
- Middle school:Twin Lakes
- Elementary school:Twin Lakes
Utilities
- Water:Well
- Sewer:Septic
Finances and disclosures
- Price:$449,900
- Price per sq. ft.:$160.68
- Tax amount:$1,306
Features and amenities
- Laundry features:Dryer Hook Up Electric
- Amenities:Ceiling Fan(s), Ceilings-Vaulted, Garage Door Opener
Parking
- Parking description:Attached, Gravel Driveway
- Garage spaces:3
New listings near 12778 E 450 North
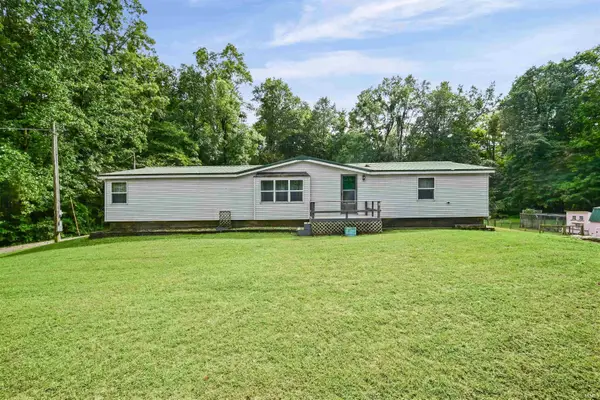 $219,000Pending4 beds 2 baths1,690 sq. ft.
678 W 1200 N, Burnettsville, IN 47926
MLS# 202639037Listed by: BERKSHIREHATHAWAY HS IN REALTY $69,500Pending2 beds 2 baths952 sq. ft.
504 S Washington Street, Burnettsville, IN 47926
MLS# 202632928Listed by: KOPPELMANN REAL ESTATE $450,000Active4 beds 3 baths3,348 sq. ft.
8953 N 1300 E, Burnettsville, IN 47926
MLS# 202620595Listed by: F.C. TUCKER/SHOOK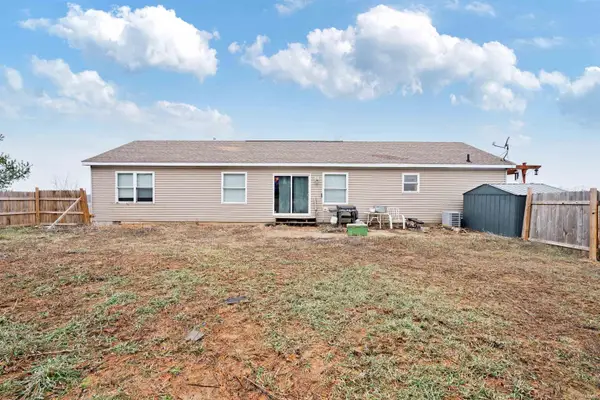 $244,900Active4 beds 2 baths1,782 sq. ft.
8761 N 1300 E, Burnettsville, IN 47926
MLS# 202600942Listed by: MARTINO REALTY & AUCTIONEERS - MONTICELLO


Protect your home and budget from life's surprises with an Assurant Home Warranty, backed by a partner that supports you through every step of homeownership. Explore Plans.
© 2023 - 2026 ERA Franchise Systems LLC. All rights reserved. ERA Franchise Systems LLC fully supports the principles of the Fair Housing Act and the Equal Opportunity Act. ERA, ERA Real Estate powered, and their respective logos are registered service marks of ERA Franchise Systems LLC. Each office is independently owned and operated.