
110 N Beech Street, Butler, IN 46721
Local realty services provided by:ERA First Advantage Realty, Inc.
Listed by: rick brown260-868-5335
Office: brown & co realty-auctions, inc.
MLS#:202628807
Source:Indiana Regional MLS
Price summary
- Price:$249,900
- Price per sq. ft.:$190.62
About this home
NEW CONSTRUCTION, "Ready to go" and sitting on a corner lot is this single story ranch home with over 1,300 sq. ft. of living space. As you walk in the door you will see the stately 9' ceilings and the open feel of the living room, dining area and corner kitchen which includes all new Whirlpool appliances and a 5' kitchen island for additional seating and cooking area. The split bedroom floor plan has the master suite with a private bath and a walk in closet on one end of the home and 2 other nice sized bedrooms with double door closets and a full 2nd bath on the other end of the home. The separate utility room also has the easy care laminate flooring and includes the washer/dryer area, a separate pantry, a double door mechanical room which has the hi efficient natural gas furnace & electric water heater. This utility room leads to the attached, full sized (24') deep 2 car garage. This garage offers size & space beyond the typical new construction garage size and includes an epoxy finished floor, 9' ceiling and an 18' maintenance free, insulated garage door and opener. Central air and a 200 amp electric service complete the mechanical features of this new home. In additional to the maintenance free doors and and energy efficient windows is an upgraded "Wet" cellulose insulation package for hi efficent heating and cooling. The exterior offers maintenance free vinyl siding & trim and a 24' wide concrete drive way to easily allow for off street parking and a rear concrete patio. Located within easy walking distance to Eastside High School and Maxton's Park. Come take a look. NOTE: This new construction build qualifies for the City of Butler's new "Residential Tax Incentive" program. See your realtor for full details....
Contact an agent
Home facts
- Year built:2026
- Subdivision & Development:Egnews
- Listing ID #:202628807
- Added:51 day(s) ago
- Updated:September 07, 2026 at 03:37 PM
Rooms and interior
- Bedrooms:3
- Total bathrooms:2
- Full bathrooms:2
- Rooms Total:7
- Flooring:Carpet, Laminate
- Dining Description:Main Level
- Kitchen Description:Eat-In Kitchen, Microwave, On Main Level, Range-Electric, Refrigerator
- Basement Description:Slab
- Living area:1,311 sq. ft.
Heating and cooling
- Cooling:Central Air
- Heating:Forced Air, Gas
Structure and exterior
- Roof:Shingle
- Year built:2026
- Building area:1,311 sq. ft.
- Lot area:0.18 Acres
- Lot Features:Corner
- Architectural Style:One Story, Ranch
- Construction Materials:Vinyl
- Levels:1 Story
Schools
- High school:Eastside
- Middle school:Eastside
- Elementary school:Butler
Utilities
- Water:City
- Sewer:City
Finances and disclosures
- Price:$249,900
- Price per sq. ft.:$190.62
- Tax amount:$20
Features and amenities
- Amenities:Closet(s) Walk-in, Double Pane Windows, Garage Door Opener
Parking
- Parking description:Attached, Concrete Driveway
- Garage spaces:2
New listings near 110 N Beech Street
- Open Sat, 2 to 4pmNew
 $349,000Active4 beds 2 baths2,088 sq. ft.
7491 County Road 28, Butler, IN 46721
MLS# 202636509Listed by: CENTURY 21 BRADLEY-LAKE GROUP - New
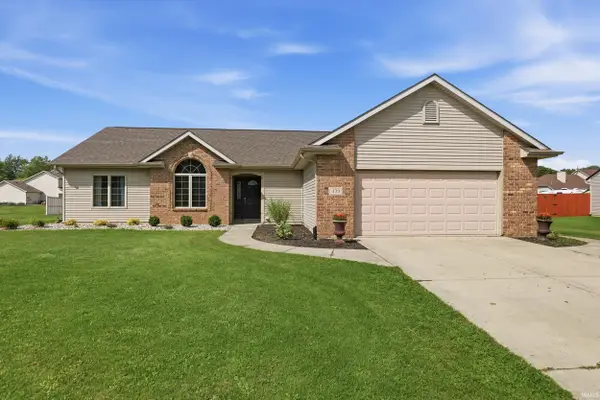 $279,900Active3 beds 2 baths1,497 sq. ft.
439 Westward Drive, Butler, IN 46721
MLS# 202635923Listed by: CENTURY 21 BRADLEY REALTY, INC  $140,000Active3 beds 3 baths2,610 sq. ft.
3553 County Road 49 Road, Butler, IN 46721
MLS# 202634773Listed by: OPEN DOOR RENTALS AND REAL EST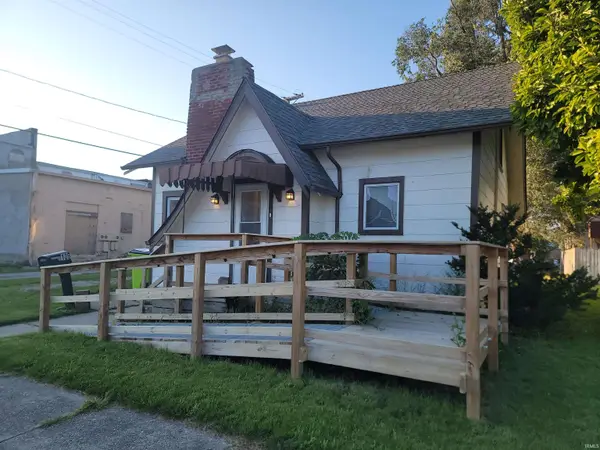 $114,900Pending2 beds 1 baths1,499 sq. ft.
109 E Oak Street, Butler, IN 46721
MLS# 202634495Listed by: INDIANA REAL ESTATE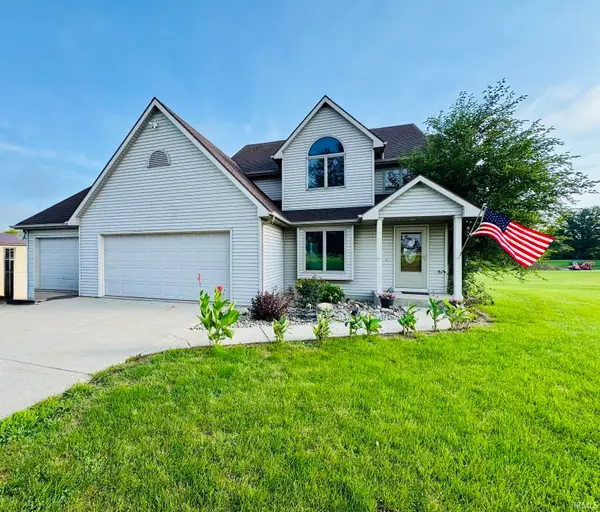 $489,900Pending4 beds 3 baths2,456 sq. ft.
6427 County Road 40 Road, Butler, IN 46721
MLS# 202633928Listed by: RE/MAX RESULTS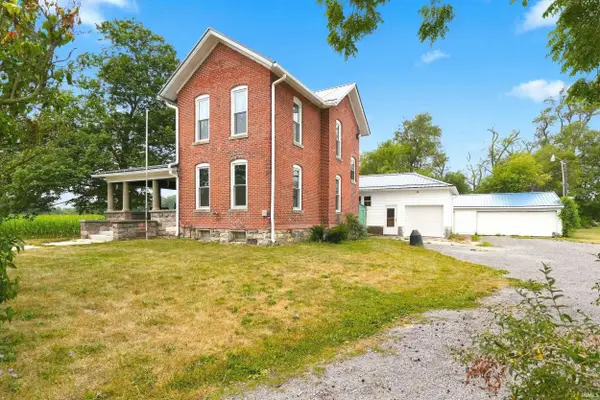 $260,000Active4 beds 3 baths2,078 sq. ft.
2606 State Road 1 Road, Butler, IN 46721
MLS# 202631379Listed by: MIKE THOMAS ASSOC., INC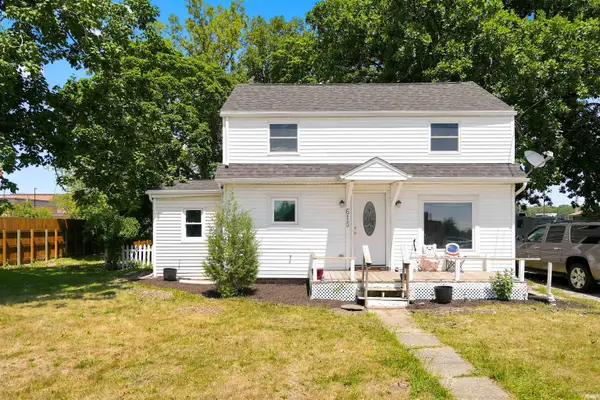 $150,000Active3 beds 2 baths1,082 sq. ft.
615 E Main Street, Butler, IN 46721
MLS# 202630148Listed by: MIKE THOMAS ASSOC., INC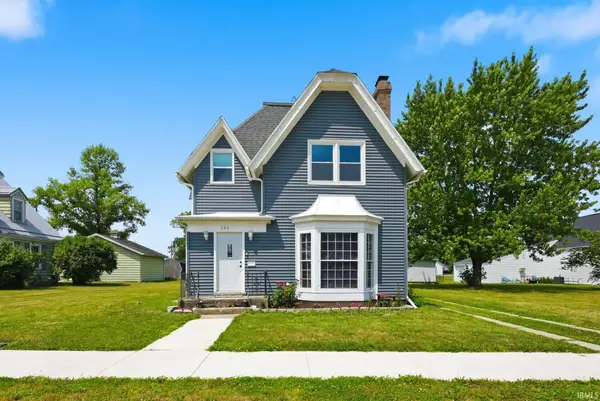 $268,900Active4 beds 2 baths2,044 sq. ft.
206 N Broadway Street, Butler, IN 46721
MLS# 202626991Listed by: MORKEN REAL ESTATE SERVICES, I $86,900Pending1 beds 2 baths2,486 sq. ft.
208 E Main Street, Butler, IN 46721
MLS# 202626245Listed by: NORTH EASTERN GROUP REALTY


Protect your home and budget from life's surprises with an Assurant Home Warranty, backed by a partner that supports you through every step of homeownership. Explore Plans.
© 2023 - 2026 ERA Franchise Systems LLC. All rights reserved. ERA Franchise Systems LLC fully supports the principles of the Fair Housing Act and the Equal Opportunity Act. ERA, ERA Real Estate powered, and their respective logos are registered service marks of ERA Franchise Systems LLC. Each office is independently owned and operated.