
6427 County Road 40 Road, Butler, IN 46721
Local realty services provided by:ERA Crossroads
Listed by: jennifer ankney, jennifer ankneyCell: 208-596-9245
Office: re/max results
MLS#:202633928
Source:Indiana Regional MLS
Price summary
- Price:$489,900
- Price per sq. ft.:$190.18
About this home
Back on the market due to NO FAULT of the home! Step inside to find a welcoming layout designed for both everyday living and entertaining. The main floor features a separate dining room and a bright, open kitchen that flows seamlessly into the main living area. Upstairs, the primary bedroom includes a vaulted ceiling and a private en-suite bathroom. The fully finished basement adds incredible flexibility to the home. It serves as an excellent secondary living room, but also offers extra flex space that could easily be utilized as a dedicated home office, a playroom, or a home gym. The outdoor space is where this property truly shines. A spacious back deck opens up to a massive, rolling yard that leads directly to the water. With over 4.5 acres to call your own, there is endless room for recreation, outdoor gatherings, and enjoying the serene water views. With the big-ticket maintenance items already completely taken care of, this property is move-in ready and filled with endless possibilities. Set up your appointment today!...
Contact an agent
Home facts
- Year built:1998
- Subdivision & Development:Hearthstone
- Listing ID #:202633928
- Added:48 day(s) ago
- Updated:October 07, 2026 at 04:04 PM
Rooms and interior
- Bedrooms:4
- Total bathrooms:3
- Full bathrooms:2
- Rooms Total:10
- Dining Description:Main Level
- Kitchen Description:Dishwasher, Microwave, On Main Level, Oven-Electric, Range-Electric
- Basement Description:Full Basement
- Living area:2,456 sq. ft.
Heating and cooling
- Cooling:Central Air
- Heating:Geothermal
Structure and exterior
- Year built:1998
- Building area:2,456 sq. ft.
- Lot area:4.63 Acres
- Lot Features:Irregular
- Architectural Style:Traditional, Two Story
- Construction Materials:Vinyl
- Levels:2 Stories
Schools
- High school:Eastside
- Middle school:Eastside
- Elementary school:Butler
Utilities
- Water:Well
- Sewer:Septic
Finances and disclosures
- Price:$489,900
- Price per sq. ft.:$190.18
- Tax amount:$2,226
Parking
- Parking description:Attached
- Garage spaces:2
New listings near 6427 County Road 40 Road
- New
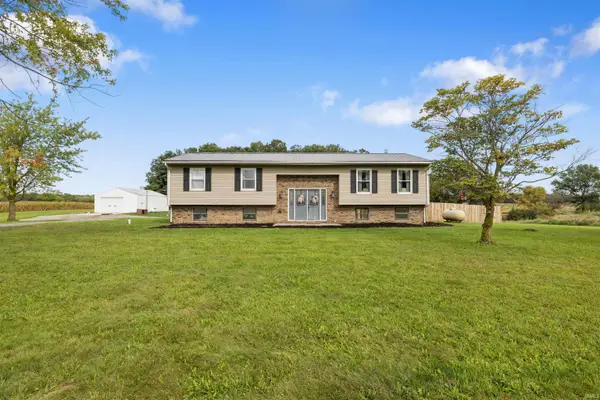 $425,000Active4 beds 3 baths3,032 sq. ft.
5217 County Road 36a, Butler, IN 46721
MLS# 202641089Listed by: NORTH EASTERN GROUP REALTY - New
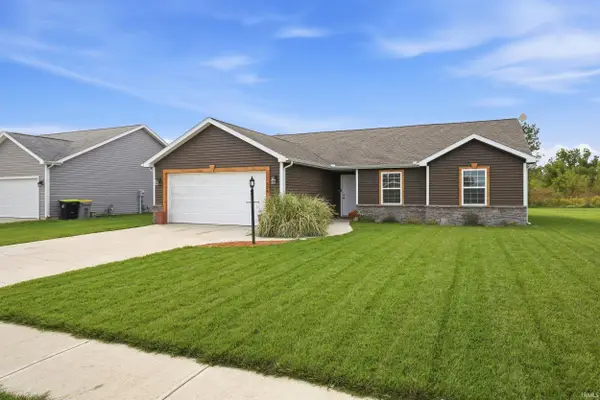 $244,900Active3 beds 2 baths1,354 sq. ft.
626 Independence Street, Butler, IN 46721
MLS# 202640597Listed by: WEICHERT REALTORS - HOOSIER HEARTLAND  $149,900Active2 beds 2 baths1,055 sq. ft.
415 W Erie Street, Butler, IN 46721
MLS# 202639987Listed by: CENTURY 21 BRADLEY-LAKE GROUP $359,900Active3 beds 2 baths1,600 sq. ft.
1404 County Road 59 Road, Butler, IN 46721
MLS# 202638383Listed by: WILLOW CREEK AUCTIONS $149,900Pending4 beds 1 baths1,252 sq. ft.
109 Maxton Drive, Butler, IN 46721
MLS# 202637061Listed by: INDIANA REAL ESTATE $349,000Pending4 beds 2 baths2,088 sq. ft.
7491 County Road 28, Butler, IN 46721
MLS# 202636509Listed by: CENTURY 21 BRADLEY-LAKE GROUP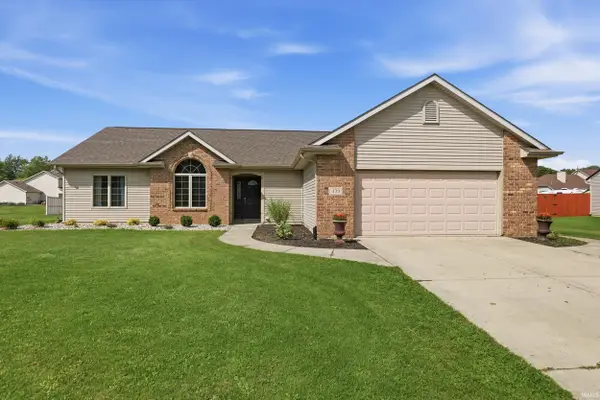 $279,900Pending3 beds 2 baths1,497 sq. ft.
439 Westward Drive, Butler, IN 46721
MLS# 202635923Listed by: CENTURY 21 BRADLEY REALTY, INC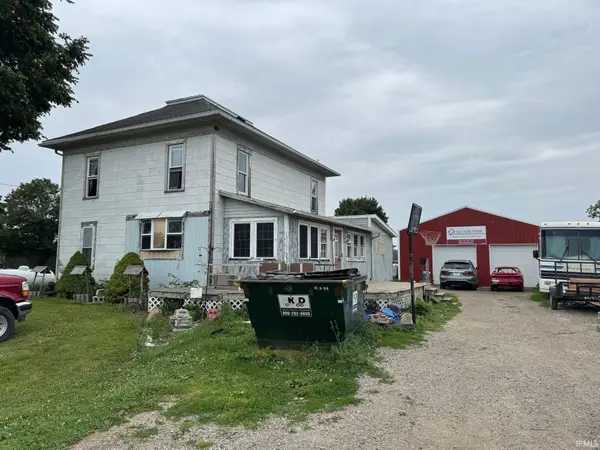 $140,000Active3 beds 3 baths2,610 sq. ft.
3553 County Road 49 Road, Butler, IN 46721
MLS# 202634773Listed by: OPEN DOOR RENTALS AND REAL EST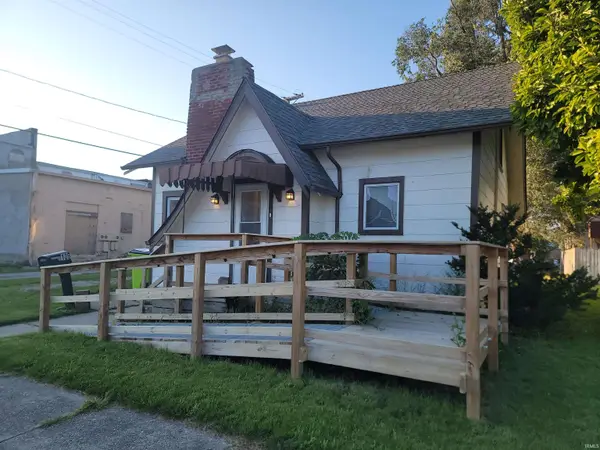 $114,900Pending2 beds 1 baths1,499 sq. ft.
109 E Oak Street, Butler, IN 46721
MLS# 202634495Listed by: INDIANA REAL ESTATE


Protect your home and budget from life's surprises with an Assurant Home Warranty, backed by a partner that supports you through every step of homeownership. Explore Plans.
© 2023 - 2026 ERA Franchise Systems LLC. All rights reserved. ERA Franchise Systems LLC fully supports the principles of the Fair Housing Act and the Equal Opportunity Act. ERA, ERA Real Estate powered, and their respective logos are registered service marks of ERA Franchise Systems LLC. Each office is independently owned and operated.