
5217 County Road 36a, Butler, IN 46721
Local realty services provided by:ERA Crossroads
5217 County Road 36a,Butler, IN 46721
$425,000
- 4 Beds
- 3 Baths
- 3,032 sq. ft.
- Single family
- Active
Listed by: mary anne taylor, mary anne taylorCell: 260-235-1421
Office: north eastern group realty
MLS#:202641089
Source:Indiana Regional MLS
Price summary
- Price:$425,000
- Price per sq. ft.:$140.17
About this home
Discover the perfect blend of privacy, space, and country living on almost 6½ acres of beautiful rolling countryside. This property offers room to roam, relax, and enjoy the outdoors, with winding paths and trails throughout the acreage and a fenced area currently used for goats. Whether you enjoy 4-wheeling, dirt biking, exploring the trails, or simply soaking in the peaceful surroundings, there is plenty of space here for outdoor fun and adventure. Inside, the home offers 4 bedrooms, 2½ baths, and over 3,000 square feet of living space. The large upper-level living room provides plenty of room for gathering, while the lower walk-out level features a spacious family room complete with a fireplace—perfect for cozy evenings at home. The lower level also boasts beautiful and practical wood-grain tile flooring. The kitchen is equipped with all appliances and quartz countertops, offering both style and functionality. The spacious dining room is open to the kitchen and living room making a lovely open concept. Many updates have been completed throughout the home, and numerous rooms have been freshly painted, giving the interior a clean and refreshed feel. Enjoy the beauty of the property from the three-season room overlooking the backyard, a wonderful spot to relax with your morning coffee, entertain guests, or simply take in the peaceful views. With its rolling hills and open spaces, trails, fenced acreage, and abundant privacy, this property offers a unique opportunity to enjoy a country lifestyle without being far from everyday conveniences. Peaceful and private, yet conveniently located near Auburn and Butler, this is a property with plenty of space, possibilities, and room to make it your own....
Contact an agent
Home facts
- Year built:1974
- Subdivision & Development:None
- Listing ID #:202641089
- Added:3 day(s) ago
- Updated:October 07, 2026 at 04:04 PM
Rooms and interior
- Bedrooms:4
- Total bathrooms:3
- Full bathrooms:2
- Rooms Total:8
- Flooring:Carpet, Laminate
- Dining Description:Main Level
- Kitchen Description:On Main Level
- Basement Description:Finished, Walk-Out Basement
- Living area:3,032 sq. ft.
Heating and cooling
- Cooling:Central Air
- Heating:Forced Air, Gas, Propane
Structure and exterior
- Roof:Shingle
- Year built:1974
- Building area:3,032 sq. ft.
- Lot area:6.37 Acres
- Lot Features:Irregular
- Architectural Style:Bi-Level, Traditional
- Construction Materials:Brick, Vinyl
Schools
- High school:Eastside
- Middle school:Eastside
- Elementary school:Butler
Utilities
- Water:Well
- Sewer:Septic
Finances and disclosures
- Price:$425,000
- Price per sq. ft.:$140.17
- Tax amount:$1,246
Features and amenities
- Laundry features:In Basement
Parking
- Parking description:Attached, Stone Driveway
- Garage spaces:2
New listings near 5217 County Road 36a
- New
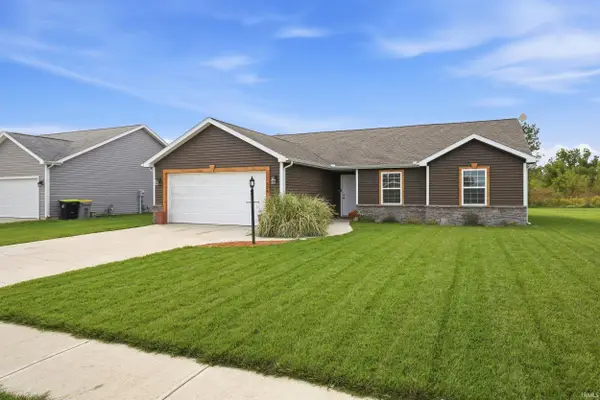 $244,900Active3 beds 2 baths1,354 sq. ft.
626 Independence Street, Butler, IN 46721
MLS# 202640597Listed by: WEICHERT REALTORS - HOOSIER HEARTLAND  $149,900Active2 beds 2 baths1,055 sq. ft.
415 W Erie Street, Butler, IN 46721
MLS# 202639987Listed by: CENTURY 21 BRADLEY-LAKE GROUP $359,900Active3 beds 2 baths1,600 sq. ft.
1404 County Road 59 Road, Butler, IN 46721
MLS# 202638383Listed by: WILLOW CREEK AUCTIONS $149,900Pending4 beds 1 baths1,252 sq. ft.
109 Maxton Drive, Butler, IN 46721
MLS# 202637061Listed by: INDIANA REAL ESTATE $349,000Pending4 beds 2 baths2,088 sq. ft.
7491 County Road 28, Butler, IN 46721
MLS# 202636509Listed by: CENTURY 21 BRADLEY-LAKE GROUP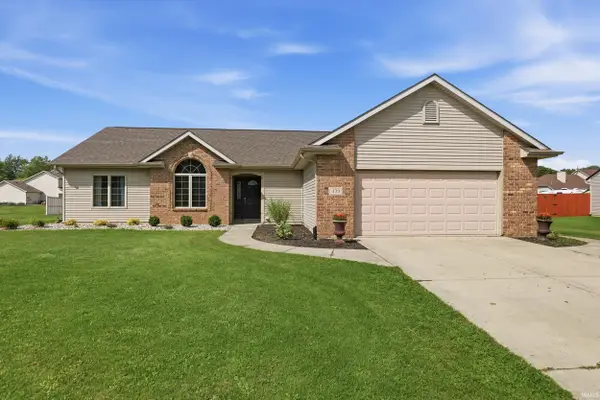 $279,900Pending3 beds 2 baths1,497 sq. ft.
439 Westward Drive, Butler, IN 46721
MLS# 202635923Listed by: CENTURY 21 BRADLEY REALTY, INC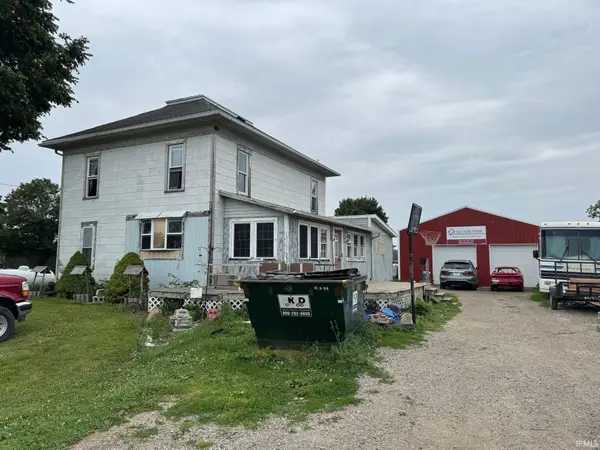 $140,000Active3 beds 3 baths2,610 sq. ft.
3553 County Road 49 Road, Butler, IN 46721
MLS# 202634773Listed by: OPEN DOOR RENTALS AND REAL EST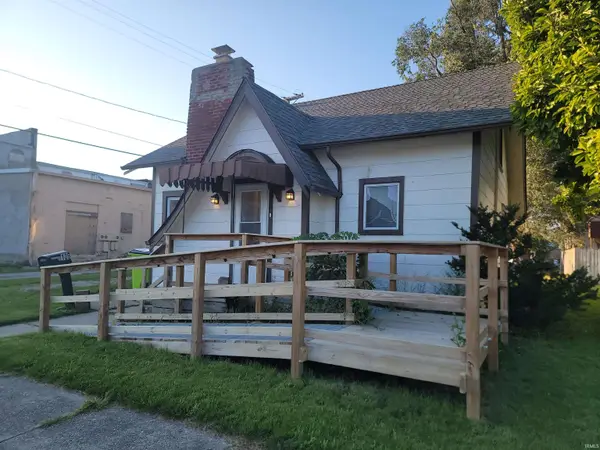 $114,900Pending2 beds 1 baths1,499 sq. ft.
109 E Oak Street, Butler, IN 46721
MLS# 202634495Listed by: INDIANA REAL ESTATE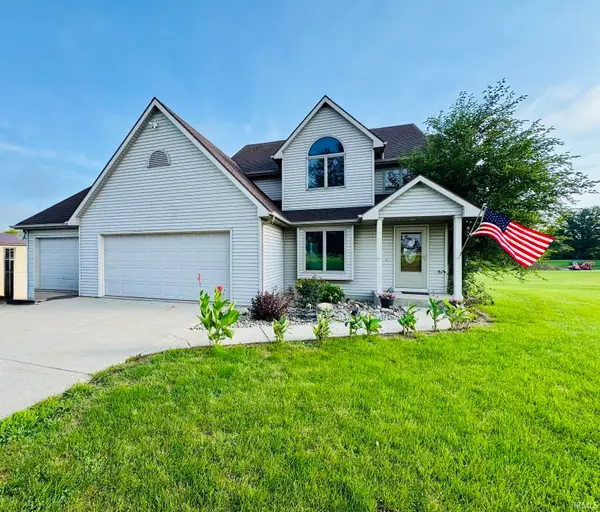 $489,900Active4 beds 3 baths2,456 sq. ft.
6427 County Road 40 Road, Butler, IN 46721
MLS# 202633928Listed by: RE/MAX RESULTS


Protect your home and budget from life's surprises with an Assurant Home Warranty, backed by a partner that supports you through every step of homeownership. Explore Plans.
© 2023 - 2026 ERA Franchise Systems LLC. All rights reserved. ERA Franchise Systems LLC fully supports the principles of the Fair Housing Act and the Equal Opportunity Act. ERA, ERA Real Estate powered, and their respective logos are registered service marks of ERA Franchise Systems LLC. Each office is independently owned and operated.