
4 S 4th, Cambridge City, IN 47327
Local realty services provided by:Schuler Bauer Real Estate ERA Powered
4 S 4th,Cambridge City, IN 47327
$135,000
- 3 Beds
- 1 Baths
- 940 sq. ft.
- Single family
- Pending
Listed by: susan tebbe
Office: yazel group real estate sales
MLS#:22111694
Source:IN_MIBOR | Licensed in Indiana
Price summary
- Price:$135,000
- Price per sq. ft.:$87.66
About this home
Nestled in a charming, quiet neighborhood, this beautifully renovated home offers the perfect blend of modern updates and small-town appeal. Conveniently located near US 40, State Road 1, and just minutes from I-70, it provides an easy commute to Richmond, Indianapolis, and Connersville. Completely renovated down to the studs, this home features all-new drywall throughout, a new furnace, central air conditioning, water heater, updated electrical system, and new water lines-giving you the peace of mind that comes with major mechanical and structural improvements. Step outside to enjoy the spacious backyard, perfect for creating a garden, gathering around a fire pit, or entertaining family and friends. With its extensive renovations, convenient location, and inviting outdoor space, this move-in-ready home is one you won't want to miss. Schedule your showing today!
Contact an agent
Home facts
- Year built:1918
- Subdivision & Development:No Subdivision
- Listing ID #:22111694
- Added:91 day(s) ago
- Updated:October 05, 2026 at 10:30 AM
Rooms and interior
- Bedrooms:3
- Total bathrooms:1
- Full bathrooms:1
- Dining Description:Dining Combo/Kitchen
- Basement:Yes
- Basement Description:Basement
- Living area:940 sq. ft.
Heating and cooling
- Cooling:Central Electric
- Heating:Forced Air
- Central air:Yes
Structure and exterior
- Year built:1918
- Building area:940 sq. ft.
- Lot area:0.26 Acres
- Construction Materials:Block, Vinyl Siding
- Foundation Description:Block
Schools
- High school:Lincoln Sr High School
- Middle school:Lincoln Middle School
- Elementary school:Western Wayne Elementary School
Utilities
- Water:Public Water
Finances and disclosures
- Price:$135,000
- Price per sq. ft.:$87.66
Features and amenities
- Amenities:Attic Access, Attic Pull Down Stairs
Parking
- Garage:Yes
- Garage spaces:2
New listings near 4 S 4th
 $150,000Pending4 beds 1 baths2,158 sq. ft.
9148 S County Road 675 East, Cambridge City, IN 47327
MLS# 22119365Listed by: F.C. TUCKER/CROSSROADS $150,000Pending3 beds 2 baths2,666 sq. ft.
233 N Walnut Street, Cambridge City, IN 47327
MLS# 22115714Listed by: KELLER WILLIAMS INDY METRO PARTNERS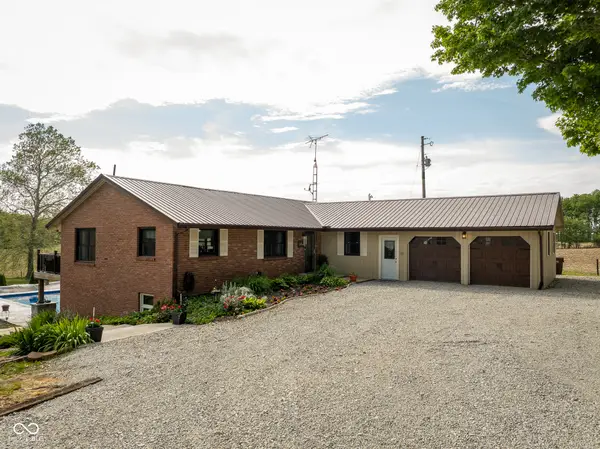 $505,000Active5 beds 2 baths3,248 sq. ft.
580 Indiana 1, Cambridge City, IN 47327
MLS# 22109070Listed by: COLDWELL BANKER LINGLE


Protect your home and budget from life's surprises with an Assurant Home Warranty, backed by a partner that supports you through every step of homeownership. Explore Plans.
© 2023 - 2026 ERA Franchise Systems LLC. All rights reserved. ERA Franchise Systems LLC fully supports the principles of the Fair Housing Act and the Equal Opportunity Act. ERA, ERA Real Estate powered, and their respective logos are registered service marks of ERA Franchise Systems LLC. Each office is independently owned and operated.