
9148 S County Road 675 East, Cambridge City, IN 47327
Local realty services provided by:Schuler Bauer Real Estate ERA Powered
9148 S County Road 675 East,Cambridge City, IN 47327
$150,000
- 4 Beds
- 1 Baths
- 2,158 sq. ft.
- Single family
- Pending
Listed by: nathaniel bennett
Office: f.c. tucker/crossroads
MLS#:22119365
Source:IN_MIBOR | Licensed in Indiana
Price summary
- Price:$150,000
- Price per sq. ft.:$54.23
About this home
Acreage, outbuildings, and plenty of potential. Situated on 3.6 acres near Cambridge City, this property offers a rare combination of land, space, and substantial outbuildings. The 2,158-square-foot farmhouse features four bedrooms and one bathroom, along with a detached 2-car garage. Additional structures include two large barns measuring approximately 60' x 40' and 55' x 40', plus a 60' x 20' outbuilding-providing plenty of room for storage, equipment, hobbies, or future plans. The home needs repairs and updating, and buyers should expect to take on a project. For someone comfortable making improvements over time, the property offers a unique opportunity to restore a spacious farmhouse and shape it around their own needs. With its location, acreage, and impressive collection of outbuildings, 9148 S. County Road 675 E. is a property filled with possibilities.
Contact an agent
Home facts
- Year built:1960
- Subdivision & Development:No Subdivision
- Listing ID #:22119365
- Added:45 day(s) ago
- Updated:October 03, 2026 at 08:27 AM
Rooms and interior
- Bedrooms:4
- Total bathrooms:1
- Full bathrooms:1
- Dining Description:Formal Dining Room
- Basement:Yes
- Basement Description:Basement, Partial, Unfinished
- Living area:2,158 sq. ft.
Heating and cooling
- Heating:Forced Air, Propane
Structure and exterior
- Year built:1960
- Building area:2,158 sq. ft.
- Lot area:3.65 Acres
- Lot Features:Wooded
- Construction Materials:Aluminum Siding
- Exterior Features:Barn Pole, Storage
- Foundation Description:Block
Schools
- High school:Tri Junior-Senior High School
- Elementary school:Tri-Elementary School
Finances and disclosures
- Price:$150,000
- Price per sq. ft.:$54.23
Features and amenities
- Appliances:Water Heater
Parking
- Garage:Yes
- Garage spaces:2
New listings near 9148 S County Road 675 East
 $150,000Pending3 beds 2 baths2,666 sq. ft.
233 N Walnut Street, Cambridge City, IN 47327
MLS# 22115714Listed by: KELLER WILLIAMS INDY METRO PARTNERS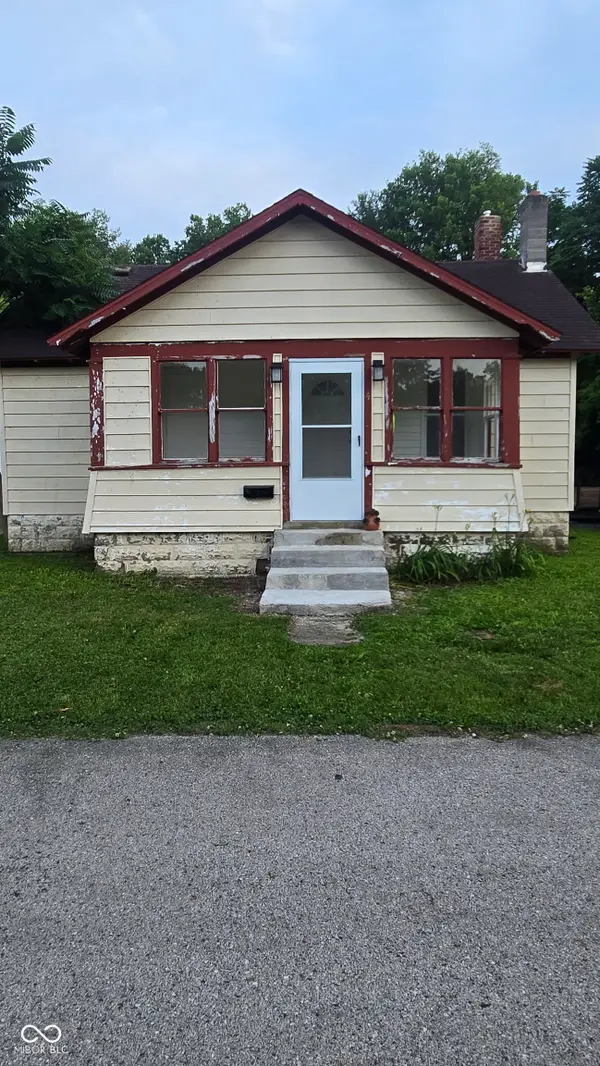 $135,000Pending3 beds 1 baths940 sq. ft.
4 S 4th, Cambridge City, IN 47327
MLS# 22111694Listed by: YAZEL GROUP REAL ESTATE SALES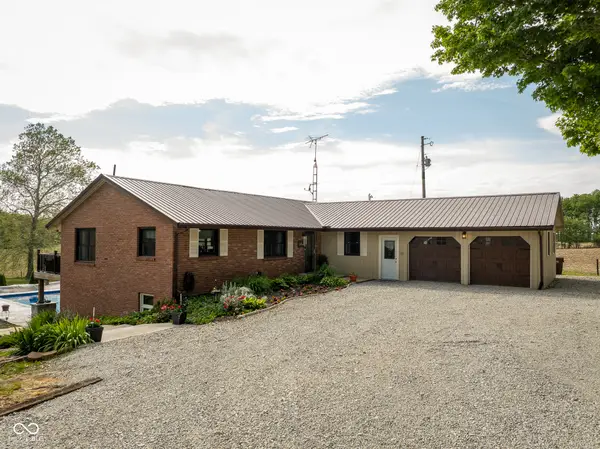 $505,000Active5 beds 2 baths3,248 sq. ft.
580 Indiana 1, Cambridge City, IN 47327
MLS# 22109070Listed by: COLDWELL BANKER LINGLE


Protect your home and budget from life's surprises with an Assurant Home Warranty, backed by a partner that supports you through every step of homeownership. Explore Plans.
© 2023 - 2026 ERA Franchise Systems LLC. All rights reserved. ERA Franchise Systems LLC fully supports the principles of the Fair Housing Act and the Equal Opportunity Act. ERA, ERA Real Estate powered, and their respective logos are registered service marks of ERA Franchise Systems LLC. Each office is independently owned and operated.