
7304 E Wiser Avenue, Camby, IN 46113
Local realty services provided by:Schuler Bauer Real Estate ERA Powered
7304 E Wiser Avenue,Camby, IN 46113
$239,999
- 3 Beds
- 2 Baths
- 1,326 sq. ft.
- Single family
- Active
Listed by: megan howard
Office: priority realty group
MLS#:22119868
Source:IN_MIBOR | Licensed in Indiana
Price summary
- Price:$239,999
- Price per sq. ft.:$180.99
About this home
Charming Newly Converted 3-Bedroom Home with Modern Updates and NO HOA! This newly converted 3-bedroom, 2-full-bathroom home combines classic charm with thoughtful updates and plenty of comfortable living space. Step inside to find original hardwood flooring throughout much of the home, adding warmth and character. The cute eat-in kitchen features updates and a newly added pantry, providing convenient additional food storage. The spacious primary bedroom offers two separate closet spaces and the privacy of its own primary bathroom. Updates Include: A brand-new water softener adds another great update for the new homeowner along with newer kitchen cabinets & countertops. Vivint Security System also included. The home sits on a crawlspace, but there's no need to worry-the crawlspace is fully encapsulated and equipped with a sump pump and dehumidifier for added peace of mind. The property also receives annual Orkin maintenance service- ensuring meticulously maintenance. Outside, enjoy a nicely sized fully fenced backyard with a covered patio-perfect for relaxing, entertaining, or enjoying your outdoor space. The covered patio also provides convenient covered access to the detached garage. Behind the garage, you'll find an additional storage area for all those extra items! Conveniently located near restaurants, shopping, and everyday amenities- this home offers comfort, character, and functionality in a great location. Schedule a private tour today!...
Contact an agent
Home facts
- Year built:1962
- Subdivision & Development:No Subdivision
- Listing ID #:22119868
- Added:45 day(s) ago
- Updated:October 05, 2026 at 03:10 PM
Rooms and interior
- Bedrooms:3
- Total bathrooms:2
- Full bathrooms:2
- Dining Description:Dining Combo/Kitchen
- Kitchen Description:Dishwasher, Electric Oven, Microwave, Refrigerator
- Living area:1,326 sq. ft.
Heating and cooling
- Cooling:Central Electric
- Heating:Forced Air
- Central air:Yes
Structure and exterior
- Year built:1962
- Building area:1,326 sq. ft.
- Lot area:0.5 Acres
- Lot Features:Mature Trees
- Architectural Style:Ranch
- Construction Materials:Brick
- Exterior Features:Storage Shed
- Foundation Description:Crawl Space
Utilities
- Water:Public Water
Finances and disclosures
- Price:$239,999
- Price per sq. ft.:$180.99
Features and amenities
- Appliances:Microwave, Refrigerator, Smoke Alarm, Washer
- Laundry features:Dryer, Washer
- Amenities:Attic Pull Down Stairs, Sump Pump
Parking
- Garage:Yes
- Garage spaces:2
New listings near 7304 E Wiser Avenue
- New
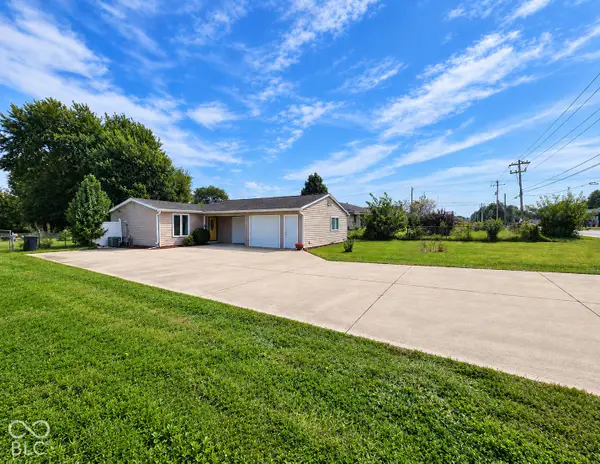 $275,000Active3 beds 2 baths1,304 sq. ft.
12537 N Paddock Road, Camby, IN 46113
MLS# 22129530Listed by: GRACE & AGAPE REAL ESTATE SERVICES - New
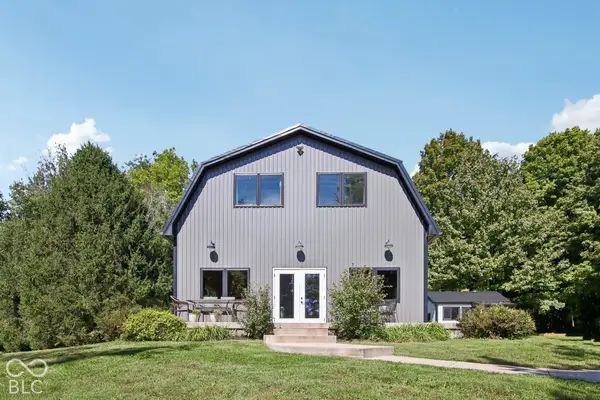 $489,000Active1 beds 2 baths1,924 sq. ft.
11712 North Mann Road, Mooresville, IN 46158
MLS# 22128498Listed by: REAL BROKER, LLC - New
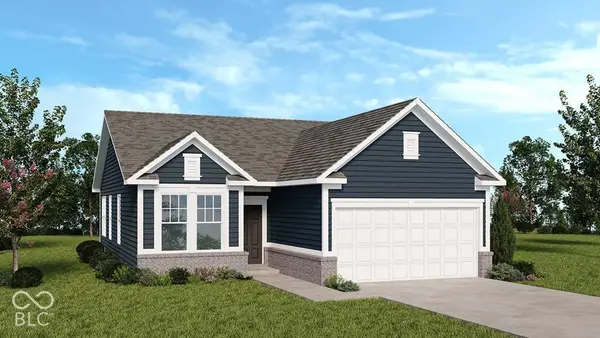 $299,999Active3 beds 2 baths1,350 sq. ft.
7522 Frasier Lane, Camby, IN 46113
MLS# 22129162Listed by: PYATT BUILDERS, LLC - New
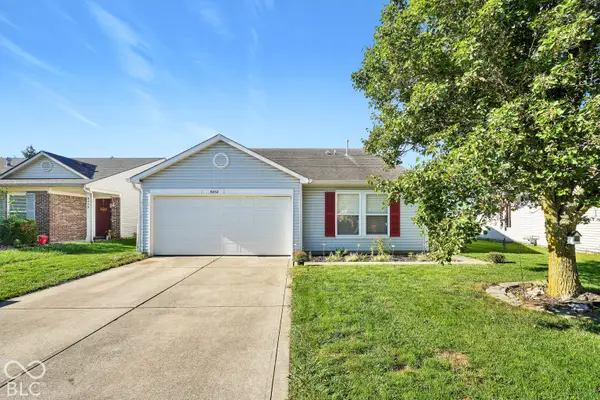 $239,990Active3 beds 2 baths1,516 sq. ft.
8452 Abbey Dell Drive, Camby, IN 46113
MLS# 22128320Listed by: PRIORITY REALTY GROUP - New
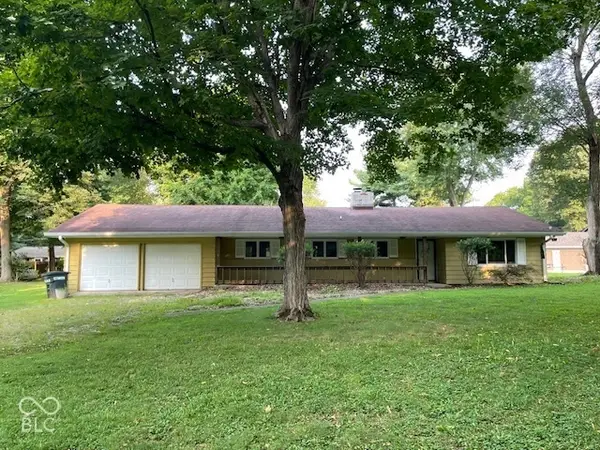 $179,000Active2 beds 2 baths1,356 sq. ft.
13682 N Ferguson Road, Camby, IN 46113
MLS# 22128803Listed by: RE/MAX ADVANCED REALTY - New
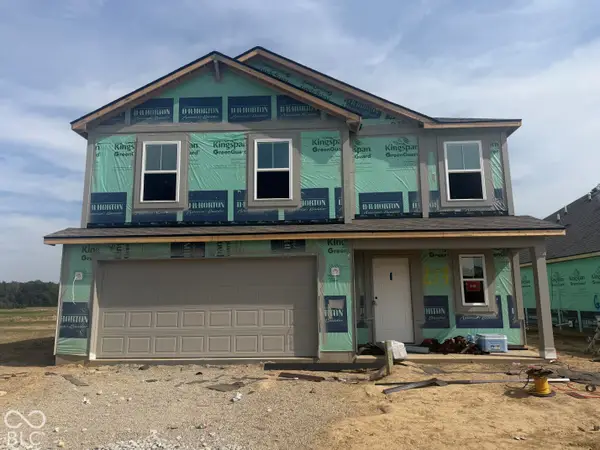 $306,275Active4 beds 3 baths1,839 sq. ft.
8613 Sand Dunes Avenue, Indianapolis, IN 46113
MLS# 22128770Listed by: DRH REALTY OF INDIANA, LLC - New
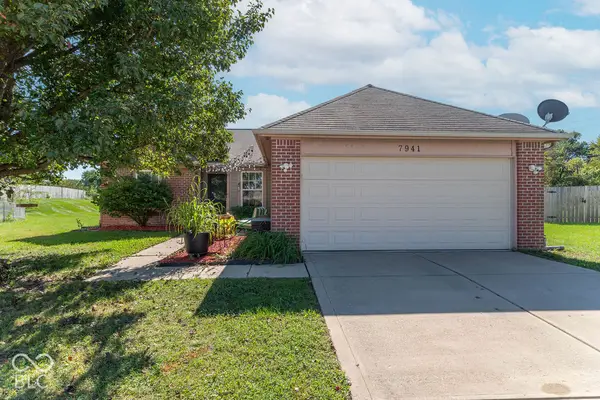 $259,900Active3 beds 2 baths1,202 sq. ft.
7941 Begonia Court, Camby, IN 46113
MLS# 22128454Listed by: F.C. TUCKER COMPANY - New
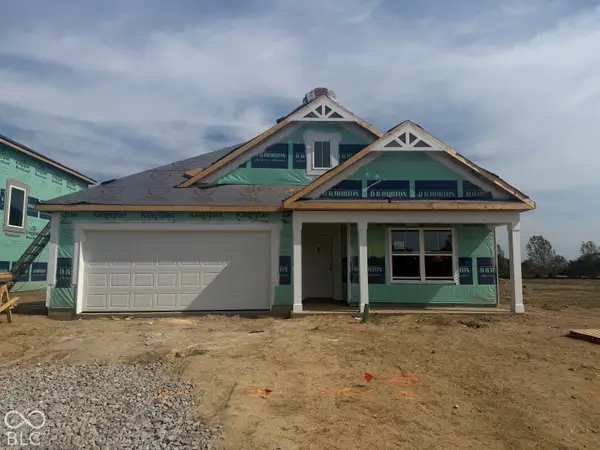 $309,980Active4 beds 2 baths1,771 sq. ft.
8617 Sand Dunes Avenue, Indianapolis, IN 46113
MLS# 22128751Listed by: DRH REALTY OF INDIANA, LLC - Open Sat, 1 to 3pmNew
 $549,000Active3 beds 4 baths4,492 sq. ft.
13710 N Slideoff Road, Camby, IN 46113
MLS# 22127707Listed by: DYER CREEK PROPERTY GROUP, LLC - New
 $207,000Active3 beds 3 baths1,624 sq. ft.
7826 Puckett Lane, Camby, IN 46113
MLS# 22127914Listed by: REMAX ONE


Protect your home and budget from life's surprises with an Assurant Home Warranty, backed by a partner that supports you through every step of homeownership. Explore Plans.
© 2023 - 2026 ERA Franchise Systems LLC. All rights reserved. ERA Franchise Systems LLC fully supports the principles of the Fair Housing Act and the Equal Opportunity Act. ERA, ERA Real Estate powered, and their respective logos are registered service marks of ERA Franchise Systems LLC. Each office is independently owned and operated.