
9024 Pleasant Garden Court, Camby, IN 46113
Local realty services provided by:Schuler Bauer Real Estate ERA Powered
9024 Pleasant Garden Court,Camby, IN 46113
$500,000
- 4 Beds
- 3 Baths
- 2,970 sq. ft.
- Single family
- Pending
Listed by: landon buesching
Office: 1 percent lists indiana real estate
MLS#:22117570
Source:IN_MIBOR | Licensed in Indiana
Price summary
- Price:$500,000
- Price per sq. ft.:$168.35
About this home
Luxury, comfort, and convenience come together beautifully in this thoughtfully updated 4-bedroom, 2.5-bath home. All four bedrooms are privately situated upstairs alongside two full bathrooms, while the main level offers a convenient half bath and welcoming living spaces centered around a cozy fireplace. The interior has been extensively refreshed with luxury LVP flooring throughout, granite countertops, newer appliances, and two fully renovated bathrooms. Even better, many of the major-ticket items have already been taken care of, including a roof approximately 4 years old, triple-pane windows approximately 5 years old, and furnace and A/C approximately 3 years old. Step outside and discover a backyard made for entertaining. The impressive 16' x 32' heated pool is only about 3.5 years old and features a gas heater and large slide-creating your own private summer retreat right at home. A sprinkler system and permanent holiday lighting add even more convenience year-round. The finished 3-car garage with epoxy flooring offers plenty of room for vehicles, storage, hobbies, or a home gym. Situated on a desirable corner lot, this property delivers an exceptional combination of space, thoughtful upgrades, and everyday functionality. Location is another standout. Meijer, Walmart, Menards, shopping, restaurants, and numerous food options are just minutes away, with some conveniences potentially within walking distance. With extensive updates, elevated finishes, a resort-style heated pool, three-car garage, and an incredibly convenient location, this home offers the kind of move-in-ready lifestyle that's difficult to find....
Contact an agent
Home facts
- Year built:2004
- Subdivision & Development:Ridge Creek At Heartland
- Listing ID #:22117570
- Added:44 day(s) ago
- Updated:October 06, 2026 at 08:46 AM
Rooms and interior
- Bedrooms:4
- Total bathrooms:3
- Full bathrooms:2
- Half bathrooms:1
- Dining Description:Dining Combo/Kitchen, Formal Dining Room
- Kitchen Description:Dishwasher, Electric Oven, Microwave Hood, Refrigerator
- Living area:2,970 sq. ft.
Heating and cooling
- Cooling:Central Electric
- Central air:Yes
Structure and exterior
- Year built:2004
- Building area:2,970 sq. ft.
- Lot area:0.45 Acres
- Construction Materials:Brick, Vinyl Siding
- Foundation Description:Crawl Space
Utilities
- Water:Public Water
Finances and disclosures
- Price:$500,000
- Price per sq. ft.:$168.35
Features and amenities
- Appliances:Refrigerator
Parking
- Garage:Yes
- Garage spaces:3
New listings near 9024 Pleasant Garden Court
- New
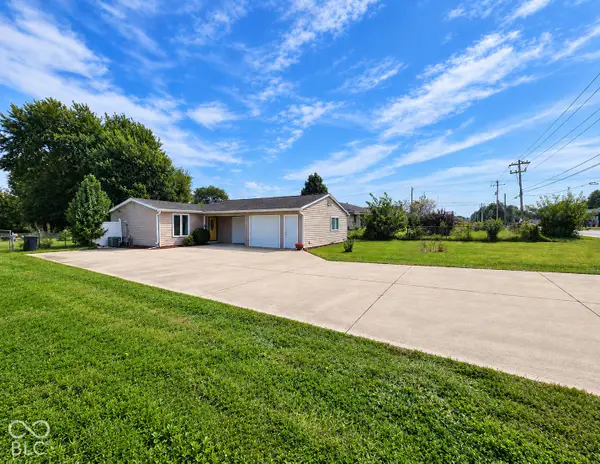 $269,000Active3 beds 2 baths1,304 sq. ft.
12537 N Paddock Road, Camby, IN 46113
MLS# 22129530Listed by: GRACE & AGAPE REAL ESTATE SERVICES - New
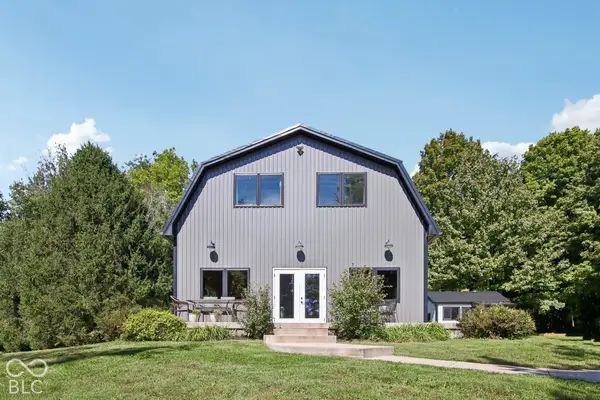 $489,000Active1 beds 2 baths1,924 sq. ft.
11712 North Mann Road, Mooresville, IN 46158
MLS# 22128498Listed by: REAL BROKER, LLC - New
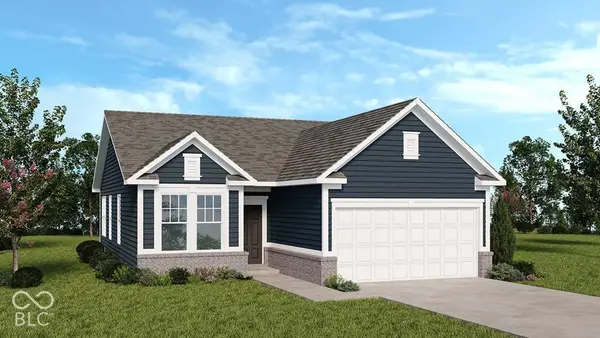 $299,999Active3 beds 2 baths1,350 sq. ft.
7522 Frasier Lane, Camby, IN 46113
MLS# 22129162Listed by: PYATT BUILDERS, LLC - New
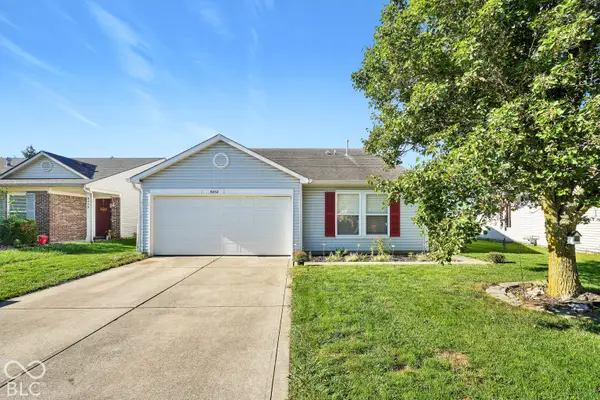 $239,990Active3 beds 2 baths1,516 sq. ft.
8452 Abbey Dell Drive, Camby, IN 46113
MLS# 22128320Listed by: PRIORITY REALTY GROUP - New
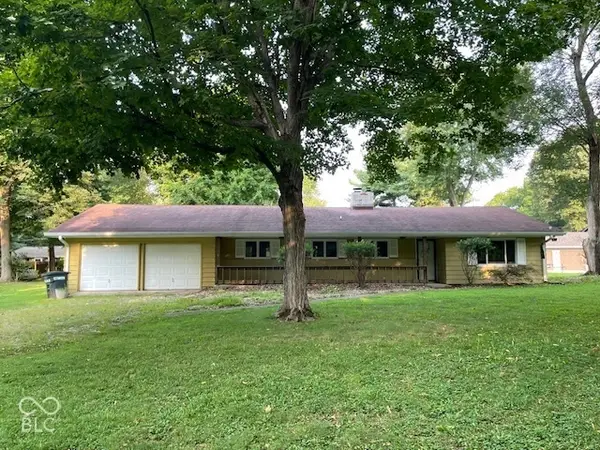 $179,000Active2 beds 2 baths1,356 sq. ft.
13682 N Ferguson Road, Camby, IN 46113
MLS# 22128803Listed by: RE/MAX ADVANCED REALTY - New
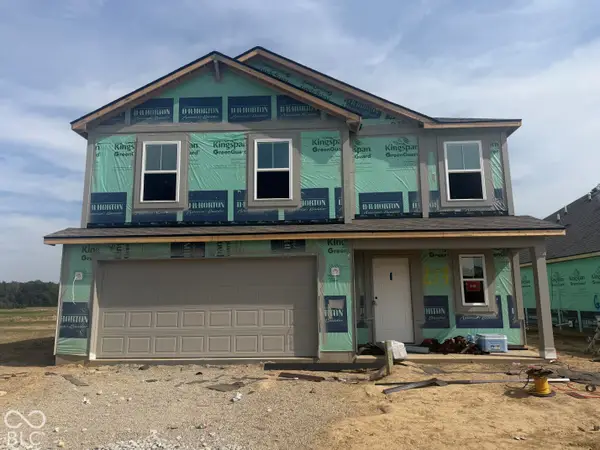 $306,275Active4 beds 3 baths1,839 sq. ft.
8613 Sand Dunes Avenue, Indianapolis, IN 46113
MLS# 22128770Listed by: DRH REALTY OF INDIANA, LLC - New
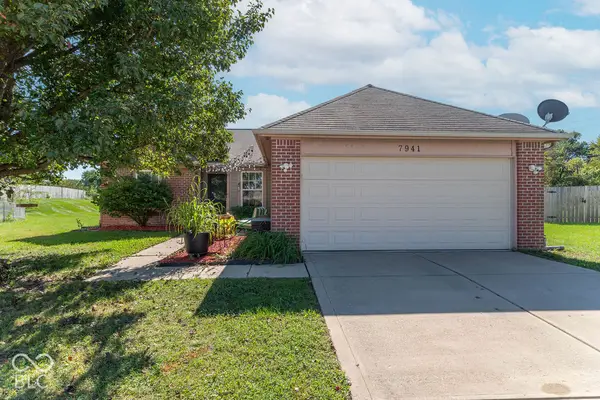 $259,900Active3 beds 2 baths1,202 sq. ft.
7941 Begonia Court, Camby, IN 46113
MLS# 22128454Listed by: F.C. TUCKER COMPANY - New
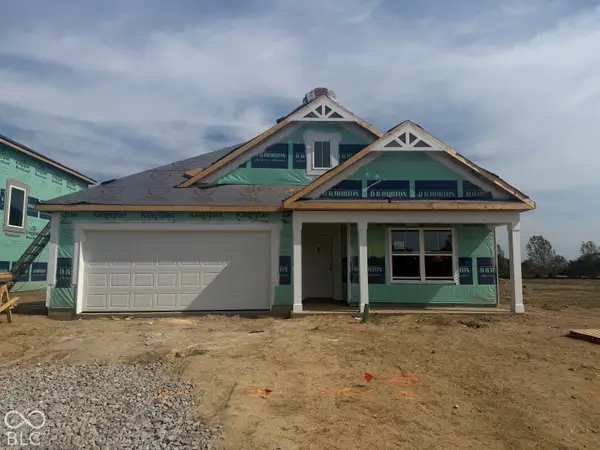 $309,980Active4 beds 2 baths1,771 sq. ft.
8617 Sand Dunes Avenue, Indianapolis, IN 46113
MLS# 22128751Listed by: DRH REALTY OF INDIANA, LLC - Open Sat, 1 to 3pmNew
 $549,000Active3 beds 4 baths4,492 sq. ft.
13710 N Slideoff Road, Camby, IN 46113
MLS# 22127707Listed by: DYER CREEK PROPERTY GROUP, LLC - New
 $207,000Active3 beds 3 baths1,624 sq. ft.
7826 Puckett Lane, Camby, IN 46113
MLS# 22127914Listed by: REMAX ONE


Protect your home and budget from life's surprises with an Assurant Home Warranty, backed by a partner that supports you through every step of homeownership. Explore Plans.
© 2023 - 2026 ERA Franchise Systems LLC. All rights reserved. ERA Franchise Systems LLC fully supports the principles of the Fair Housing Act and the Equal Opportunity Act. ERA, ERA Real Estate powered, and their respective logos are registered service marks of ERA Franchise Systems LLC. Each office is independently owned and operated.