
203 E Center Street, Campbellsburg, IN 47108
Local realty services provided by:Schuler Bauer Real Estate ERA Powered
Listed by: stephannie wilson
Office: nexthome wilson real estate
MLS#:2026012396
Source:IN_SIRA
Price summary
- Price:$219,900
- Price per sq. ft.:$135.41
About this home
Welcome home to this charming 3-bedroom, 2-bath home offering 1,624 square feet of comfortable living space! Situated on two lots, this property provides plenty of room to enjoy the outdoors, entertain guests, or simply relax in the spacious backyard. Inside, you'll find a functional layout with inviting living spaces and room to make it your own. The impressive 24' x 24' detached two-car garage offers ample space for parking, storage, hobbies, or a workshop. With generous outdoor space, a detached garage, and plenty of potential, this property has so much to offer! Schedule your private showing today and discover the possibilities! Sq. Ft is approx. buyer to verify
Contact an agent
Home facts
- Year built:2005
- Listing ID #:2026012396
- Added:15 day(s) ago
- Updated:October 23, 2026 at 11:46 PM
Rooms and interior
- Bedrooms:3
- Total bathrooms:2
- Full bathrooms:2
- Dining Description:Separate Formal Dining Room
- Bathrooms Description:Bath in Primary Bedroom, Garden Tub/Roman Tub
- Kitchen Description:Dishwasher, Kitchen Island, Oven, Range
- Bedroom Description:Main Level Primary
- Living area:1,624 sq. ft.
Heating and cooling
- Cooling:Central Air
- Heating:Forced Air
- Central air:Yes
Structure and exterior
- Roof:Shingle
- Year built:2005
- Building area:1,624 sq. ft.
- Lot area:0.35 Acres
- Architectural Style:Manufactured Home, One Story
- Construction Materials:Vinyl Siding
- Exterior Features:Deck
- Foundation Description:Block
- Levels:1 Story
Utilities
- Water:Connected, Public
Finances and disclosures
- Price:$219,900
- Price per sq. ft.:$135.41
- Tax amount:$764
Features and amenities
- Appliances:Dishwasher, Oven, Range
- Laundry features:Laundry Room, Main Level
- Amenities:Ceiling Fans, Utility Room, Walk-In Closet(s)
Parking
- Parking description:Attached, Garage
- Garage:Yes
- Garage spaces:2
New listings near 203 E Center Street
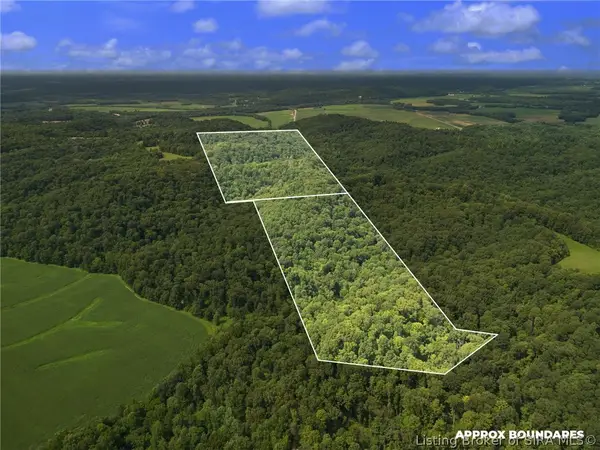 $349,000Active84.5 Acres
Starr Road, Campbellsburg, IN 47108
MLS# 2026012387Listed by: BECKORT AUCTIONS, LLC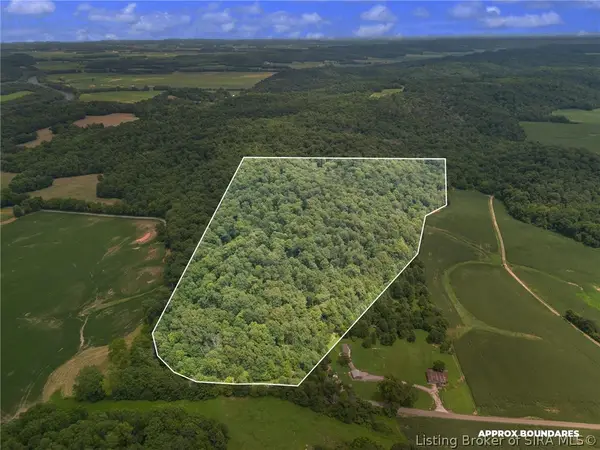 $195,000Active46.77 Acres
Sparksville Road, Campbellsburg, IN 47108
MLS# 2026012389Listed by: BECKORT AUCTIONS, LLC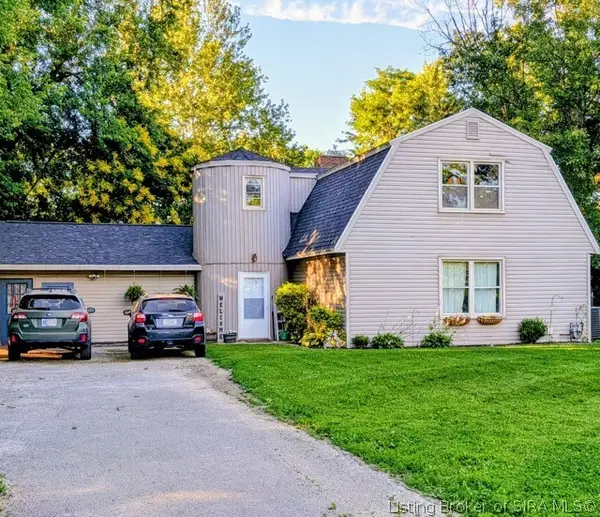 $205,000Active3 beds 3 baths2,310 sq. ft.
9633 W Suder Lane, Campbellsburg, IN 47108
MLS# 2026012328Listed by: MAINSTREET REALTORS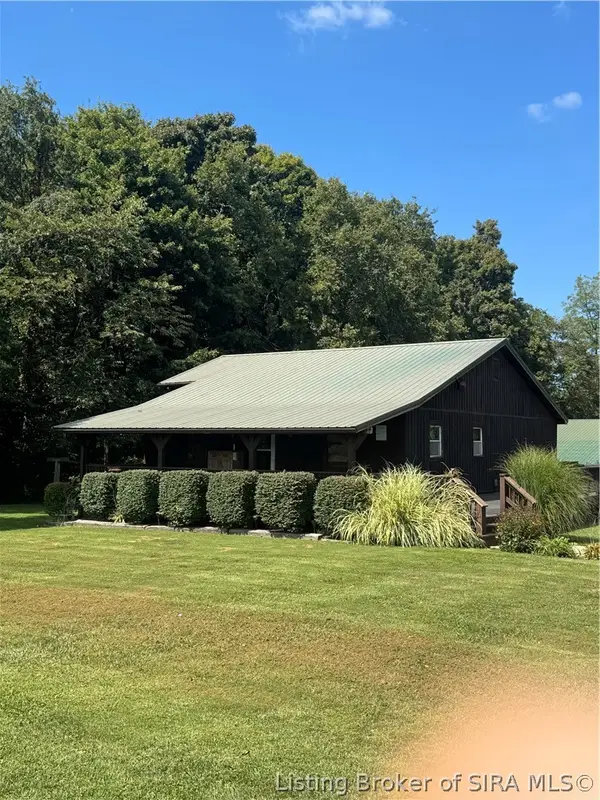 $395,000Active3 beds 3 baths2,232 sq. ft.
9103 W Walton Road, Campbellsburg, IN 47108
MLS# 2026011804Listed by: THE DAY COMPANY REALTORS & AUCTIONEERS $399,900Active2 beds -- baths1,920 sq. ft.
5385 W Prowsville Ridge Road, Campbellsburg, IN 47108
MLS# 2026011024Listed by: MAINSTREET REALTORS $150,000Active1 beds 3 baths2,123 sq. ft.
50 W Oak Street, Campbellsburg, IN 47108
MLS# 2026010965Listed by: A WHITE HOUSE REALTY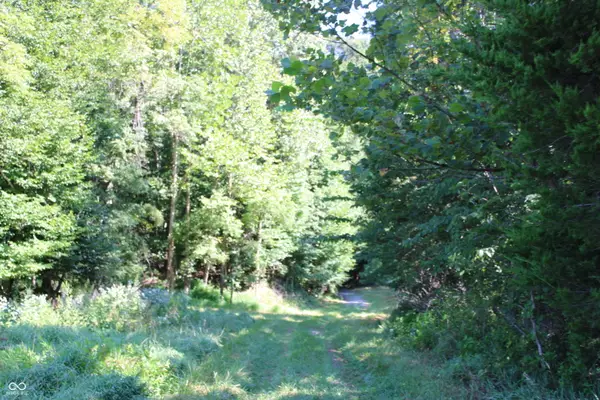 $439,900Active72.42 Acres
0 E Of Starr Road, Campbellsburg, IN 47108
MLS# 22118453Listed by: LANDPROZ OF INDIANA, LLC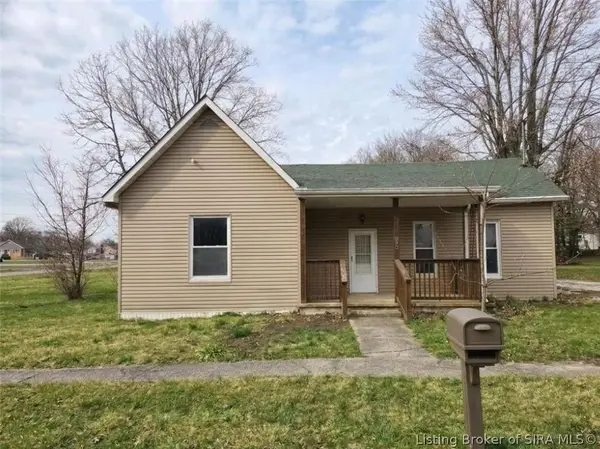 $45,900Active3 beds 1 baths1,143 sq. ft.
35 N Mckinley Street, Campbellsburg, IN 47108
MLS# 2026010697Listed by: GREENTEAM REAL ESTATE SERVICE $199,000Active2 beds 2 baths1,008 sq. ft.
214 W 2nd Street, Campbellsburg, IN 47108
MLS# 202609758Listed by: DEBBY BROUGHTON REALTY


Protect your home and budget from life's surprises with an Assurant Home Warranty, backed by a partner that supports you through every step of homeownership. Explore Plans.
© 2023 - 2026 ERA Franchise Systems LLC. All rights reserved. ERA Franchise Systems LLC fully supports the principles of the Fair Housing Act and the Equal Opportunity Act. ERA, ERA Real Estate powered, and their respective logos are registered service marks of ERA Franchise Systems LLC. Each office is independently owned and operated.