
9633 W Suder Lane, Campbellsburg, IN 47108
Local realty services provided by:Schuler Bauer Real Estate ERA Powered
9633 W Suder Lane,Campbellsburg, IN 47108
$205,000
- 3 Beds
- 3 Baths
- 2,310 sq. ft.
- Single family
- Active
Listed by: mary mccoskey finkle
Office: mainstreet realtors
MLS#:2026012328
Source:IN_SIRA
Price summary
- Price:$205,000
- Price per sq. ft.:$88.74
About this home
Opportunity awaits on 4.57 acres with over 2300 sq ft, 3 bedroom, 2.5 bathrooms in Campbellsburg! This property offers plenty of land with a pond, privacy, and potential for a buyer looking to create something special or an investor seeking a project with room to add value. The home still needs some finishing touches and is being offered AS IS, providing an opportunity to renovate and make it your own. The roof is less than one year old, and the HVAC is approximately 5 years old. With acreage, key updates already in place, and plenty of possibilities, this property is worth a look for those ready to bring their vision to life. Schedule your showing today!
Contact an agent
Home facts
- Year built:1979
- Listing ID #:2026012328
- Added:15 day(s) ago
- Updated:October 10, 2026 at 12:05 AM
Rooms and interior
- Bedrooms:3
- Total bathrooms:3
- Full bathrooms:2
- Half bathrooms:1
- Dining Description:Separate Formal Dining Room
- Bathrooms Description:Bath in Primary Bedroom
- Kitchen Description:Dishwasher, Kitchen Island, Microwave, Oven, Range, Refrigerator
- Bedroom Description:Main Level Primary
- Basement:Yes
- Basement Description:Full, Unfinished
- Living area:2,310 sq. ft.
Heating and cooling
- Cooling:Central Air
- Heating:Heat Pump
- Central air:Yes
Structure and exterior
- Roof:Shingle
- Year built:1979
- Building area:2,310 sq. ft.
- Lot area:4.57 Acres
- Architectural Style:One and One Half Story
- Construction Materials:Frame, Vinyl Siding
- Exterior Features:Covered, Landscaping, Porch
- Foundation Description:Block
- Levels:One and One Half
Utilities
- Water:Well
- Sewer:Septic Tank
Finances and disclosures
- Price:$205,000
- Price per sq. ft.:$88.74
- Tax amount:$1,200
Features and amenities
- Appliances:Dishwasher, Microwave, Oven, Range, Refrigerator
- Laundry features:Laundry Room, Main Level
- Amenities:Ceiling Fans, Home Office, Utility Room
Parking
- Parking description:No Garage
New listings near 9633 W Suder Lane
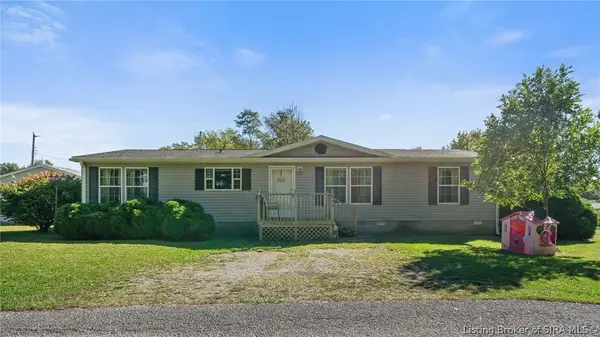 $229,900Active3 beds 2 baths1,624 sq. ft.
203 E Center Street, Campbellsburg, IN 47108
MLS# 2026012396Listed by: NEXTHOME WILSON REAL ESTATE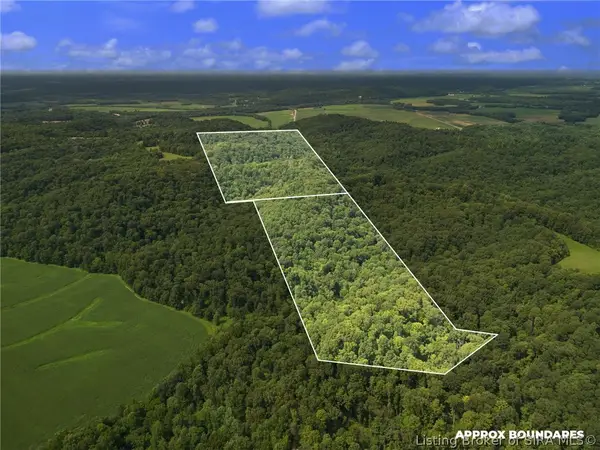 $349,000Active84.5 Acres
Starr Road, Campbellsburg, IN 47108
MLS# 2026012387Listed by: BECKORT AUCTIONS, LLC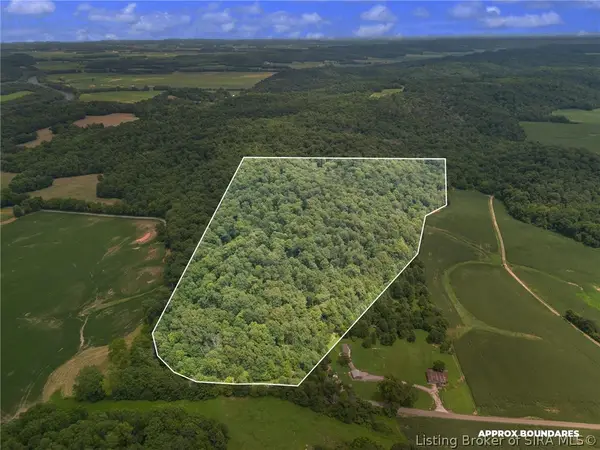 $195,000Active46.77 Acres
Sparksville Road, Campbellsburg, IN 47108
MLS# 2026012389Listed by: BECKORT AUCTIONS, LLC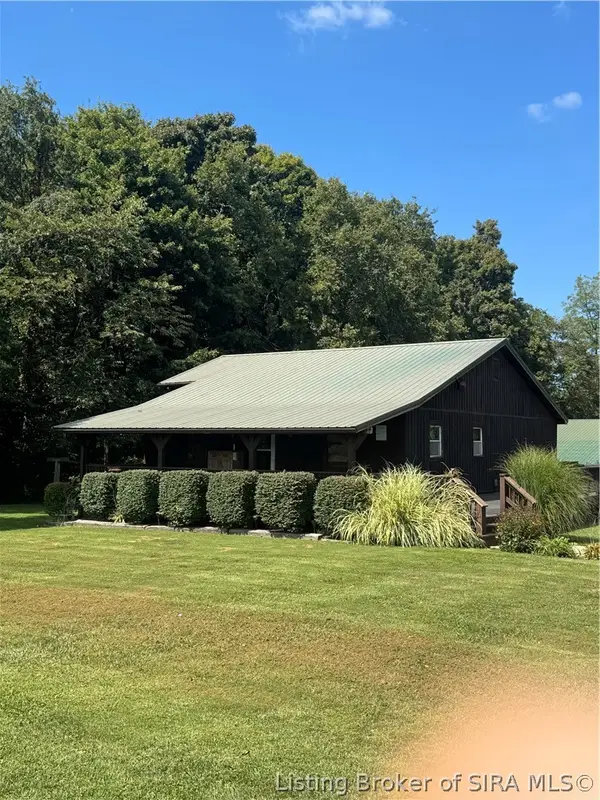 $395,000Active3 beds 3 baths2,232 sq. ft.
9103 W Walton Road, Campbellsburg, IN 47108
MLS# 2026011804Listed by: THE DAY COMPANY REALTORS & AUCTIONEERS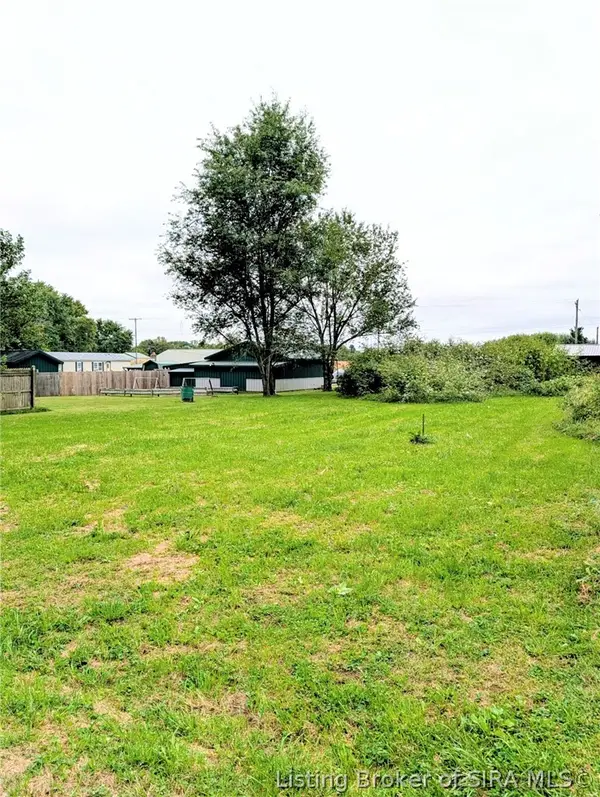 $12,500Active0.18 Acres
Lot12 West Street, Campbellsburg, IN 47108
MLS# 2026011964Listed by: KNOBSTONE PROPERTIES LLC $399,900Active2 beds -- baths1,920 sq. ft.
5385 W Prowsville Ridge Road, Campbellsburg, IN 47108
MLS# 2026011024Listed by: MAINSTREET REALTORS $150,000Active1 beds 3 baths2,123 sq. ft.
50 W Oak Street, Campbellsburg, IN 47108
MLS# 2026010965Listed by: A WHITE HOUSE REALTY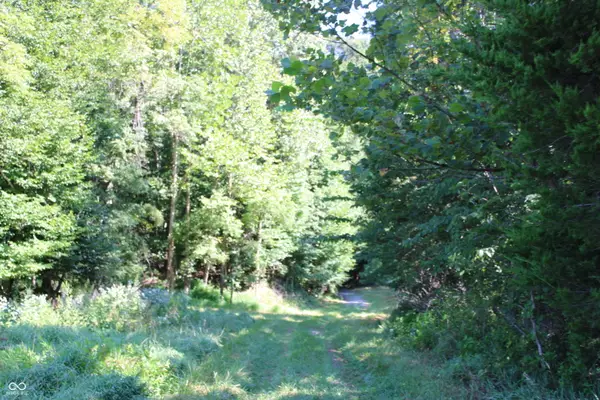 $439,900Active72.42 Acres
0 E Of Starr Road, Campbellsburg, IN 47108
MLS# 22118453Listed by: LANDPROZ OF INDIANA, LLC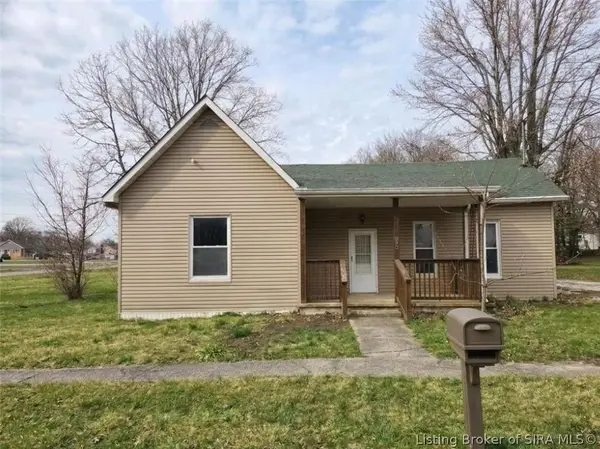 $54,900Active3 beds 1 baths1,143 sq. ft.
35 N Mckinley Street, Campbellsburg, IN 47108
MLS# 2026010697Listed by: GREENTEAM REAL ESTATE SERVICE


Protect your home and budget from life's surprises with an Assurant Home Warranty, backed by a partner that supports you through every step of homeownership. Explore Plans.
© 2023 - 2026 ERA Franchise Systems LLC. All rights reserved. ERA Franchise Systems LLC fully supports the principles of the Fair Housing Act and the Equal Opportunity Act. ERA, ERA Real Estate powered, and their respective logos are registered service marks of ERA Franchise Systems LLC. Each office is independently owned and operated.