
10465 Woodlawn Drive, Carmel, IN 46280
Local realty services provided by:Schuler Bauer Real Estate ERA Powered
10465 Woodlawn Drive,Carmel, IN 46280
$435,000
- 3 Beds
- 3 Baths
- 1,558 sq. ft.
- Single family
- Active
Listed by: stephen clark
Office: compass indiana, llc.
MLS#:22118140
Source:IN_MIBOR | Licensed in Indiana
Price summary
- Price:$435,000
- Price per sq. ft.:$203.84
About this home
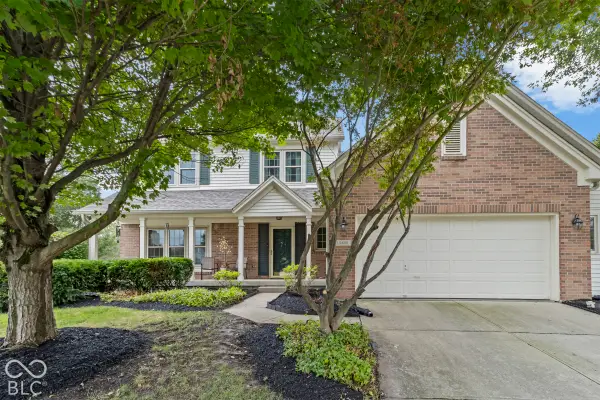
Welcome home to this beautifully renovated 3-bedroom, 2.5-bath home tucked into a desirable Carmel neighborhood and served by award-winning Carmel Clay Schools. Extensively transformed inside and out, this renovation goes well beyond cosmetic updates. The main level features new walls, trim, interior doors, fresh paint, and stylish, durable LVP flooring throughout. The brand-new kitchen is a standout with white shaker soft-close cabinetry, quartz countertops, a dedicated island, new backsplash, and stainless steel sink and faucet, creating a fresh, timeless space for everyday living and entertaining. A full bath was added during the renovation, bringing the home to 2.5 baths, while all bathrooms were completely remodeled with new tile, vanities, fixtures, lighting, and finishes. Main-level laundry was also thoughtfully added with a dedicated plumbing line and stackable washer and dryer closet. Two fireplaces add warmth and character, while the unfinished basement provides excellent storage and future potential. Outside, the nearly half-acre homesite is framed by mature trees and has undergone extensive cleanup, grading, seeding, landscaping, and exterior improvements. Major updates also include all-new windows throughout the home, a new architectural shingle roof, full electrical rewire, new exterior doors, siding and gable repairs, exterior paint, new sump pump, and additional plumbing and mechanical improvements. A 2-car garage completes this extensively updated, move-in-ready home, conveniently located near shopping, dining, parks, and everything Carmel has to offer....
Contact an agent
Home facts
- Year built:1956
- Subdivision & Development:Orchard Park
- Listing ID #:22118140
- Added:50 day(s) ago
- Updated:September 27, 2026 at 03:02 PM
Rooms and interior
- Bedrooms:3
- Total bathrooms:3
- Full bathrooms:2
- Half bathrooms:1
- Dining Description:Formal Dining Room
- Kitchen Description:Dishwasher, Disposal, Electric Oven, Range Hood, Refrigerator
- Basement:Yes
- Basement Description:Basement, Partial
- Living area:1,558 sq. ft.
Heating and cooling
- Cooling:Central Electric
- Heating:Forced Air
- Central air:Yes
Structure and exterior
- Year built:1956
- Building area:1,558 sq. ft.
- Lot area:0.45 Acres
- Lot Features:Mature Trees
- Architectural Style:Ranch
- Construction Materials:Brick
- Exterior Features:Storage
- Foundation Description:Block
Schools
- High school:Carmel High School
- Middle school:Carmel Middle School
- Elementary school:Forest Dale Elementary School
Utilities
- Water:Public Water
Finances and disclosures
- Price:$435,000
- Price per sq. ft.:$203.84
Features and amenities
- Appliances:Refrigerator, Smoke Alarm
- Amenities:Attic Access
Parking
- Parking description:Keyless Entry
- Garage:Yes
- Garage spaces:2
New listings near 10465 Woodlawn Drive
- New
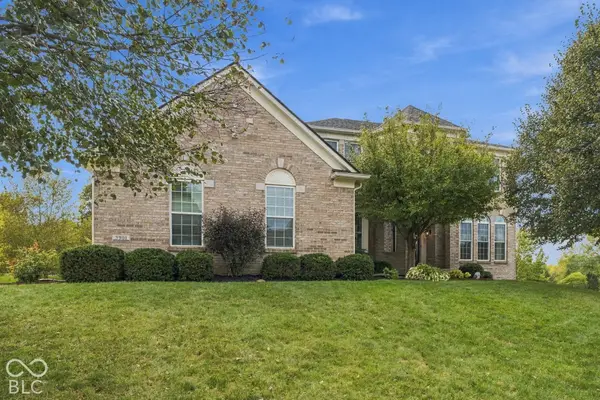 $798,000Active4 beds 5 baths4,992 sq. ft.
3901 Castle Rock Drive, Zionsville, IN 46077
MLS# 22127641Listed by: EPIQUE INC - New
 $315,000Active2 beds 2 baths1,650 sq. ft.
1296 Shadow Ridge Road, Carmel, IN 46280
MLS# 22128127Listed by: JANKO REALTY GROUP - New
 $549,900Active5 beds 4 baths3,078 sq. ft.
400 E Greyhound Pass, Carmel, IN 46032
MLS# 22127854Listed by: KELLER WILLIAMS INDY METRO PARTNERS - New
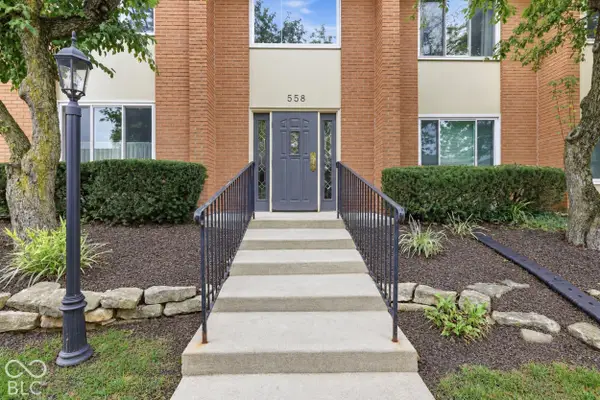 $209,900Active2 beds 1 baths1,156 sq. ft.
558 W Hunters Drive #APT D, Carmel, IN 46032
MLS# 22128288Listed by: KELLER WILLIAMS INDPLS METRO N - New
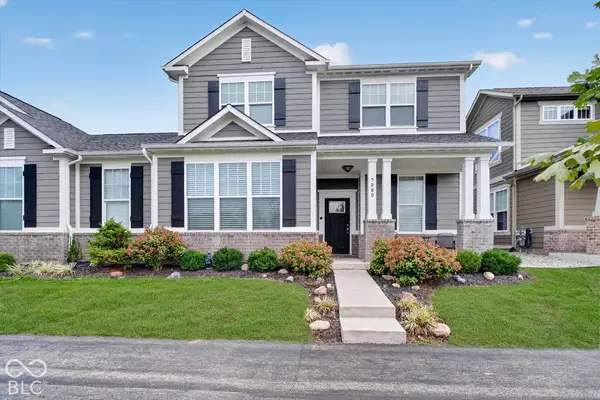 $460,000Active3 beds 4 baths2,443 sq. ft.
7080 Cherry Creek Boulevard, Carmel, IN 46033
MLS# 22127997Listed by: EXP REALTY, LLC - New
 $249,999Active2 beds 2 baths1,626 sq. ft.
536 E Hunters Drive #APT C, Carmel, IN 46032
MLS# 22128198Listed by: TRUEBLOOD REAL ESTATE - Open Sun, 1 to 3pmNew
 $574,900Active4 beds 3 baths2,100 sq. ft.
130 Beechmont Drive, Carmel, IN 46032
MLS# 22125291Listed by: EXP REALTY LLC - Open Sun, 1 to 3pmNew
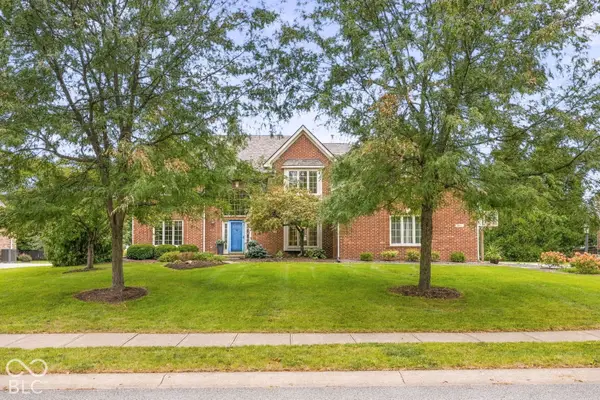 $725,000Active5 beds 3 baths4,346 sq. ft.
507 Twin Oaks Drive, Carmel, IN 46032
MLS# 22126493Listed by: @PROPERTIES - New
 $489,000Active3 beds 4 baths2,109 sq. ft.
12906 Grand Boulevard, Carmel, IN 46032
MLS# 22127716Listed by: KELLER WILLIAMS INDY METRO PARTNERS - New
 $475,000Active4 beds 3 baths2,288 sq. ft.
13480 Shakamac Drive, Carmel, IN 46032
MLS# 22127932Listed by: COLDWELL BANKER - KAISER


Protect your home and budget from life's surprises with an Assurant Home Warranty, backed by a partner that supports you through every step of homeownership. Explore Plans.
© 2023 - 2026 ERA Franchise Systems LLC. All rights reserved. ERA Franchise Systems LLC fully supports the principles of the Fair Housing Act and the Equal Opportunity Act. ERA, ERA Real Estate powered, and their respective logos are registered service marks of ERA Franchise Systems LLC. Each office is independently owned and operated.